Stacey Olive
REALTOR®



BEDS3
BATHS2 full
SQUARE FEET1,415
MLS#A4587848
STATUSActive
PROPERTY TYPERental - Single Family
SUBDIVISIONPATRICIA MANOR
Property Description
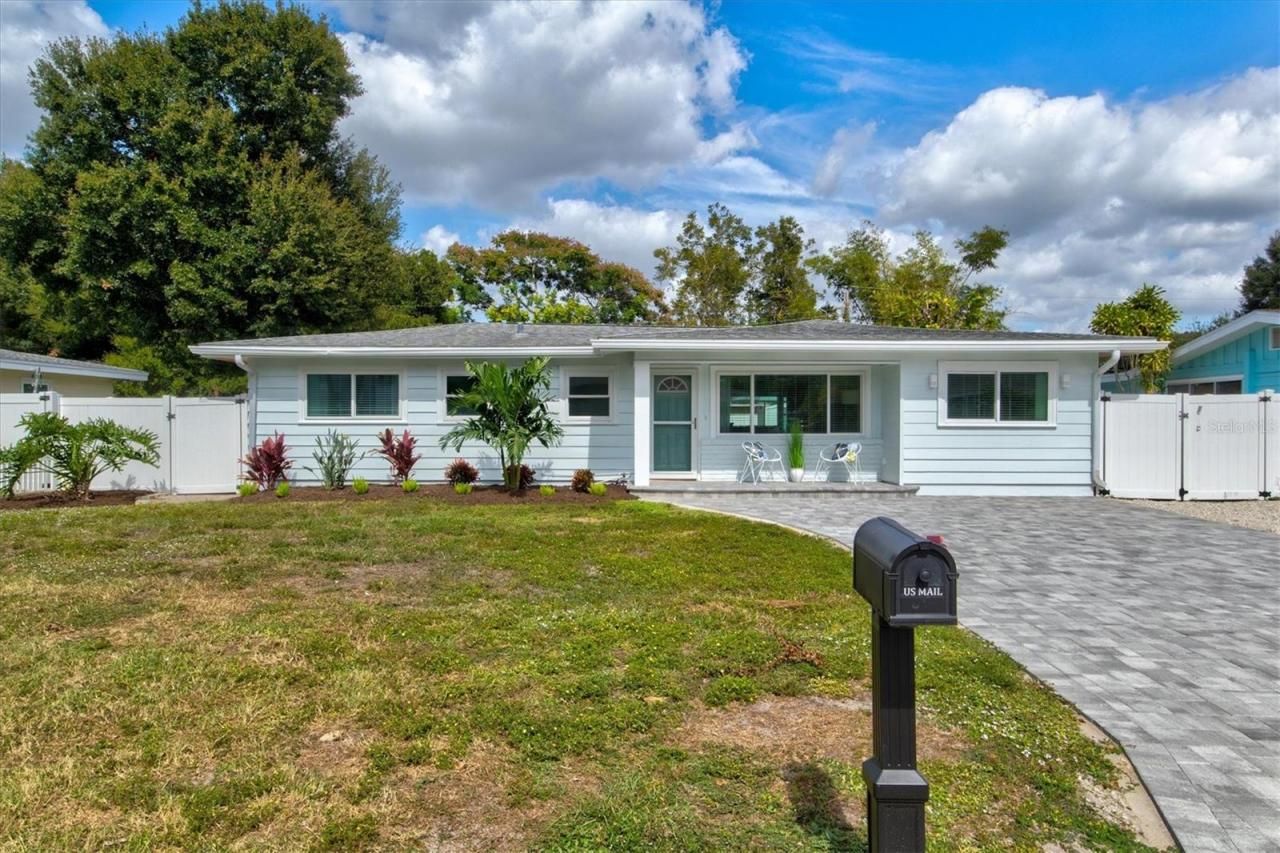
Welcome to Deja Blue, a designer pool home just minutes from downtown Sarasota & area beaches & walkable to Legacy Trail. This house offers designer comfort w/ room to spread out. Features include a huge heated swimming pool, fully fenced back yard, chef's kitchen with breakfast bar, separate dining area, dedicated work station w/ 2 desks, 5 flat screen tvs inside & out w/ fast wifi & complimentary streaming services, outdoor kitchen, BBQ grill, separate air-conditioned sunroom & in unit laundry.As you pull up to this turn-key vacation home you'll notice the curb appeal is excellent and inviting thanks to the newly expanded paver driveway, elevated front porch seating area, and manicured landscaping. Upon entering the home you can't help but be struck by the abundance of natural light due to the oversized flow through impact windows and the newly added window in the dining area. The living room is well appointed and can comfortably seat 6-8 people. It flows seamlessly into a workstation breezeway with side by side desks situated between the living room and the sun drenched and cozy sunroom with pullout queen sleeper. The central kitchen looks on to the stately dining room with seating for 8 and offers a breakfast bar with pendant lights, quartz countertops, and stainless appliances. The dining room offers views to the South facing front yard and shares space with the adjacent living room allowing everyone to take part in the conversation. Three well appointed bedrooms and two designer bathrooms occupy the west wing of the house.The Master Suite is situated in the private SW front corner of the home and offers an en suite bathroom with tiled shower and seamless glass enclosure. This room has a king size bed, two nightstands a walk-in closet, dresser and flat screen TV. The NW corner bedroom offers a queen size bed, 2 nightstands, a dresser, a wall of closet space and it's own flat screen TV. The 3rd bedroom offers two twin beds with a shared nightstand with pendant light above. This room also offers closet space, a dresser and a flat screen TV. All bedrooms offer ceiling fans for added comfort.The oversized backyard is a tropical oasis. The centerpiece is the 28ft by 14ft heated in-ground swimming pool with brand new paver pool deck. There is cushioned seating space for 4 guests on the West side of the pool and 4 sun loungers and an outside dining table with adjustable umbrella on the other side of the pool. A Napoleon 4-burner grill can play host to all of your grilling and entertaining needs. The backyard has been appointed with a tropical pitch apple hedge for privacy and the yard is large enough for dogs of any size to get their exercise (please clean up after your pets). A storage shed houses beach chairs and accessories as well as a cornhole set for your gaming pleasure. A covered and screened lanai area will be a great place to cool off and relax with views of the pool and tropical foliage. This area has a custom built outdoor kitchen with a bar, mini fridge, storage cabinets and an 85 flat screen TV to watch the games. There is also lounge seating on the covered lanai for 6 guests and a separate dining area as well.The location is ideal with walkability to the Legacy Trail, Payne Park and the East end of Main Street. Area beaches are just a short drive as well. This home will not disappoint.
Property Features
Property Type: Rental - Single Family
Cooling: Central Air
Heating: Central, Electric
Lot Size: 0.24 Acres
Year Built: 1955
Amenities
Ceiling Fans(s)
Living Room/Dining Room Combo
Primary Bedroom Main Floor
Open Floorplan
Stone Counters
Walk-In Closet(s)
Outdoor Grill
Outdoor Kitchen
Rain Gutters
Feature Descriptions
Appliances: Bar Fridge, Built-In Oven, Cooktop, Dishwasher, Disposal, Dryer, Electric Water Heater, Freezer, Ice Maker, Microwave, Range, Refrigerator, Washer
Days on Site: 1099
Directions: From Tuttle and Fruitville intersection head South on Tuttle to West on Martin. House will be on your right in approx 1000 ft.
Fencing: Fenced, Back Yard
Home Warranty Y/N: No
Lease Terms: Month To Month
Lot: City Limits, Level, Oversized Lot, Private
Lot Dimensions: 0.24
Number of Pets: 2
Other Structures: Shed(s)
Patio/Porch: Covered, Rear Porch, Screened
Pets Allowed: Dogs OK, Monthly Pet Fee, Yes
Pets Restrictions: ONLY DOGS ALLOWED (UP TO 2 DOGS)
Pool: Heated, In Ground
Property Attached Y/N: No
Property Sub-Type: Single Family Residence
Showing Instructions: Appointment Only, Call Listing Agent
Swimming Pool: Yes
Water Access Y/N: No
Listed By / Shown By
Listed By
Agency Name: UPTOP REAL ESTATE SERVICES, LLC
Agency Contact: 941-554-4896
Shown By
Agent Name: Stacey Olive
Agent Phone: Cell: (440) 371-9126
Agency Title: Key Realty





Member Participants (and their affiliated licensees, if applicable) shall indicate on their websites that IDX information is provided exclusively for consumers’ personal non-commercial use, that it may not be used for any purpose other than to identify prospective properties consumers may be interested in purchasing, that the data is deemed reliable but is not guaranteed by MLS GRID, and that the use of the MLS GRID Data may be subject to an end user license agreement prescribed by the Member Participant’s applicable MLS if any and as amended from time to time. MLS GRID may, at its discretion, require use of other disclaimers as necessary to protect Member Participant, and/or their MLS from liability.
Based on information submitted to the MLS GRID. All data is obtained from various sources and may not have been verified by broker or MLS GRID. Supplied Open House Information is subject to change without notice. All information should be independently reviewed and verified for accuracy. Properties may or may not be listed by the office/agent presenting the information.
Privacy Policy / DMCA Notice / ADA Accessibility


This site is hosted, designed and copyright
© 1994 - 2026 by
Delta Media Group, Inc. -- Patent Pending --
Agency License Information: 1-877-539-7589 | Ohio Lic# REC.2010002888 6800 W Central Ave #B, Toledo, OH 43617 | Michigan Lic# 6505366134 8040 Summerfield Rd, Lambertville, MI 48144 | Indiana Lic# RC52400106 3029 W Smith Valley Rd #211, Greenwood, IN 46142 | West Virginia LIC# 010306 Erin Rickman, Broker. 410 Market St #3, Parkersburg, WV, 26101 | Colorado LIC# EC.100108419 603 Rood Ave, Grand Junction, CO 81501 | Nevada LIC# B.0146350.LLC 9190 Double Diamond Pwky, Reno, NV 89521 | Florida LIC# CQ1073507 16638 Mooner Plank Cir, Wimauma, FL 33598 | Illinois LIC# 481014661 640 S Washington St. Suite 212, Naperville, IL 60540
Agent License Information: Brokerage/Company License Number: REC.2010002888
2641 Martin Street | MLS# A4587848
This property located at 2641 Martin Street, Sarasota, FL 34237 is currently listed for rent with an asking price of $10,000 / Monthly. Search Sarasota real estate on www.soldwithstacey.net today.