Stacey Olive
REALTOR®



BEDS4
BATHS4
SQUARE FEET3,157
MLS#20264677
STATUSActive
PROPERTY TYPEResidential - Single Family
SUBDIVISIONEmerald Ridge Estates Fil 1
Property Description
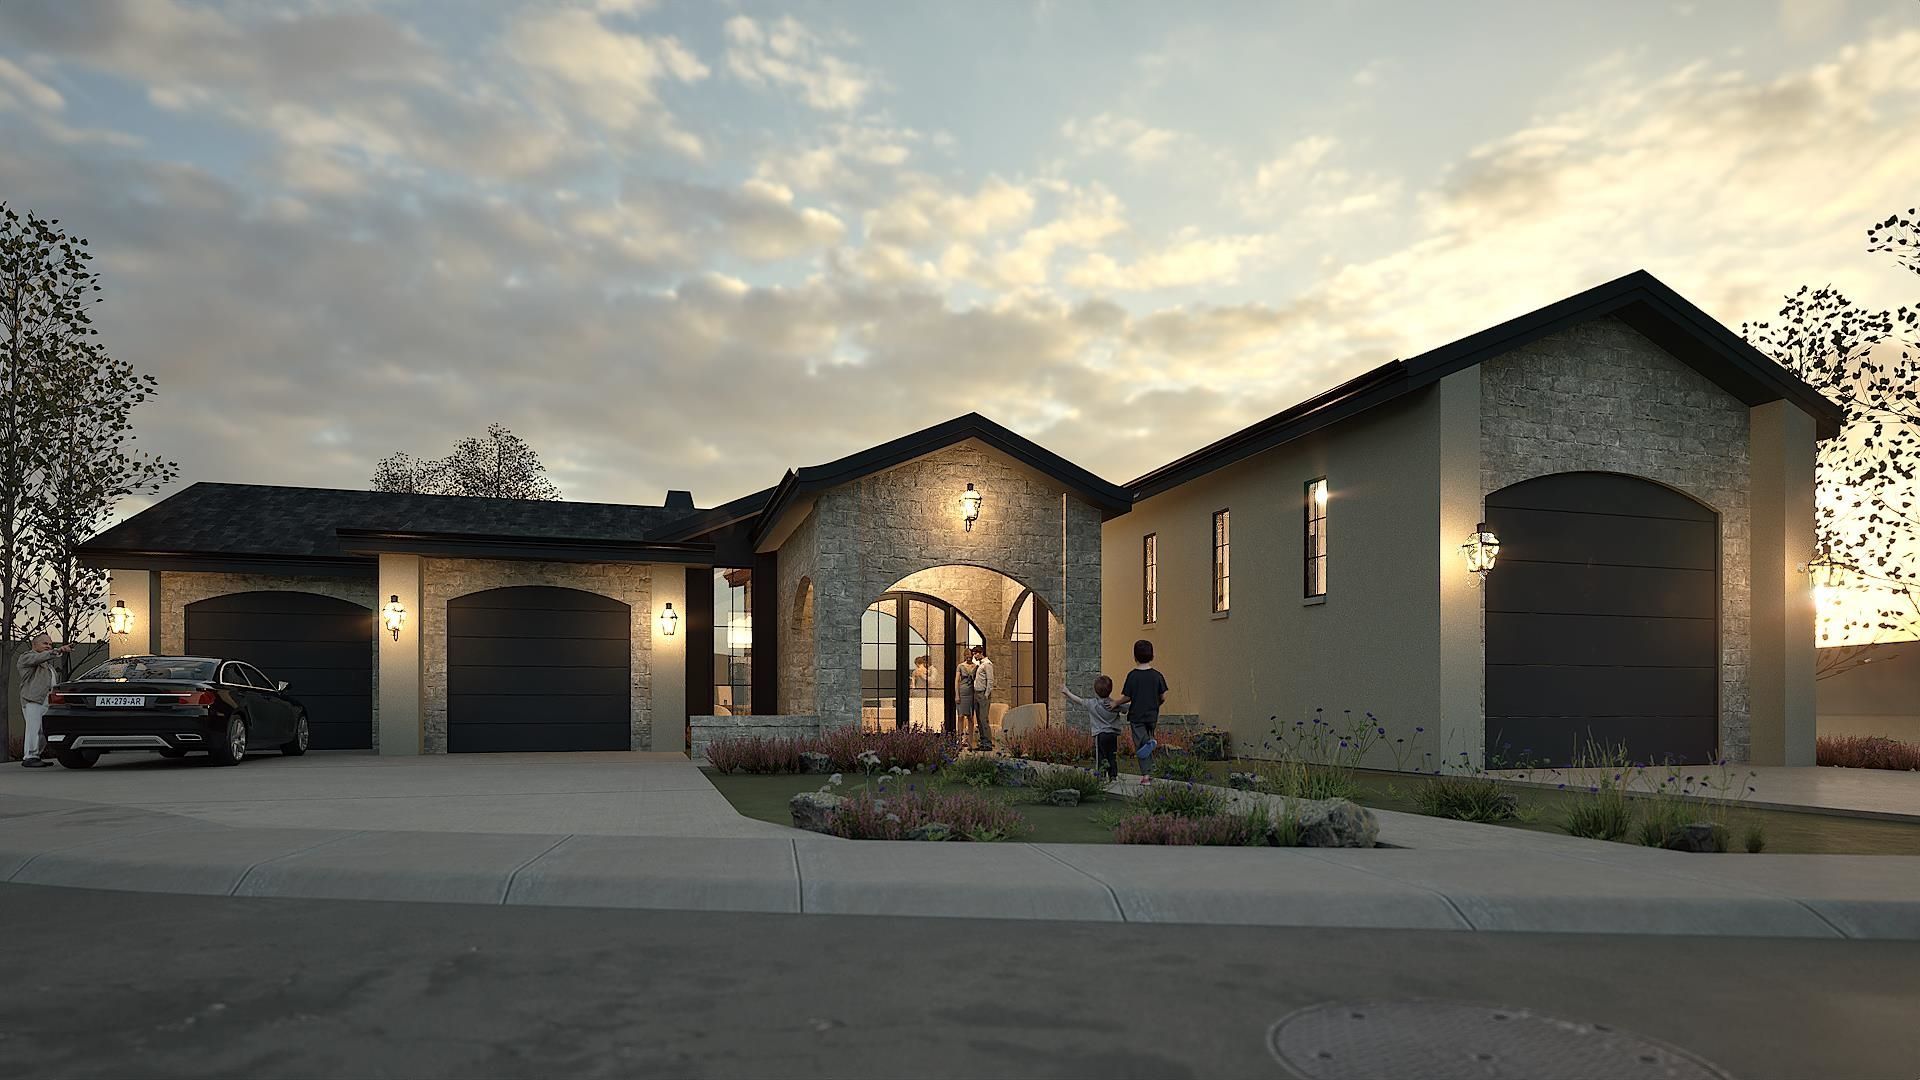
Where craftsmanship, quality finishes, and truly a custom design meet the Western Slope lifestyle. Welcome to 2628 Moss Agate Lane, located in Emerald Ridge Estates in North Grand Junction. This Brown Built Custom Home sits on a beautifully landscaped and fully fenced .31-acre lot and offers 3,157 square feet of thoughtfully designed living space, 4 bedrooms plus an office, 3.5 bathrooms, and an impressive 1,413 square feet of garage space between the oversized 2-car garage and dedicated RV bay. The split-bedroom floor plan offers both functionality and privacy, with the spacious primary suite positioned on one side of the home and featuring convenient access to the laundry and mudroom just off the main garage. The opposite side includes a junior suite with its own en suite, two additional bedrooms, a full bath, and a half bath, providing plenty of space for family, guests, and everyday living. At the heart of the home is a beautifully appointed kitchen and dining room featuring custom white oak cabinetry, quartz countertops, and high-end paneled KitchenAid appliances, complemented by a dedicated pantry with a paneled Thermador beverage refrigerator. The living room showcases custom white oak beams, wide-plank flooring, and a stunning Pella Reserve multi-slide door that pockets completely into the wall, creating an incredible connection to the spacious covered rear patio. Designed for seamless indoor-outdoor living, the patio provides plenty of room for entertaining, relaxing, or enjoying the beautiful Western Slope surroundings, with integrated Sonos audio extending the living experience outdoors. Quality construction and thoughtful details are found throughout, including 2x6 construction, enhanced insulation, a 40-year shingle and 24-gauge metal roof, and a high-efficiency HVAC system with multiple zones and Wi-Fi-enabled smart thermostats. Additional features include whole-house water filtration, recirculating hot water, built-in surround sound, Sonos zone audio, and wiring for security cameras.The fully landscaped backyard is enclosed by a 6-foot steel privacy fence, creating a private outdoor retreat. The spacious RV bay is ideal for your RV or toys but also offers plenty of flexibility for a workshop, gym, hobby space, or additional storage. Located near the neighborhood park, Emerald Ridge Estates offers a walkable setting with neighborhood trails and outdoor spaces, within 15 minutes of everything you need. Call for selections. December Completion.
Property Features
Property Type: Residential - Single Family
Cooling: Central Air
Garage: 3 car attached
Heating: Forced Air, Fireplace(s), High Efficiency
Home Style: Ranch
Lot Size: 0.31 Acres
Roof Type: Asphalt, Composition, Metal
Stories: 1.0
Year Built: 2026
Amenities
Ceiling Fan(s)
Kitchen/Dining Combo
Main Level Primary
Quartz Counters
Walk-In Closet(s)
Walk-In Shower
Mud Room
Irrigation Sprinklers
Feature Descriptions
Accessibility: None, Accessible Doors, Low Threshold Shower
Appliances: Dishwasher, Electric Oven, Electric Range, Gas Oven, Gas Range, Microwave, Refrigerator, Range Hood, Water Softener Owned
Days on Site: 44
Exterior: Other, Stone, See Remarks, Wood Siding, Wood Frame
Fencimg: Other, Privacy, See Remarks
Fireplace: Gas Log
Flooring: Luxury Vinyl, Luxury VinylPlank, Tile
HOA Fee: $500/ Annually
Laundry: Laundry Room, Washer Hookup, Dryer Hookup
Lot: Sprinklers In Rear, Sprinklers In Front, Irregular Lot, Landscaped, Xeriscape
Lot Dimensions: 161.2 x 91.99 x 128.
Parcel#: 2701-263-56-089
Parking: Attached, Garage, Garage Door Opener, RV Access/Parking
Parking Notes: Attached, Garage, Garage Door Opener, RV Access/Parki
Patio/Porch: Covered, Patio
Sewer: Connected
Water: Public
Zoning: R-2 (R)
Room Sizes
Living Room: 45â?? x 23â?? Level - Main
Laundry: 9â??10 x 8â??10 Level - Main
Kitchen: 25â??1 x 16â??8 Level - Main
Family Room: N/ A
Dining Room: 21â?? x 18â?? Level - Main
Bedroom 4: 12â??1 x 11â??2 Level - Main
Bedroom 3: 12â??1 x 12â??1 Level - Main
Primary Bedroom: 16â??1 x 14â??1 Level - Main
Other: 10â??3 x 10â??2 Level - Main
Bedroom 2: 12â??1 x 11â??2 Level - Main
Local Schools
High School: Grand Junction
Middle School: West
Elementary School: Pomona
Listed By / Shown By
Listed By
Agency Name: BROWN REAL ESTATE CO
Agency Phone: 970-640-8074
Shown By
Agent Name: Stacey Olive
Agent Phone: Cell: (440) 371-9126
Agency Title: Key Realty

Estimate Your Payment
Estimated Payment
$ 7,939.38 per month $7,545.92 Principal & Interest $0.00 Property Tax (data not provided by mls) $393.46 Homeowner's InsuranceChange Payment Information



Privacy Policy / DMCA Notice / ADA Accessibility


This site is hosted, designed and copyright
© 1994 - 2026 by
Delta Media Group, Inc. -- Patent Pending --
Agency License Information: 1-877-539-7589 | Ohio Lic# REC.2010002888 6800 W Central Ave #B, Toledo, OH 43617 | Michigan Lic# 6505366134 8040 Summerfield Rd, Lambertville, MI 48144 | Indiana Lic# RC52400106 3029 W Smith Valley Rd #211, Greenwood, IN 46142 | West Virginia LIC# 010306 Erin Rickman, Broker. 410 Market St #3, Parkersburg, WV, 26101 | Colorado LIC# EC.100108419 603 Rood Ave, Grand Junction, CO 81501 | Nevada LIC# B.0146350.LLC 9190 Double Diamond Pwky, Reno, NV 89521 | Florida LIC# CQ1073507 16638 Mooner Plank Cir, Wimauma, FL 33598 | Illinois LIC# 481014661 640 S Washington St. Suite 212, Naperville, IL 60540
Agent License Information: Brokerage/Company License Number: REC.2010002888
2628 Moss Agate Lane | MLS# 20264677
This single family home located at 2628 Moss Agate Lane, Grand Junction, CO 81506 is currently listed for sale with an asking price of $1,349,000. This property was built in 2026 and has 4 bedrooms with 3157 sq. ft. Moss Agate Lane is located in the Emerald Ridge Estates Fil 1 subdivision. Search Emerald Ridge Estates Fil 1 real estate on www.soldwithstacey.net today.