Stacey Olive
REALTOR®



BEDS3
BATHS2 full
SQUARE FEET1,788
MLS#2026032517
STATUSActive
PROPERTY TYPEResidential - Single Family
SUBDIVISIONSANDOVAL
Property Description
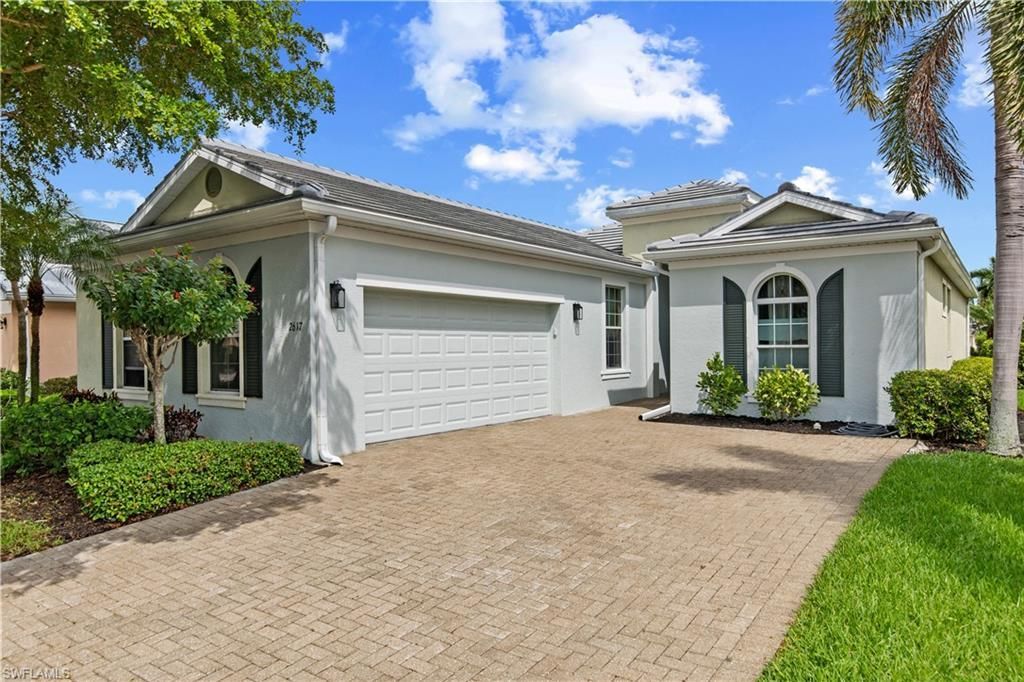
NEW TILE ROOF (2026) | NEW BLUETOOTH HVAC (2026) | PRIVATE SALTWATER POOL | FRESHLY PAINTED INSIDE & OUT | OVERSIZED INSULATED GARAGE Welcome to your move-in-ready oasis in Cape Coral's premier gated community, Sandoval. Crafted by Taylor Morrison-the most prestigious of Sandoval's three builders-and offered by its original owner, this home provides 1,788 sq. ft. of refined luxury. Located on sought-after Brightside Court with the neighborhood's lowest HOA dues (~$200/month), the layout features 2 bedrooms, 2 updated bathrooms, and a versatile flex room.Enjoy peace of mind and lower insurance costs thanks to massive 2026 updates: a new tile roof with a transferable warranty, a new water heater, and a new HVAC with Bluetooth controls. The property impresses immediately with mature landscaping, a beautiful paver driveway, and secure biometric entry.Inside, discover a bright, open-concept layout boasting newly painted neutral interiors, easy-to-maintain tile in the main living areas, and warm luxury vinyl plank in the bedrooms. The spacious living room flows effortlessly out to the lanai, creating the ultimate venue for hosting weekend barbecues or intimate evening gatherings. The entertainer's kitchen showcases 42-inch crowned cabinetry, a cozy breakfast nook, formal dining, and newer appliances.Thoughtfully designed to maximize both space and comfort, the home accommodates residents and guests beautifully. The versatile flex room is an invaluable bonus space, easily serving as an executive home office, a dedicated media den, or third bedroom setup. The expansive primary suite offers dual walk-in closets and an updated en-suite with dual vanities, a deep soaking tub, and a walk-in shower. Both bathrooms are thoughtfully modernized to meet today's design standards.Step out to the covered lanai to experience seamless indoor-outdoor living. Bask in coveted Southern exposure while relaxing in your private, heated saltwater pool and spa with a tranquil waterfall. This space is beautifully refreshed with newly reset and sealed pavers and brand-new lanai screens.Bonus features add incredible value and efficiency: energy-saving blown-in foam insulation, in-wall pest control, underground utilities, and an oversized 2-car garage.Beyond your front door, you are just a short walk from Sandoval's world-class amenities. The incredibly low HOA covers fiber internet, cable, and a resort-style lagoon pool with a 100-foot waterslide. Residents enjoy a new clubhouse, full gym, dog park, fishing pier, and courts for tennis, pickleball, and more.Location is everything! Beyond the gates, you are perfectly situated near the vibrant Pine Island Road corridor, offering an array of fantastic dining, shopping, and everyday conveniences. The artistic waterfront village of Matlacha and world-class Gulf beaches are just a short drive away, putting boating, fishing, and spectacular sunsets right at your fingertips. One or more photos has been virtually staged.
Property Features
Property Type: Residential - Single Family
Cooling: Central Electric
Garage: 2 car attached
Heating: Central Electric
Lot Size: 0.16 Acres
Roof Type: Tile
Stories: 1.0
Taxes: $4,098
Year Built: 2009
Feature Descriptions
Bedroom: 3 Bed
Construction: Concrete Block, Stucco
Days on Site: 89
Dining: Breakfast Bar, Eat-in Kitchen
Exterior: Concrete Block, Stucco
Flooring: Tile, Vinyl
Furnished: Unfurnished
GEO Area: CC24 - Cape Coral Unit 71, 92, 94-96
Hoa Fee: $632.5/Quarterly
Home Warranty Y/N: No
Interior: Great Room, Den - Study, Guest Bath, Guest Room, Built-In Cabinets, Wired for Data, Pantry, Walk-In Closet(s)
Irrigation: Reclaimed
Kitchen: Pantry
Laundry: Inside
Lease Considered Y/N: No
Listing Terms: Buyer Finance/Cash, FHA, VA Loan
Lot: Regular
Management: Professional
Minimum Lease Days: 30
Ownership: Single Family
Parcel #: 29-44-23-C2-00529.0550
Parking: Attached
Pets: No Approval Needed
Pool: In Ground
Property Attached Y/N: No
Property Sub-Type: Single Family Residence
Road Frontage: Private Road
Road Surface: Paved
Sewer: Central
Sewer: Central
Spa: Yes
Spa: In Ground
SQFT Total: 3535
Swimming Pool: Yes
Transfer Fee: 0
Units in Building: Square Feet
View: Landscaped Area
Water: Central
Water: Central
Windows: Double Hung, Impact Resistant, Sliding, Impact Resistant Windows, Shutters
Local Schools
High School: IDA S BAKER HIGH
Middle School: TRAFALGAR MIDDLE
Elementary School: HECTOR A CAFFERATA JR ELEMENTARY; TRAFAL
Listed By / Shown By
Listed By
Agency Name: Redfin Corporation
Agency Phone: 617-458-2883
Shown By
Agent Name: Stacey Olive
Agent Phone: Cell: (440) 371-9126
Agency Title: Key Realty

Estimate Your Payment
Estimated Payment
$ 2,489.66 per month $2,041.71 Principal & Interest $341.50 Property Tax $106.46 Homeowner's InsuranceChange Payment Information



Privacy Policy / DMCA Notice / ADA Accessibility


This site is hosted, designed and copyright
© 1994 - 2026 by
Delta Media Group, Inc. -- Patent Pending --
Agency License Information: 1-877-539-7589 | Ohio Lic# REC.2010002888 6800 W Central Ave #B, Toledo, OH 43617 | Michigan Lic# 6505366134 8040 Summerfield Rd, Lambertville, MI 48144 | Indiana Lic# RC52400106 3029 W Smith Valley Rd #211, Greenwood, IN 46142 | West Virginia LIC# 010306 Erin Rickman, Broker. 410 Market St #3, Parkersburg, WV, 26101 | Colorado LIC# EC.100108419 603 Rood Ave, Grand Junction, CO 81501 | Nevada LIC# B.0146350.LLC 9190 Double Diamond Pwky, Reno, NV 89521 | Florida LIC# CQ1073507 16638 Mooner Plank Cir, Wimauma, FL 33598 | Illinois LIC# 481014661 640 S Washington St. Suite 212, Naperville, IL 60540
Agent License Information: Brokerage/Company License Number: REC.2010002888
2617 Brightside Ct | MLS# 2026032517
This single family home located at 2617 Brightside Ct, Cape Coral, FL 33991 is currently listed for sale with an asking price of $365,000. This property was built in 2009 and has 3 bedrooms and 2 full baths with 1788 sq. ft. Brightside Ct is located in the SANDOVAL subdivision. Search SANDOVAL real estate on www.soldwithstacey.net today.