Stacey Olive
REALTOR®



BEDS4
BATHS4 full
SQUARE FEET2,400
MLS#2026045326
STATUSActive
PROPERTY TYPEResidential - Single Family
SUBDIVISIONCAPE CORAL
Property Description
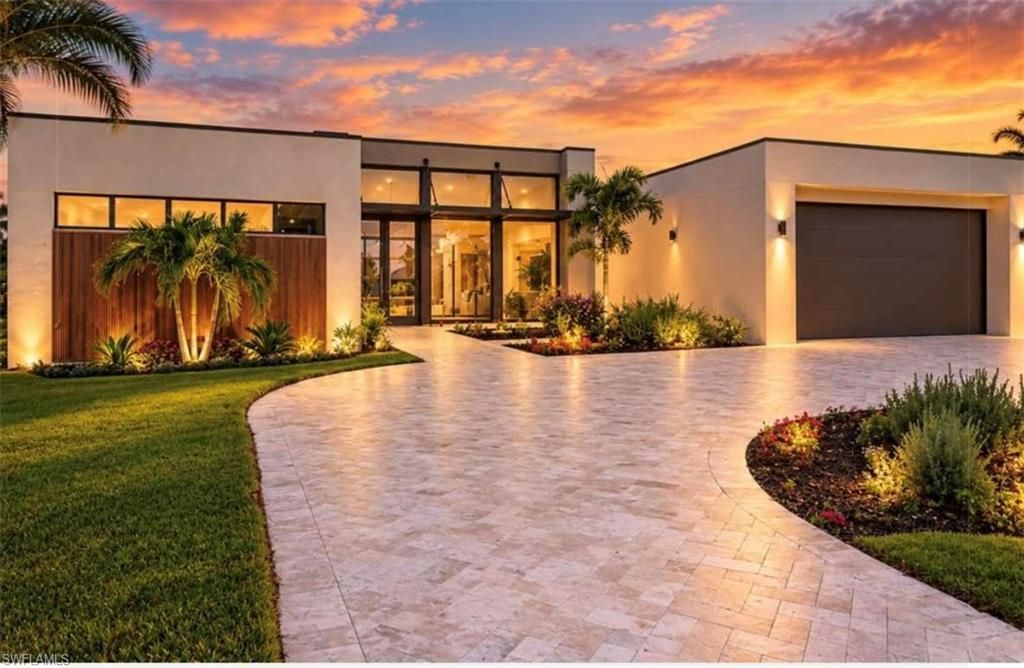
NEW CONSTRUCTION | LUXURY WATERFRONT, GULF ACCESS RESIDENCE | 4 BEDROOMS + PRIVATE-ENTRY FLEX/OFFICE | 4 FULL BATHS | INFINITY-EDGE POOLExperience elevated waterfront living in this architecturally distinctive One Dwell Type C Luxury Waterfront Residence in Southwest Cape Coral. Designed by an award-winning architect, this new-construction four-bedroom, four-bath contemporary home blends substantial construction, refined European-inspired finishes, intelligent technology and resort-style outdoor living. A separate private-entry flex space is ideally suited for an executive office or den.The thoughtful floor plan includes a resort-style primary suite, two junior suites with private baths, a fourth bedroom and a fourth full bath with pool-area access. The primary retreat features dual walk-in closets, separate vanities, custom organization and a spa-inspired bath with a freestanding Roman soaking tub against a natural-stone slab feature wall.Expansive Solarban impact-rated architectural glass and dramatic 10-foot doors and sliders bring natural light into open-concept living areas. Large-format 32"? à? 72"? Italian Burlington Cream porcelain flooring, smooth-trowel walls, 8-foot solid-wood doors and designer lighting define the interiors.The European-inspired kitchen features custom solid-wood soft-close cabinetry, leather-finished quartzite countertops and backsplash, a waterfall-edge island, a 36-inch downdraft cooktop and KitchenAid appliances. A natural-stone feature wall and 60-inch Aerus Slim linear fireplace anchor the living area; lighting includes Mola, Volare, Soffio, Eurofase and Kuzco fixtures.Expansive sliders open to a 12' à? 36' infinity-edge concrete pool with a 6-foot tanning shelf, Italian anti-slip porcelain, Brazilian Ipe-inspired architectural finishes and a summer kitchen with Coyote stainless appliances and propane grill. A circular marble-paver driveway, landscaped courtyard and imported 59-inch Corten steel water feature create an impressive arrival.Project specifications describe reinforced concrete construction, structural steel support, a reported 175 MPH wind design rating, impact-rated glass and commercial-grade TPO roofing. Smart-home features include Lutron lighting controls, Bandalux motorized shades and Ubiquiti networking. Additional highlights include York HVAC, a 225-amp Square D electrical service, five-zone Rain Bird irrigation and an oversized two-car garage with impact-rated door.Gulf-Access waterfront in Southwest Cape Coral, with central utilities, no HOA and high-speed internet availability. The home is partially staged. Furniture and artwork negotiable.
Upcoming Open Houses
Open House Saturday October 31st, 12:00pm - 3:00pm
Open House Sunday November 1st, 12:00pm - 3:00pm
Property Features
Property Type: Residential - Single Family
Cooling: Ceiling Fan(s), Central Electric
Garage: 2 car attached
Heating: Central Electric, Fireplace(s)
Lot Size: 0.23 Acres
Roof Type: Built-Up or Flat
Stories: 1.0
Taxes: $3,267
Year Built: 2025
Amenities
Grill - Other
Outdoor Kitchen
Sprinkler Auto
Feature Descriptions
Bedroom: 4 Bed
Canal Width: Canal Width 81-120
Construction: Concrete Block, Stucco
Dining: Dining - Living
Directions: Traveling West on Veterans Memorial Pkwy/Veterans Pkwy from Midpoint Bridge, turn left onto SW 20th Ave. Destination will be on right. Sign in yard. Property Address also Recognized by GPS.
Exterior: Concrete Block, Stucco
Flooring: Tile
Furnished: Negotiable
GEO Area: CC24 - Cape Coral Unit 71, 92, 94-96
Hoa Fee: $0
Home Warranty Y/N: No
Interior: Split Bedrooms, Den - Study, Home Office, Built-In Cabinets, Wired for Data, Closet Cabinets, Custom Mirrors, Volume Ceiling, Walk-In Closet(s)
Irrigation: Assessment Unpaid, Central
Kitchen: Kitchen Island
Laundry: Inside
Lease Considered Y/N: No
Listing Terms: Buyer Finance/Cash
Lot: Regular
Ownership: Single Family
Parcel #: 33-44-23-C1-05890.0280
Parking: Circular Driveway, Driveway Paved, Garage Door Opener, Attached
Pets: No Approval Needed
Pool: In Ground, Concrete, Infinity
Property Attached Y/N: No
Property Sub-Type: Single Family Residence
Road Frontage: Public Road
Road Surface: Paved
Sewer: Assessment Unpaid
Sewer: Assessment Unpaid
SQFT Total: 3445
Swimming Pool: Yes
Transfer Fee: 0
Units in Building: Square Feet
View: Canal
Water: Assessment Paid, Central
Water: Assessment Paid, Central
Waterfront: Bridge(s)/Water Indirect, Canal Front, Navigable Water, Seawall
Windows: Impact Resistant, Impact Resistant Windows, Window Coverings
Listed By / Shown By
Listed By
Agency Name: Century 21 Selling Paradise
Agency Phone: 239-542-5777
Shown By
Agent Name: Stacey Olive
Agent Phone: Cell: (440) 371-9126
Agency Title: Key Realty

Estimate Your Payment
Estimated Payment
$ 12,043.02 per month $11,187.43 Principal & Interest $272.25 Property Tax $583.33 Homeowner's InsuranceChange Payment Information



Privacy Policy / DMCA Notice / ADA Accessibility


This site is hosted, designed and copyright
© 1994 - 2026 by
Delta Media Group, Inc. -- Patent Pending --
Agency License Information: 1-877-539-7589 | Ohio Lic# REC.2010002888 6800 W Central Ave #B, Toledo, OH 43617 | Michigan Lic# 6505366134 8040 Summerfield Rd, Lambertville, MI 48144 | Indiana Lic# RC52400106 3029 W Smith Valley Rd #211, Greenwood, IN 46142 | West Virginia LIC# 010306 Erin Rickman, Broker. 410 Market St #3, Parkersburg, WV, 26101 | Colorado LIC# EC.100108419 603 Rood Ave, Grand Junction, CO 81501 | Nevada LIC# B.0146350.LLC 9190 Double Diamond Pwky, Reno, NV 89521 | Florida LIC# CQ1073507 16638 Mooner Plank Cir, Wimauma, FL 33598 | Illinois LIC# 481014661 640 S Washington St. Suite 212, Naperville, IL 60540
Agent License Information: Brokerage/Company License Number: REC.2010002888
2608 SW 20th Ave | MLS# 2026045326
This single family home located at 2608 SW 20th Ave, Cape Coral, FL 33914 is currently listed for sale with an asking price of $1,999,999. This property was built in 2025 and has 4 bedrooms and 4 full baths with 2400 sq. ft. SW 20th Ave is located in the CAPE CORAL subdivision. Search CAPE CORAL real estate on www.soldwithstacey.net today.