Stacey Olive
REALTOR®



BEDS4
BATHS5 full 1 partial
SQUARE FEET5,086
MLS#TB8513368
STATUSActive
PROPERTY TYPEResidential - Single Family
SUBDIVISIONSUNSET PARK
Property Description
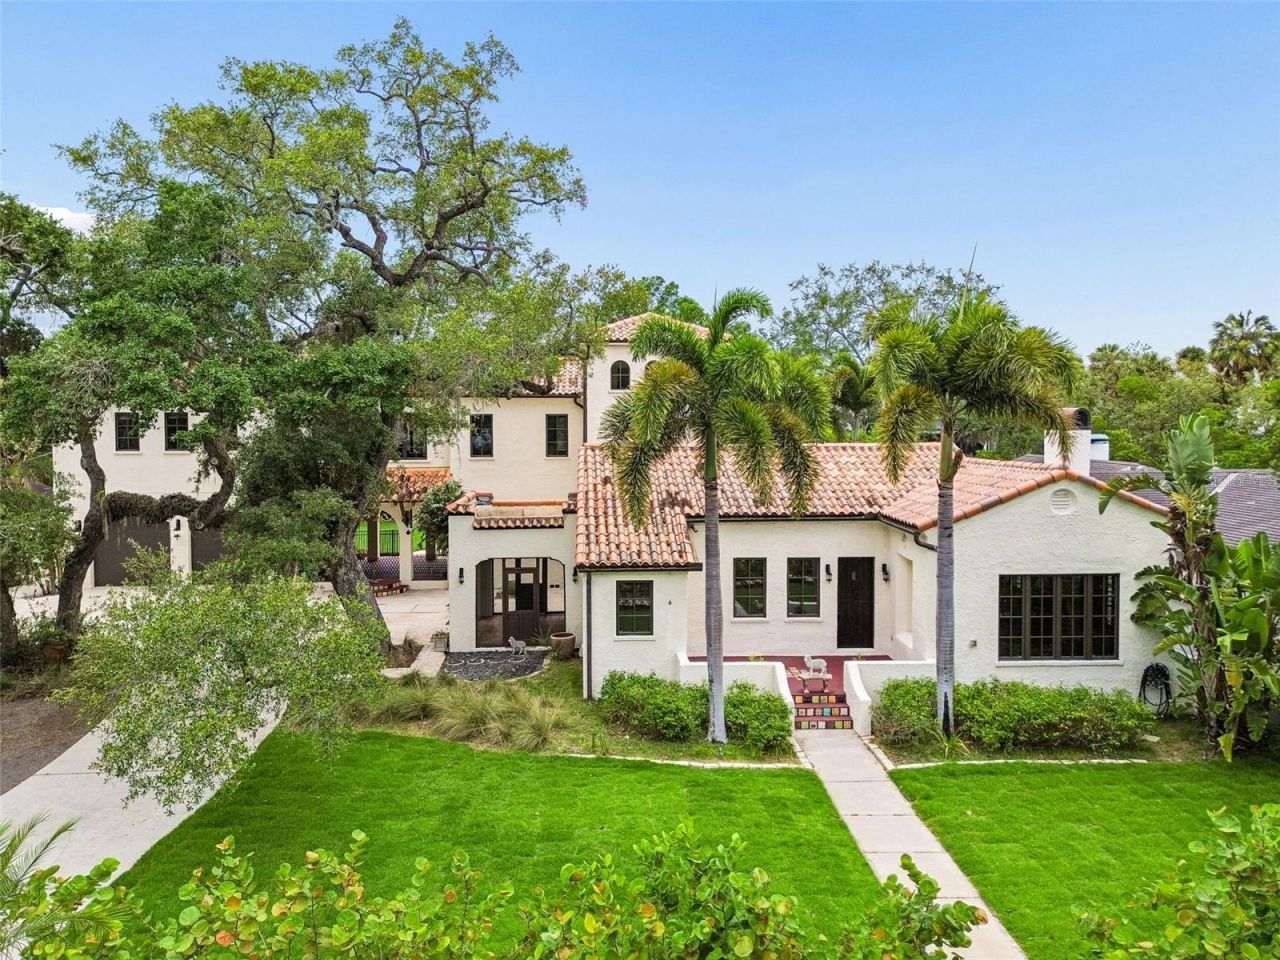
One of Sunset Park's rare surviving 1920s estate homes, this extraordinary Mediterranean residence evokes the timeless elegance of Palm Beach's golden era while offering the comfort, functionality, and infrastructure expected by today's luxury buyer. Situated on nearly one-half acre beneath a canopy of majestic oaks and mature Florida palms, the property offers a setting that recalls Old Florida elegance while benefiting from an extensive 2025-2026 renovation and modernization.Approximately $500,000 was invested in carefully planned improvements, including more than $100,000 in electrical and infrastructure upgrades. The renovation was undertaken with a singular goal: modernize the home for contemporary living while meticulously preserving the historic details that make it irreplaceable. The result is a seamless balance of old and new. The redesigned kitchen and living spaces have been opened to create exceptional flow for everyday living and entertaining. Original architectural elements, including character-rich details that reflect the home's 1924 heritage, remain integral to the residence, while updated finishes, systems, and living spaces provide modern convenience throughout.Offering over 5,000 square feet of living space, the home features three generous gathering rooms downstairs, with one featuring a gorgeous gas fireplace reminiscent of the Great Gatsby era. In the kitchen, architectural-quality cabinetry throughout, punctuated by new stainless Jenn-Air appliances. There is an integrated food preparation or planning/study nook with ample counter space, and a large walk-in pantry. A breakfast room featuring tall carved wood panel doors offers a sunny space for dining. Downstairs also offers two large bedrooms with ensuite bathrooms, a large laundry room and a mudroom with a convenient pool bath. Upstairs, the large primary bedroom is adjacent to the primary bathroom suite appointed with every upgraded fixture and feature, complete with an extraordinary window-lined dressing room featuring nearly 20-foot ceilings. Adjacent to the primary suite is a spacious executive office with elevated views and an exposed brick accent wall, ideal for a home-based business or private retreat. Large windows frame expanded views of the lush grounds, creating a connection between the interior and the estate-like setting outside. The upstairs level is completed by an unusually large separate guest/in-law studio with kitchenette, a full bathroom with its own laundry connections, and its own private entrance.The private backyard is designed for entertaining and relaxation, anchored by a large saltwater pool and expansive outdoor living areas surrounded by mature landscaping and abundant green space. Few properties in South Tampa offer this combination of privacy, scale, and character. Adding to the property's uniqueness is a tidal canal at the rear of the property, providing opportunities for kayaking and exploration through the surrounding mangroves offering a connection to nature rarely found in the heart of South Tampa. A truly one-of-a-kind South Tampa residence in the best school district where historic charm, modern functionality, and an exceptional setting come together in a way that cannot be replicated.
Property Features
Property Type: Residential - Single Family
Cooling: Central Air
Garage: 2 car attached
Heating: Central
Lot Size: 0.46 Acres
Roof Type: Other, Tile
Stories: 2.0
Taxes: $20,740
Year Built: 1924
Amenities
Ceiling Fans(s)
High Ceilings
Kitchen/Family Room Combo
PrimaryBedroom Upstairs
Solid Surface Counters
Walk-In Closet(s)
Window Treatments
Private Entrance
Sidewalk
Feature Descriptions
Additional Rooms: Bonus Room, Interior In-Law Suite w/Private Entry
Appliances: Dishwasher, Disposal, Gas Water Heater, Range, Refrigerator, Tankless Water Heater
Community Features: Street Lights
Days on Site: 142
Directions: Traveling on West Shore Blvd., turn West onto W. Browning Ave., then Left onto S. Parkview St. Listing is on your Right.
Exterior: Block, Stucco
Fireplace: Gas
Fireplace Y/N: Yes
Flood Zone Code: AE
Flooring: Tile, Travertine, Wood
Foundation: Crawlspace, Stem Wall
Frontage Canal Salt: 113
Home Warranty Y/N: No
Listing Terms: Cash, Conventional
Lot Dimensions: 0.46
Other Equipment: Irrigation Equipment, Private Entrance
Ownership: Fee Simple
Pool: In Ground
Property Attached Y/N: No
Property Sub-Type: Single Family Residence
Sewer: Public Sewer
Showing Instructions: 24 Hour Notice, Listing Agent Must Accompany, No Lockbox, ShowingTime
Special Sale Provisions: None
Special View Info: Water
Swimming Pool: Yes
Utilities: BB/HS Internet Available, Cable Available, Cable Connected, Electricity Available, Electricity Connected, Natural Gas Connected, Public, Sewer Connected
Water: Public
Water Access: Canal - Saltwater
Water Access Y/N: Yes
Waterfront Features: Canal - Saltwater
Windows: Shutters
Zoning: RS-75
Room Sizes
Living Room: 26x29
Dining Room: 12x13
Kitchen: 21x25
Family Room: 14x24
Bedroom 2: 14x15
Bedroom 3: 12x14
Local Schools
High School: Plant City-HB
Middle School: Coleman-HB
Elementary School: Dale Mabry Elementary-HB
Listed By / Shown By
Listed By
Agency Name: THE SHASTEEN-SIZEMORE CO.
Agency Contact: 813-835-5753
Shown By
Agent Name: Stacey Olive
Agent Phone: Cell: (440) 371-9126
Agency Title: Key Realty

Estimate Your Payment
Estimated Payment
$ 18,648.81 per month $16,081.93 Principal & Interest $1,728.33 Property Tax $838.54 Homeowner's InsuranceChange Payment Information




Member Participants (and their affiliated licensees, if applicable) shall indicate on their websites that IDX information is provided exclusively for consumers’ personal non-commercial use, that it may not be used for any purpose other than to identify prospective properties consumers may be interested in purchasing, that the data is deemed reliable but is not guaranteed by MLS GRID, and that the use of the MLS GRID Data may be subject to an end user license agreement prescribed by the Member Participant’s applicable MLS if any and as amended from time to time. MLS GRID may, at its discretion, require use of other disclaimers as necessary to protect Member Participant, and/or their MLS from liability.
Based on information submitted to the MLS GRID. All data is obtained from various sources and may not have been verified by broker or MLS GRID. Supplied Open House Information is subject to change without notice. All information should be independently reviewed and verified for accuracy. Properties may or may not be listed by the office/agent presenting the information.
Privacy Policy / DMCA Notice / ADA Accessibility


This site is hosted, designed and copyright
© 1994 - 2026 by
Delta Media Group, Inc. -- Patent Pending --
Agency License Information: 1-877-539-7589 | Ohio Lic# REC.2010002888 6800 W Central Ave #B, Toledo, OH 43617 | Michigan Lic# 6505366134 8040 Summerfield Rd, Lambertville, MI 48144 | Indiana Lic# RC52400106 3029 W Smith Valley Rd #211, Greenwood, IN 46142 | West Virginia LIC# 010306 Erin Rickman, Broker. 410 Market St #3, Parkersburg, WV, 26101 | Colorado LIC# EC.100108419 603 Rood Ave, Grand Junction, CO 81501 | Nevada LIC# B.0146350.LLC 9190 Double Diamond Pwky, Reno, NV 89521 | Florida LIC# CQ1073507 16638 Mooner Plank Cir, Wimauma, FL 33598 | Illinois LIC# 481014661 640 S Washington St. Suite 212, Naperville, IL 60540
Agent License Information: Brokerage/Company License Number: REC.2010002888
2603 S Parkview Street | MLS# TB8513368
This single family home located at 2603 S Parkview Street, Tampa, FL 33629 is currently listed for sale with an asking price of $2,875,000. This property was built in 1924 and has 4 bedrooms and 5 full and 1 partial baths with 5086 sq. ft. S Parkview Street is located in the SUNSET PARK subdivision. Search SUNSET PARK real estate on www.soldwithstacey.net today.