Stacey Olive
REALTOR®



BEDS3
BATHS3 full
SQUARE FEET1,779
MLS#A4707307
STATUSActive
PROPERTY TYPEResidential - Single Family
SUBDIVISIONRUSTIC LODGE
Property Description
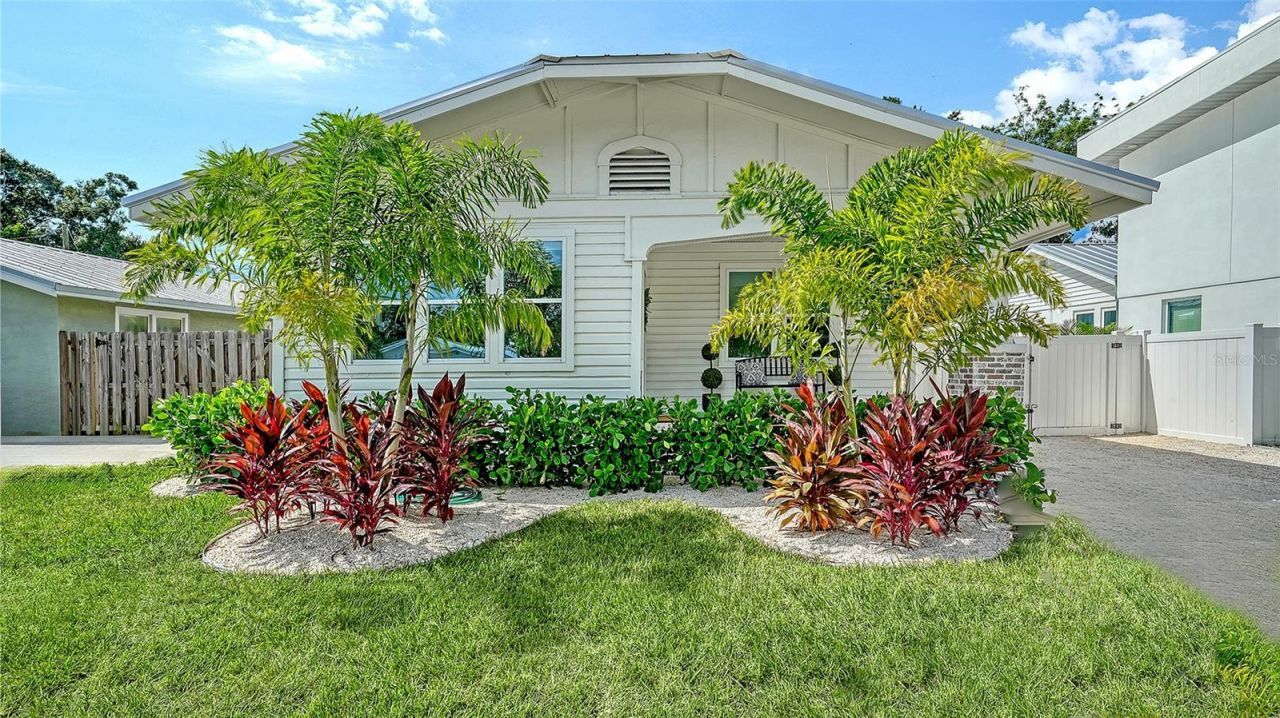
Classic Sarasota character meets a fresh, modern lifestyle at 2546 Loma Linda Street, where an original Amish-built Craftsman has been thoughtfully reimagined and expanded with a new two-story guest house and private swimming pool. Rich in architectural charm yet completely updated for today, this turnkey furnished, inviting property offers exceptional flexibility for everyday living, hosting family and friends, working from home, or creating a private retreat-all in a convenient in-town Sarasota location.Inside the main residence, original character is complemented by an extensive transformation that feels bright, cohesive, and move-in ready. Luxury vinyl plank floors extend throughout, while newly finished walls and closets, contemporary interior doors and moldings, fresh paint, updated bathrooms, and abundant PVC windows bring a clean, modern sensibility to the home. Original Craftsman details remain part of its personality, including built-ins, graceful arched openings, a fireplace, and a light-filled sunroom.The open design creates long sightlines through the main living spaces, giving the home a surprisingly spacious feel. The living room centers around the fireplace and flows naturally into a beautifully redesigned kitchen finished with quartz countertops, crisp shaker-style cabinetry, all-white appliances, a herringbone tile backsplash, breakfast bar, pantry storage, and generous workspace. Beyond, the charming dining room is surrounded by windows, creating a sunlit setting for morning coffee, casual meals, and entertaining.The primary bedroom now enjoys the privacy of a newly created en-suite bath, while the second bedroom also has convenient access to its own bathroom. Together, the two-bedroom layout provides comfortable separation and privacy while retaining the intimate scale and character that make the home so appealing.The transformation continues outdoors. Completed in 2025, the detached two-story guest house significantly expands the possibilities of the property. The first level offers its own living area and galley kitchenette, while upstairs, a bedroom suite with a brand-new bath and loft-style flex space creates a private environment for guests, extended stays, a home office, studio, or additional recreational space. Its handsome barn-inspired architecture and natural wood doors bring another layer of character to the property.Also completed in 2025, the private swimming pool creates a relaxed backyard retreat framed by tropical landscaping. A shallow sun shelf invites afternoons in the water, while adjacent outdoor seating and dining areas provide space to unwind or entertain. The main residence and guest house come together around this private outdoor setting, giving the property the feel of a secluded Sarasota compound.Additional improvements include new A/C systems, PVC windows, water heater, landscaping, and exterior doors in 2023. The roof on both the main and guest residences were replaced in 2024.Beyond the property, the location puts some of Sarasota's best experiences within easy reach. Enjoy convenient access to Downtown Sarasota, neighborhood parks and recreation, shopping and dining, Sarasota's bayfront, Marie Selby Botanical Gardens, Marina Jack, and the arts and cultural venues of the city center. Southside Village and Sarasota Memorial Hospital are also nearby, while the white sands of Siesta Key Beach, Lido Key and St. Armands Circle are just a short drive away.
Property Features
Property Type: Residential - Single Family
Cooling: Central Air
Fenced: Yes
Heating: Central, Electric
Home Style: Craftsman, Elevated
Lot Size: 0.12 Acres
Roof Type: Metal
Stories: 1.0
Taxes: $4,818
Year Built: 1925
Amenities
Built-in Features
Eat-in Kitchen
Open Floorplan
Solid Surface Counters
Solid Wood Cabinets
Stone Counters
Window Treatments
Courtyard
Lighting
Private Entrance
Private Mailbox
Private Yard
Sidewalk
Feature Descriptions
Additional Rooms: Formal Dining Room Separate, Great Room, Inside Utility
Appliances: Dishwasher, Disposal, Dryer, Microwave, Range, Refrigerator, Washer
Days on Site: 39
Directions: US 41 South, left onto Bahia Vista St, right onto S Jefferson Ave, left onto Loma Linda St, house is on the right.
Exterior: Stucco, Frame, Wood Siding
Fencing: Fenced, Vinyl
Fireplace: Electric, Insert, Non Wood Burning
Fireplace Y/N: Yes
Flood Zone Code: X
Flooring: Luxury Vinyl
Foundation: Stem Wall
Home Warranty Y/N: No
Lot: City Limits, Landscaped, Private
Lot Dimensions: 0.12
Other Equipment: Private Entrance, Private Yard
Other Structures: Guest House
Ownership: Fee Simple
Parking: Driveway, On Street
Parking Notes: Driveway, On Street
Patio/Porch: Front Porch, Patio, Rear Porch
Pets Allowed: Yes
Pool: Deck, Gunite, In Ground
Property Attached Y/N: No
Property Sub-Type: Single Family Residence
Sewer: Public Sewer
Showing Instructions: Appointment Only, ShowingTime
Special Sale Provisions: None
Swimming Pool: Yes
Utilities: BB/HS Internet Available, Cable Available, Electricity Connected, Phone Available, Public, Sewer Connected, Water Connected
Vegetation: Mature Landscaping, Trees/Landscaped
Water: Public
Water Access Y/N: No
Windows: Storm Window(s), Wood Frames
Zoning: RSF4
Local Schools
High School: Sarasota High
Middle School: Brookside Middle
Elementary School: Alta Vista Elementary
Listed By / Shown By
Listed By
Agency Name: COLDWELL BANKER REALTY
Agency Contact: 941-383-6411
Shown By
Agent Name: Stacey Olive
Agent Phone: Cell: (440) 371-9126
Agency Title: Key Realty

Estimate Your Payment
Estimated Payment
$ 5,398.19 per month $4,749.06 Principal & Interest $401.50 Property Tax $247.63 Homeowner's InsuranceChange Payment Information




Member Participants (and their affiliated licensees, if applicable) shall indicate on their websites that IDX information is provided exclusively for consumers’ personal non-commercial use, that it may not be used for any purpose other than to identify prospective properties consumers may be interested in purchasing, that the data is deemed reliable but is not guaranteed by MLS GRID, and that the use of the MLS GRID Data may be subject to an end user license agreement prescribed by the Member Participant’s applicable MLS if any and as amended from time to time. MLS GRID may, at its discretion, require use of other disclaimers as necessary to protect Member Participant, and/or their MLS from liability.
Based on information submitted to the MLS GRID. All data is obtained from various sources and may not have been verified by broker or MLS GRID. Supplied Open House Information is subject to change without notice. All information should be independently reviewed and verified for accuracy. Properties may or may not be listed by the office/agent presenting the information.
Privacy Policy / DMCA Notice / ADA Accessibility


This site is hosted, designed and copyright
© 1994 - 2026 by
Delta Media Group, Inc. -- Patent Pending --
Agency License Information: 1-877-539-7589 | Ohio Lic# REC.2010002888 6800 W Central Ave #B, Toledo, OH 43617 | Michigan Lic# 6505366134 8040 Summerfield Rd, Lambertville, MI 48144 | Indiana Lic# RC52400106 3029 W Smith Valley Rd #211, Greenwood, IN 46142 | West Virginia LIC# 010306 Erin Rickman, Broker. 410 Market St #3, Parkersburg, WV, 26101 | Colorado LIC# EC.100108419 603 Rood Ave, Grand Junction, CO 81501 | Nevada LIC# B.0146350.LLC 9190 Double Diamond Pwky, Reno, NV 89521 | Florida LIC# CQ1073507 16638 Mooner Plank Cir, Wimauma, FL 33598 | Illinois LIC# 481014661 640 S Washington St. Suite 212, Naperville, IL 60540
Agent License Information: Brokerage/Company License Number: REC.2010002888
2546 Loma Linda Street | MLS# A4707307
This single family home located at 2546 Loma Linda Street, Sarasota, FL 34239 is currently listed for sale with an asking price of $849,000. This property was built in 1925 and has 3 bedrooms and 3 full baths with 1779 sq. ft. Loma Linda Street is located in the RUSTIC LODGE subdivision. Search RUSTIC LODGE real estate on www.soldwithstacey.net today.