Stacey Olive
REALTOR®



BEDS4
BATHS7
MLS#9686529
STATUSActive
PROPERTY TYPEResidential - Single Family
SUBDIVISIONTessa Mesa
Property Description
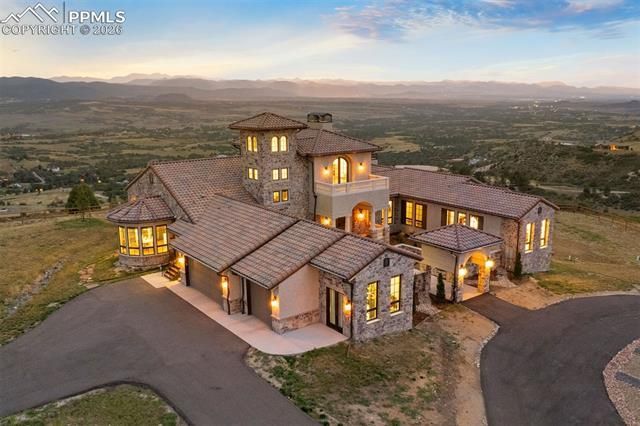
Some homes feel like a destination-this one feels like a calling. A place that pulls you in with its stillness, holds you with its design, and feels both transported and deeply rooted in its setting. Set atop a secluded mesa with dynamic topography and a private pond, this newly built Mediterranean-inspired estate offers an extraordinary vantage point, with the entire Front Range, Pikes Peak to Longs Peak, visible from every window. On over 35 acres in one of Castle Rock's most exclusive gated communities, the home draws from authentic Italian architecture: stone arches, a courtyard, and stately columns that define its expansive outdoor living spaces. Feels like Italy. Looks like Colorado. Lives like nowhere else. Symmetry is a hallmark of the design, creating balance and rhythm, and it all converges in the great room. Vaulted ceilings with beams, towering arched doors, and a cast concrete fireplace bring proportion and warmth, while expansive windows frame the ever-present mountain backdrop. The kitchen is anchored by two oversized waterfall islands and surrounded by floor-to-ceiling cabinetry, JennAir appliances, and thoughtful touches like a built-in Miele coffee maker and Italian wine window. Outdoor spaces are designed for year-round use, with arched stone columns, a curved viewing balcony, tongue-and-groove ceilings, and a lower patio wired for a hot tub. Main-floor living includes a mountain-view primary suite with private balcony, a two-sided fireplace, spa-worthy bath, and expansive walk-in closet. A guest suite, office, and mudroom with pet wash add everyday ease. Above, the crow's nest offers a flex space with twin balconies-ideal for work, creativity, or quiet retreat. The walkout lower level features a recreation room with fireplace, wet bar, gym, and 2 bedrooms. And through it all, with the kind of quiet that only comes from open land and long views, it lives like the Italian countryside-but looks out over Colorado's most iconic skyline.
Property Features
Property Type: Residential - Single Family
Cooling: Central Air
Fireplaces: Basement, Four, Gas, Main Level, Upper Level
Heating: Other
Lot Size: 35.62 Acres
Roof Type: Other
Stories: 2.0
Taxes: $22,745
Year Built: 2023
Feature Descriptions
Appliances: Dishwasher, Disposal, Double Oven, Hot Tap Dispenser, Range, Refrigerator
Basement/Foundation: Walkout
Builder Name: Elevation Homes
CommunityFeatures: Gated Community
Days on Site: 228
Existing Utilities: Electricity Connected, Propane
Exterior: Stone, Stucco
Fence: See Prop Desc Remarks
Floor Plan: 2 Story
Garage Amenities: Garage Door Opener, Oversized, Workshop
Garage Type: Attached
Laundry Facilities: Main
LotDescription: 360-degree View, Foothill, Mountain View, Spring/Pond/Lake, View of Pikes Peak
Percentage of Basement Finished: 97
Sewer: Septic
Square Footage: 2916 (Basement)
View: 360-degree, Mountain, Pikes Peak
Water: Well
Listed By / Shown By
Listed By
Agency Name: LIV Sothebys International Realty
Agency Phone: 303-893-3200
Shown By
Agent Name: Stacey Olive
Agent Phone: Cell: (440) 371-9126
Agency Title: Key Realty

Estimate Your Payment
Estimated Payment
$ 29,850.98 per month $26,570.15 Principal & Interest $1,895.42 Property Tax $1,385.42 Homeowner's InsuranceChange Payment Information



The real estate listing information and related content displayed on this site is provided exclusively for consumers’ personal, non-commercial use and may not be used for any purpose other than to identify prospective properties consumers may be interested in purchasing. This information and related content is deemed reliable but is not guaranteed accurate by the Pikes Peak REALTOR® Services Corp d/b/a elevateMLS.
Privacy Policy / DMCA Notice / ADA Accessibility


This site is hosted, designed and copyright
© 1994 - 2026 by
Delta Media Group, Inc. -- Patent Pending --
Agency License Information: 1-877-539-7589 | Ohio Lic# REC.2010002888 6800 W Central Ave #B, Toledo, OH 43617 | Michigan Lic# 6505366134 8040 Summerfield Rd, Lambertville, MI 48144 | Indiana Lic# RC52400106 3029 W Smith Valley Rd #211, Greenwood, IN 46142 | West Virginia LIC# 010306 Erin Rickman, Broker. 410 Market St #3, Parkersburg, WV, 26101 | Colorado LIC# EC.100108419 603 Rood Ave, Grand Junction, CO 81501 | Nevada LIC# B.0146350.LLC 9190 Double Diamond Pwky, Reno, NV 89521 | Florida LIC# CQ1073507 16638 Mooner Plank Cir, Wimauma, FL 33598 | Illinois LIC# 481014661 640 S Washington St. Suite 212, Naperville, IL 60540
Agent License Information: Brokerage/Company License Number: REC.2010002888
253 Stone Pointe Trail | MLS# 9686529
This single family home located at 253 Stone Pointe Trail, Castle Rock, CO 80109 is currently listed for sale with an asking price of $4,750,000. This property was built in 2023 and has 4 bedrooms. Stone Pointe Trail is located in the Tessa Mesa subdivision. Search Tessa Mesa real estate on www.soldwithstacey.net today.