Stacey Olive
REALTOR®



BEDS5
BATHS5 full
SQUARE FEET7,718
MLS#202629765
STATUSActive
PROPERTY TYPEResidential - Single Family
SUBDIVISIONHaines Lexington Landing
SCHOOLElkhart Community Schools
Property Description
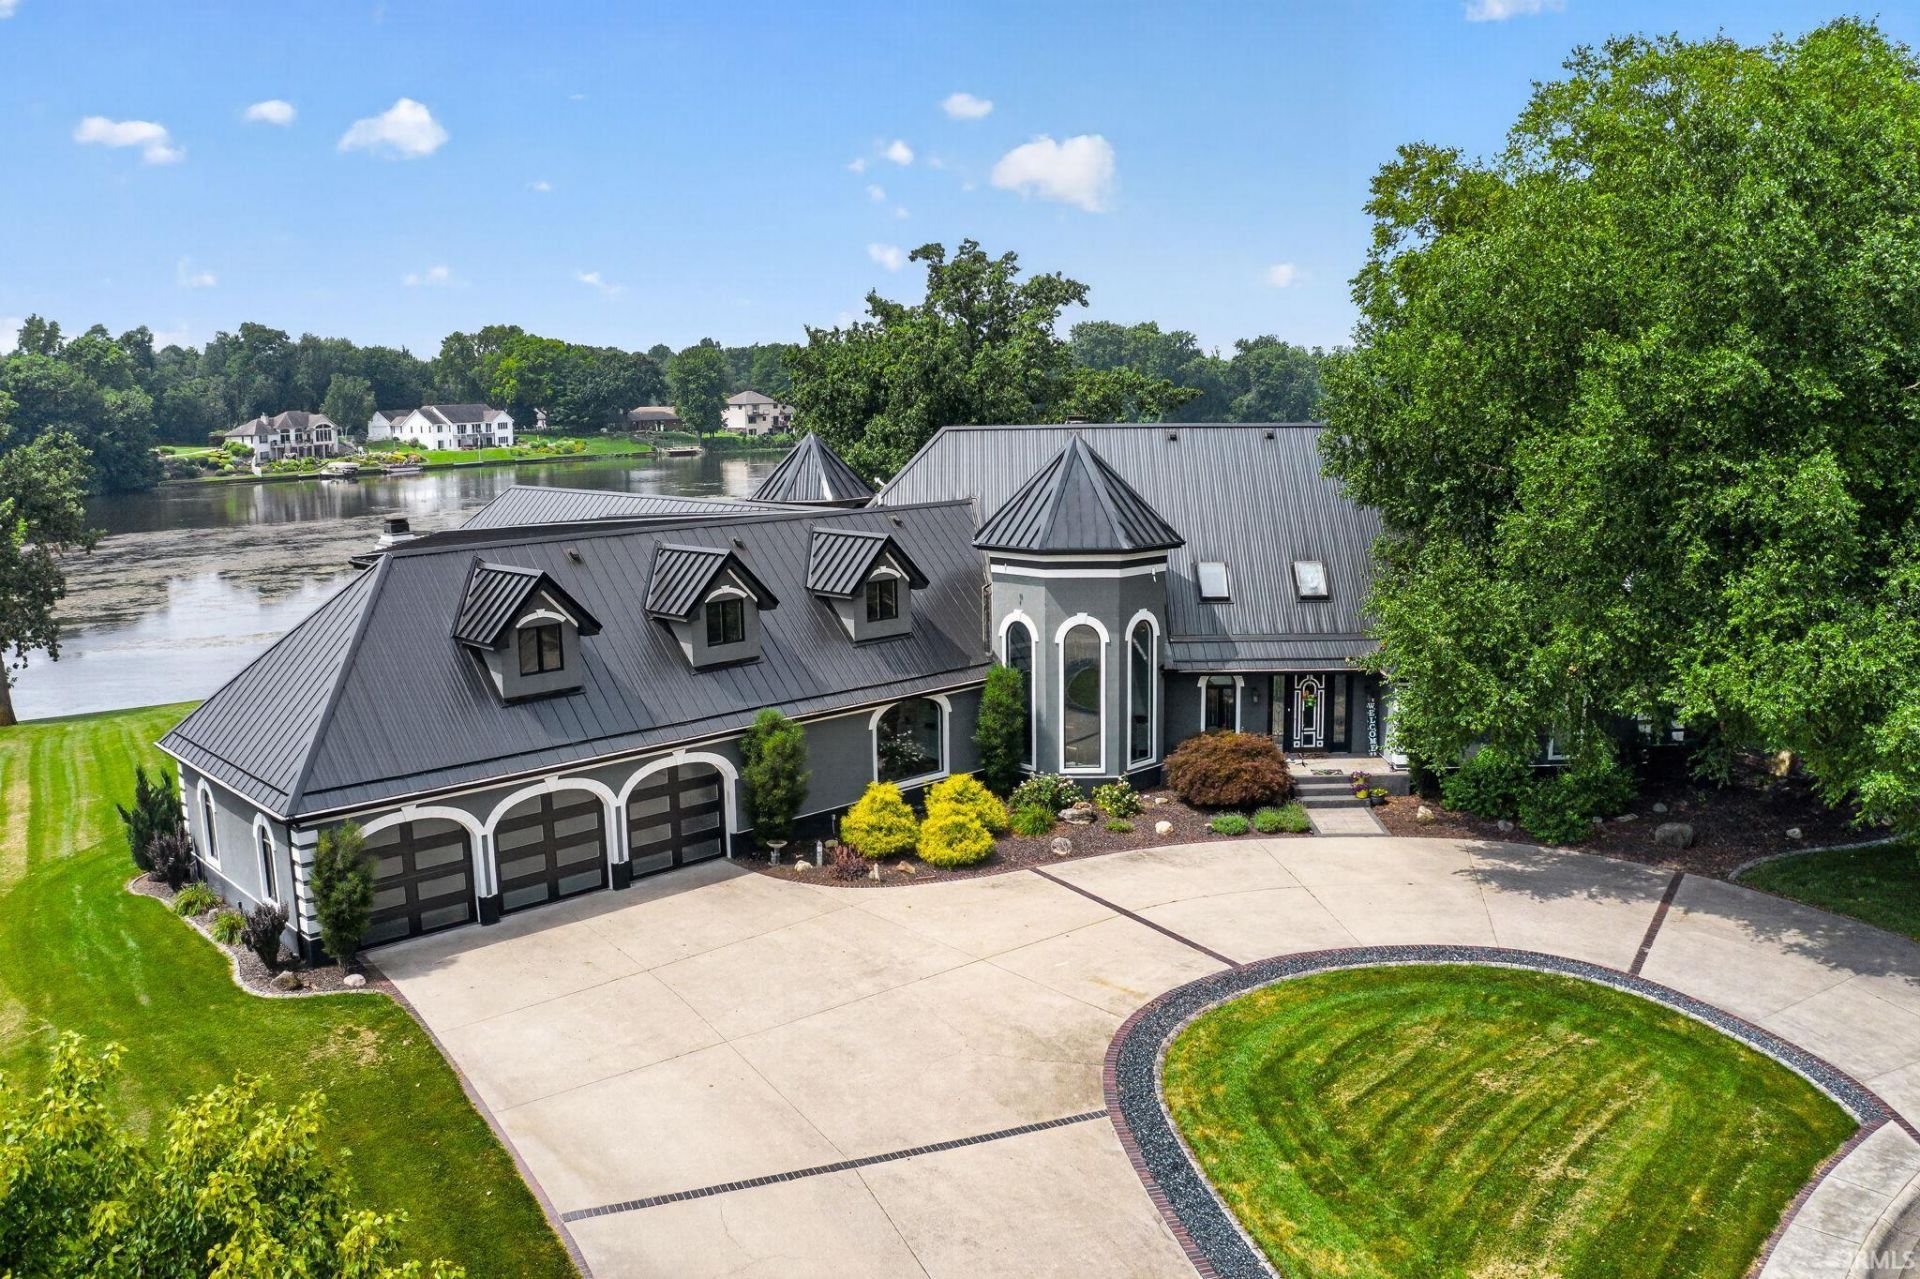
COMMANDING 386 FEET OF PRISTINE RIVER FRONTAGE WITH A REINFORCED SEAWALL. THIS 7500+ SQ. FT. ESTATE DELIVERS PANORAMIC WATERFRONT VIEWS FROM NEARLY EVERY ROOM. THE OUTDOOR LIVNG IS UNRIVALED A GAZEBO PERCHED AT THE WATERS EDGE, YOUR OWN BOAT LIFT, DUAL PATIOS FOR ENTERTAINING, A POND WITH A WATERFALL, AND AN OUTDOOR KITCHEN READY FOR SUMMER EVENINGS ON THE RIVER. YOU CAN ENJOY ALL OF THIS WITH NO FLOOD INSURANCE REQUIREMENT. INSIDE, THE PRIMARY SUITE IS A TRUE RETREAT ? wake to river views through arched windows, step directly onto your private patio, and unwind in a spa-inspired bath with a designer porcelain tub and oversized tile shower. Upstairs, a second primary suite offers its own private balcony and sitting area, giving guests or family the same breathtaking water views. THE GOURMET KITCHEN ? anchored by a quartz island, gas range, and wine cooler ? opens to a sun-drenched dinette with a bay window and circular built-in seating, the perfect spot for morning coffee as the river comes to life. ATTACHED ON THE MAIN LEVEL, A STUNNING INDOOR POOL HOUSE transforms every season into pool season. With vaulted ceilings, a separate spa, gas fireplace, and a brand-new high-efficiency dehumidifier system, the space is equal parts wellness retreat and entertainment pavilion. A four-season workout room adjoins the pool house, so your fitness routine comes with a view year-round. Four bedrooms, five full baths, Two gas fireplaces. Three-car garage. Generator-ready. Steel roof. Dual high-efficiency furnaces and AC. THIS ISNT'S JUST A HOME--IT'S A RIVERFRONT LIFESTYLE!
Property Features
Property Type: Residential - Single Family
Basement: Yes
Basement: Partial Basement, Finished
Cooling: Central Air, Heat Pump
Fireplaces: 2
Garage: 3 car attached
Heating: Forced Air, Heat Pump
Lot Size: 1.32 Acres
Roof Type: Metal, Other
Stories: 2.0
Taxes: $11,242
Year Built: 1990
Feature Descriptions
Above Grade Finished SQFT: 6445
Amenities: Hot Tub/Spa, 1st Bdrm En Suite, Balcony, Bar, Breakfast Bar, Built-In Bookcase, Built-In Entertainment Ct, Cable Ready, Ceiling-Cathedral, Ceiling-Tray, Ceiling Fan(s), Ceilings-Vaulted, Closet(s) Walk-in, Countertops-Solid Surf, Deck Open, Deck on Waterfront, Detector-S
Below Grade Finished SQFT: 1273
Days on Site: 101
Exterior: Stucco
Fireplace: Extra Rm, Family Rm, Two
Garage SQFT: 864
HOA Fees($): $400/ Annually
Lake Name: Saint Joseph River
Location: City/Town/Suburb
Lot: Waterfront, 0-2.9999, Water View
Lot Dimensions: 301X191
Number of Rooms: 14
Sale Inclusions: Dishwasher, Microwave, Refrigerator, Washer, Boat Lift-Covered, Built-In Gas Grill, Dehumidifier, Dryer-Gas, Freezer, Kitchen Exhaust Hood, Oven-Built-In, Pool Equipment, Range-Gas, Water Filtration System, Water Heater Gas, Wine Chiller, Gazebo
Sewer: Public
Total Finished SQFT: 7718
Water: City
Room Sizes
Bedroom 1: 23x21 Level - Main
Bedroom 2: 24x13 Level - Upper
Bedroom 3: 13x13 Level - Upper
Bedroom 4: 18x13 Level - Upper
Bedroom 5: 14x12 Level - Lower
Breakfast Room: 8x5 Level - Main
Den: 21x22 Level - Upper
Dining Room: 20x13 Level - Main
Family Room: 23x21 Level - Main
Rec. Room: 22x15 Level - Main
Kitchen: 23x15 Level - Main
Living Room: 32x17 Level - Main
Laundry: 11x8 Level - Main
Local Schools
High School: Elkhart
Middle School: West Side
Elementary School: Woodland
School District: Elkhart Community Schools
Listed By / Shown By
Listed By
Agency Name: Cressy & Everett- Elkhart
Agency Contact: Cell: 574-532-3808
Agent Name: Dennis Bamber

Shown By
Agent Name: Stacey Olive
Agent Phone: Cell: (440) 371-9126
Agency Title: Key Realty

IDX information is provided exclusively for consumers’ personal, non-commercial use and may not be used for any purpose other than to identify prospective properties consumers may be interested in purchasing. Data is deemed reliable but is not guaranteed accurate by the MLS
Estimate Your Payment
Estimated Payment
$ 9,470.64 per month $8,110.89 Principal & Interest $936.83 Property Tax $422.92 Homeowner's InsuranceChange Payment Information



Privacy Policy / DMCA Notice / ADA Accessibility


This site is hosted, designed and copyright
© 1994 - 2026 by
Delta Media Group, Inc. -- Patent Pending --
Agency License Information: 1-877-539-7589 | Ohio Lic# REC.2010002888 6800 W Central Ave #B, Toledo, OH 43617 | Michigan Lic# 6505366134 8040 Summerfield Rd, Lambertville, MI 48144 | Indiana Lic# RC52400106 3029 W Smith Valley Rd #211, Greenwood, IN 46142 | West Virginia LIC# 010306 Erin Rickman, Broker. 410 Market St #3, Parkersburg, WV, 26101 | Colorado LIC# EC.100108419 603 Rood Ave, Grand Junction, CO 81501 | Nevada LIC# B.0146350.LLC 9190 Double Diamond Pwky, Reno, NV 89521 | Florida LIC# CQ1073507 16638 Mooner Plank Cir, Wimauma, FL 33598 | Illinois LIC# 481014661 640 S Washington St. Suite 212, Naperville, IL 60540
Agent License Information: Brokerage/Company License Number: REC.2010002888
2515 Waterbend Drive | MLS# 202629765
This single family home located at 2515 Waterbend Drive, Elkhart, IN 46514 is currently listed for sale with an asking price of $1,450,000. This property was built in 1990 and has 5 bedrooms and 5 full baths with 7718 sq. ft. Waterbend Drive is located in the Haines Lexington Landing subdivision within the Elkhart Community Schools school district. Search Haines Lexington Landing real estate on www.soldwithstacey.net today.