Stacey Olive
REALTOR®



BEDS3
BATHS3 full
SQUARE FEET2,912
MLS#TB8556238
STATUSActive
PROPERTY TYPEResidential - Single Family
SUBDIVISIONSUNSET PARK
Property Description
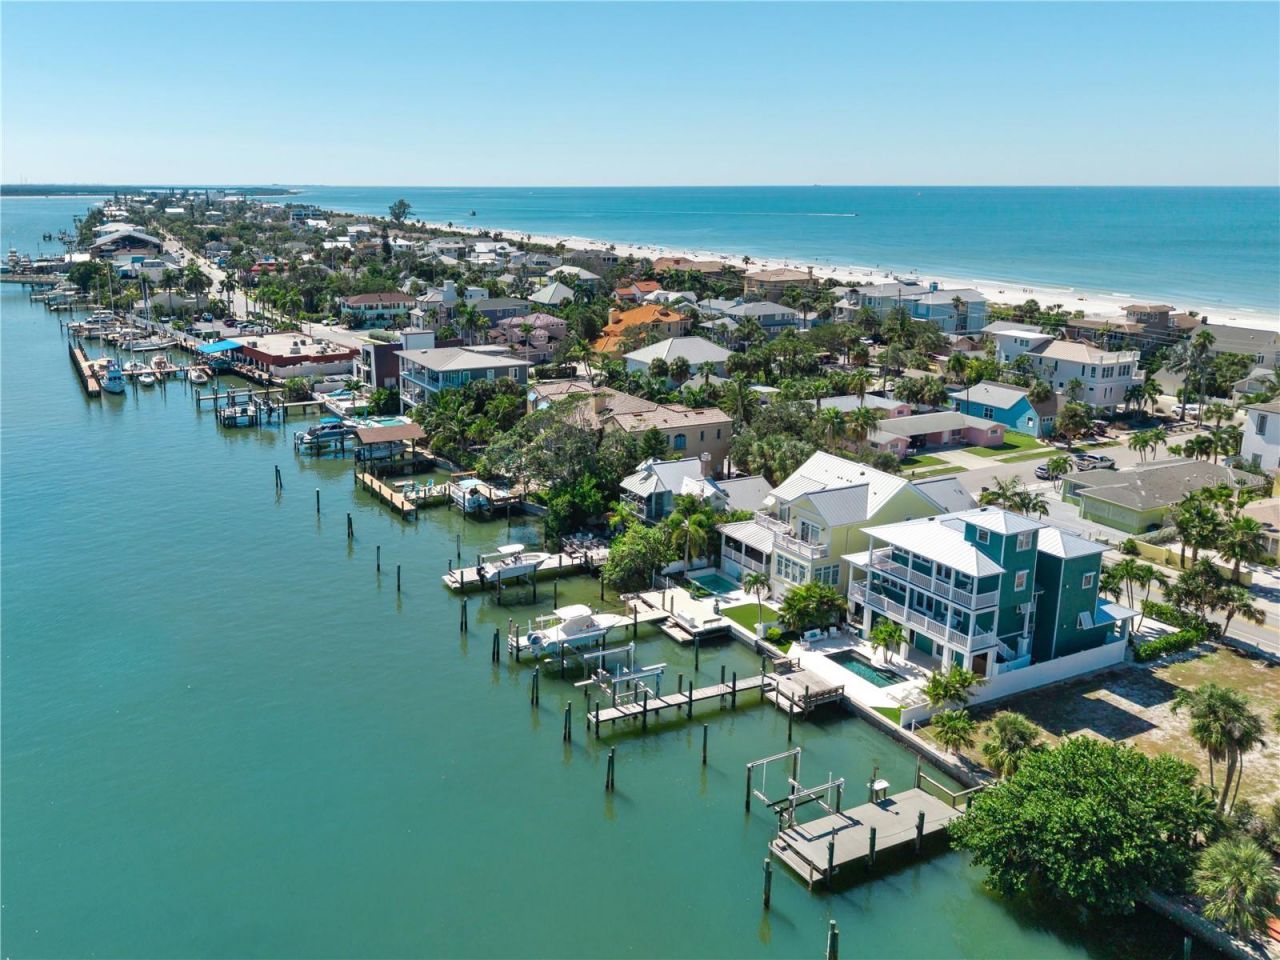
Just South of the iconic Don CeSar Hotel, the road gently narrows beneath a canopy of swaying palms, welcoming you to the timeless charm of Historic Pass-A-Grille. This cherished Old Florida enclave is celebrated for its sugar-white beaches, sparkling blue-green waters and unmistakable sense of laid-back luxury. This thoughtfully maintained home was specifically designed for comfortable everyday living and memorable entertaining. The main living level features an inviting open floor plan connecting the living room, dining area, and spacious kitchen. Whether it's an intimate dinner party or the next family reunion, the warmth of the space is guaranteed to create lasting memories. Two generously sized guest bedrooms, a full bath, and convenient powder room complete the level. A full-length covered waterfront balcony extends the living space outdoors, perfect for alfresco dining, leisurely breakfasts, and enjoying the ever-changing water views. The entire third floor is devoted to an exceptional private primary Ensuite featuring a private waterfront covered balcony, spacious sitting area, dedicated office, and generous custom walk-in closet. Adding to the home's distinctive character, a spiral staircase leads to a secret hideaway with panoramic water views. Imagine a meditation retreat, yoga space, cozy reading nook, artist's studio, or the ultimate sleepover hideaway for visiting little ones! A full-service elevator conveniently connects the home's three primary levels. Enjoy sun-soaked afternoons by the pool, or head to the private deep-water dock for boating and fishing adventures. Complete with a 10,000-pound boat lift and additional mooring capabilities wiith safe harbor, no bridges to navigate and quick Gulf access just around the corner. Starting the day with magnificent sunrises and ending with spectacular sunsets doesn't ever get old. Just a few steps away, you can spend your days shelling, swimming, paddleboarding, or simply unwinding beside the Gulf. Charming boutiques along 8th Avenue, historic fishing village-style restaurants, waterfront dining, the marina, fishing pier, and beloved sunset celebrations are all within easy reach. Golf-cart-friendly streets and a welcoming neighborhood atmosphere complete the appeal of this treasured coastal community. While Pass-A-Grille may feel like a place you'll never want to leave, Downtown St. Petersburg, with its world-class museums, trendy restaurants and sporting venues, is approximately 10 minutes away. Tampa International Airport is approximately 30 minutes away, making business and casual travel a breeze.
Property Features
Property Type: Residential - Single Family
Cooling: Central Air
Fenced: Yes
Garage: 4 car attached
Heating: Heat Pump
Home Style: Coastal
Lot Size: 0.14 Acres
Roof Type: Metal
Stories: 3.0
Taxes: $24,590
Year Built: 2002
Amenities
Ceiling Fans(s)
Central Vaccum
Eat-in Kitchen
Elevator
High Ceilings
Solid Surface Counters
Split Bedroom
Walk-In Closet(s)
Balcony
Hurricane Shutters
Lighting
Outdoor Grill
Outdoor Shower
Private Mailbox
Rain Gutters
Storage
Feature Descriptions
Additional Rooms: Bonus Room, Great Room, Inside Utility, Storage Rooms
Appliances: Dishwasher, Disposal, Dryer, Gas Cooktop, Gas Water Heater, Microwave, Range, Refrigerator, Washer
Body of Water: PASS A GRILLE BACK CHANNEL
Community Features: Street Lights
Days on Site: 2
Directions: Pinellas Bayway west to the Don Cesar and turn south, follow Pass A Grille Way to address on east side street.
Exterior: Block, HardiPlank Type, Frame
Fencing: Vinyl
Fireplace: Gas, Living Room
Fireplace Y/N: Yes
Flood Zone Code: AE
Flooring: Tile, Wood
Foundation: Block, Pillar/Post/Pier
Frontage ICW: 50
Garage Dimensions: 32x47
Home Warranty Y/N: No
Listing Terms: Cash, Conventional, Other
Lot: City Limits, Landscaped, Near Golf Course, Near Marina, Near Public Transit, Sidewalk, Paved
Lot Dimensions: 0.14
Number of Pets: 6
Other Equipment: Irrigation Equipment
Other Structures: Cabana, Outdoor Kitchen
Ownership: Fee Simple
Parking: Bath In Garage, Driveway, Garage Door Opener
Parking Notes: Bath In Garage, Driveway, Garage Door Opener
Patio/Porch: Covered, Deck, Front Porch, Patio, Rear Porch
Pets Allowed: Breed Restrictions
Pets Restrictions: Domestic Breeds
Pets Size: Extra Large (101+ Lbs.)
Pets Weight (Max): 999
Pool: In Ground, Gunite, Lighting, Outside Bath Access, Salt Water
Property Attached Y/N: No
Property Sub-Type: Single Family Residence
Sewer: Public Sewer
Showing Instructions: Call Listing Agent
Special Sale Provisions: None
Special View Info: Water
Swimming Pool: Yes
Utilities: Cable Connected, Electricity Connected, Fire Hydrant, Propane, Sewer Connected, Sprinkler Recycled, Water Connected
Vegetation: Trees/Landscaped
Water: Public
Water Access: Beach, Gulf/Ocean, Gulf/Ocean to Bay, Intracoastal Waterway
Water Access Y/N: Yes
Waterfront Features: Intracoastal Waterway, Bridges - No Fixed Bridges, Fishing Pier, Lift, Minimum Wake Zone, Sailboat Water, Seawall - Concrete
Water View: Gulf/Ocean - Partial, Intracoastal Waterway
Room Sizes
Foyer: 9x8
Foyer: 16x12
Living Room: 17x21
Dining Room: 14x9
Kitchen: 14x12
Balcony/Porch/Lanai: 37x16
Primary Bedroom: 33x25
Primary Bathroom: 18x10
Bedroom 2: 15x16
Bedroom 3: 16x11
Studio: 9x11
Laundry: 16x16
Laundry: 3x6
Listed By / Shown By
Listed By
Agency Name: SMITH & ASSOCIATES REAL ESTATE
Agency Contact: 727-342-3800
Shown By
Agent Name: Stacey Olive
Agent Phone: Cell: (440) 371-9126
Agency Title: Key Realty

Estimate Your Payment
Estimated Payment
$ 25,296.43 per month $22,095.18 Principal & Interest $2,049.17 Property Tax $1,152.08 Homeowner's InsuranceChange Payment Information




Member Participants (and their affiliated licensees, if applicable) shall indicate on their websites that IDX information is provided exclusively for consumers’ personal non-commercial use, that it may not be used for any purpose other than to identify prospective properties consumers may be interested in purchasing, that the data is deemed reliable but is not guaranteed by MLS GRID, and that the use of the MLS GRID Data may be subject to an end user license agreement prescribed by the Member Participant’s applicable MLS if any and as amended from time to time. MLS GRID may, at its discretion, require use of other disclaimers as necessary to protect Member Participant, and/or their MLS from liability.
Based on information submitted to the MLS GRID. All data is obtained from various sources and may not have been verified by broker or MLS GRID. Supplied Open House Information is subject to change without notice. All information should be independently reviewed and verified for accuracy. Properties may or may not be listed by the office/agent presenting the information.
Privacy Policy / DMCA Notice / ADA Accessibility


This site is hosted, designed and copyright
© 1994 - 2026 by
Delta Media Group, Inc. -- Patent Pending --
Agency License Information: 1-877-539-7589 | Ohio Lic# REC.2010002888 6800 W Central Ave #B, Toledo, OH 43617 | Michigan Lic# 6505366134 8040 Summerfield Rd, Lambertville, MI 48144 | Indiana Lic# RC52400106 3029 W Smith Valley Rd #211, Greenwood, IN 46142 | West Virginia LIC# 010306 Erin Rickman, Broker. 410 Market St #3, Parkersburg, WV, 26101 | Colorado LIC# EC.100108419 603 Rood Ave, Grand Junction, CO 81501 | Nevada LIC# B.0146350.LLC 9190 Double Diamond Pwky, Reno, NV 89521 | Florida LIC# CQ1073507 16638 Mooner Plank Cir, Wimauma, FL 33598 | Illinois LIC# 481014661 640 S Washington St. Suite 212, Naperville, IL 60540
Agent License Information: Brokerage/Company License Number: REC.2010002888
2503 Pass A Grille Way | MLS# TB8556238
This single family home located at 2503 Pass A Grille Way, Saint Pete Beach, FL 33706 is currently listed for sale with an asking price of $3,950,000. This property was built in 2002 and has 3 bedrooms and 3 full baths with 2912 sq. ft. Pass A Grille Way is located in the SUNSET PARK subdivision. Search SUNSET PARK real estate on www.soldwithstacey.net today.