Stacey Olive
REALTOR®



BEDS3
BATHS2 full
SQUARE FEET1,247
MLS#2026032614
STATUSActive
PROPERTY TYPEResidential - Single Family
SUBDIVISIONSIX LAKES COUNTRY CLUB
Property Description
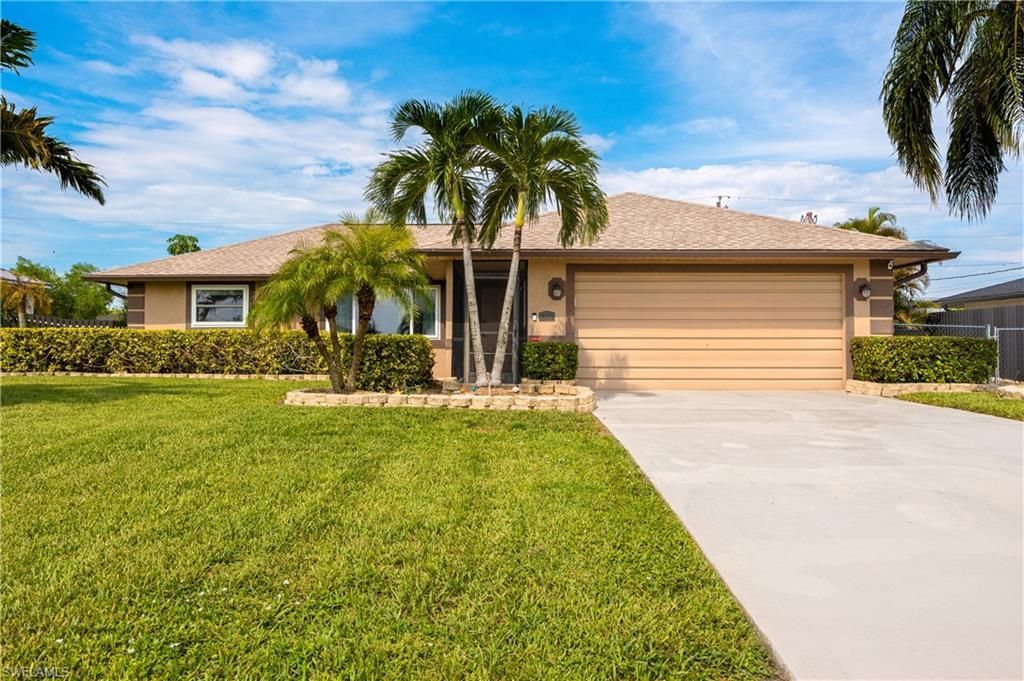
Welcome to your dream home in Cape Coral, Florida! This stunning single-family home boasts 3 bedrooms, 2 bathrooms, and a 2-car garage, providing ample space for you and your family. The in-ground pool with a spa is perfect for relaxing and entertaining guests, while the office offers a quiet space to work from home. The Corian counters and tile flooring in the open kitchen create a modern and sleek aesthetic, while the impact windows provide peace of mind during storm season. With a new AC installed in 2025 and a new roof in 2023, this home is not only beautiful but also well-maintained. The heated pool and private office with a mini-split AC offer added comfort and convenience. Imagine spending evenings gathered around the fire pit, making memories with loved ones. City utilities in and paid. Property is not located in a flood zone. No flood insurance required. Don't miss out on the opportunity to make this your forever home in sunny Cape Coral. Live the Florida lifestyle you've always dreamed of in this perfect oasis. Schedule a showing today and make this house your new home sweet home!
Property Features
Property Type: Residential - Single Family
Cooling: Ceiling Fan(s), Central Electric, Exhaust Fan
Garage: 2 car attached
Heating: Central Electric
Lot Size: 0.24 Acres
Roof Type: Shingle
Stories: 1.0
Taxes: $6,085
Year Built: 1984
Amenities
Sprinkler Auto
Feature Descriptions
Bedroom: 3 Bed
Construction: Wood Frame, Stucco
Dining: Breakfast Bar, Dining - Living
Exterior: Wood Frame, Stucco
Flooring: Tile
Furnished: Unfurnished
GEO Area: CC31 - Cape Coral Unit 17,31-36,
Hoa Fee: $0
Home Warranty Y/N: No
Interior: Split Bedrooms, Den - Study, Wired for Data, Cathedral Ceiling(s), Walk-In Closet(s)
Irrigation: Other
Laundry: Washer/Dryer Hookup, Inside
Lease Considered Y/N: No
Listing Terms: Buyer Finance/Cash
Lot: Regular
Ownership: Single Family
Parcel #: 07-44-24-C4-03589.0590
Parking: Garage Door Opener, Attached
Pets: No Approval Needed
Pool: In Ground, Concrete, Equipment Stays, Electric Heat
Property Attached Y/N: No
Property Sub-Type: Single Family Residence
Road Frontage: Public Road
Road Surface: Paved
Sewer: Assessment Paid
Sewer: Assessment Paid
Spa: Yes
Spa: In Ground
SQFT Total: 1646
Swimming Pool: Yes
Transfer Fee: 0
Units in Building: Square Feet
View: Landscaped Area
Water: Assessment Paid
Water: Assessment Paid
Windows: Impact Resistant, Impact Resistant Windows, Window Coverings
Listed By / Shown By
Listed By
Agency Name: Legacy Premier Realty LLC
Agency Phone: 239-673-6903
Shown By
Agent Name: Stacey Olive
Agent Phone: Cell: (440) 371-9126
Agency Title: Key Realty

Estimate Your Payment
Estimated Payment
$ 2,619.94 per month $2,008.14 Principal & Interest $507.08 Property Tax $104.71 Homeowner's InsuranceChange Payment Information



Privacy Policy / DMCA Notice / ADA Accessibility


This site is hosted, designed and copyright
© 1994 - 2026 by
Delta Media Group, Inc. -- Patent Pending --
Agency License Information: 1-877-539-7589 | Ohio Lic# REC.2010002888 6800 W Central Ave #B, Toledo, OH 43617 | Michigan Lic# 6505366134 8040 Summerfield Rd, Lambertville, MI 48144 | Indiana Lic# RC52400106 3029 W Smith Valley Rd #211, Greenwood, IN 46142 | West Virginia LIC# 010306 Erin Rickman, Broker. 410 Market St #3, Parkersburg, WV, 26101 | Colorado LIC# EC.100108419 603 Rood Ave, Grand Junction, CO 81501 | Nevada LIC# B.0146350.LLC 9190 Double Diamond Pwky, Reno, NV 89521 | Florida LIC# CQ1073507 16638 Mooner Plank Cir, Wimauma, FL 33598 | Illinois LIC# 481014661 640 S Washington St. Suite 212, Naperville, IL 60540
Agent License Information: Brokerage/Company License Number: REC.2010002888
250 NE 10th Pl | MLS# 2026032614
This single family home located at 250 NE 10th Pl , Cape Coral, FL 33909 is currently listed for sale with an asking price of $359,000. This property was built in 1984 and has 3 bedrooms and 2 full baths with 1247 sq. ft. NE 10th Pl is located in the SIX LAKES COUNTRY CLUB subdivision. Search SIX LAKES COUNTRY CLUB real estate on www.soldwithstacey.net today.