Stacey Olive
REALTOR®



BEDS5
BATHS3
SQUARE FEET3,823
MLS#20261560
STATUSActive
PROPERTY TYPEResidential - Single Family
Property Description
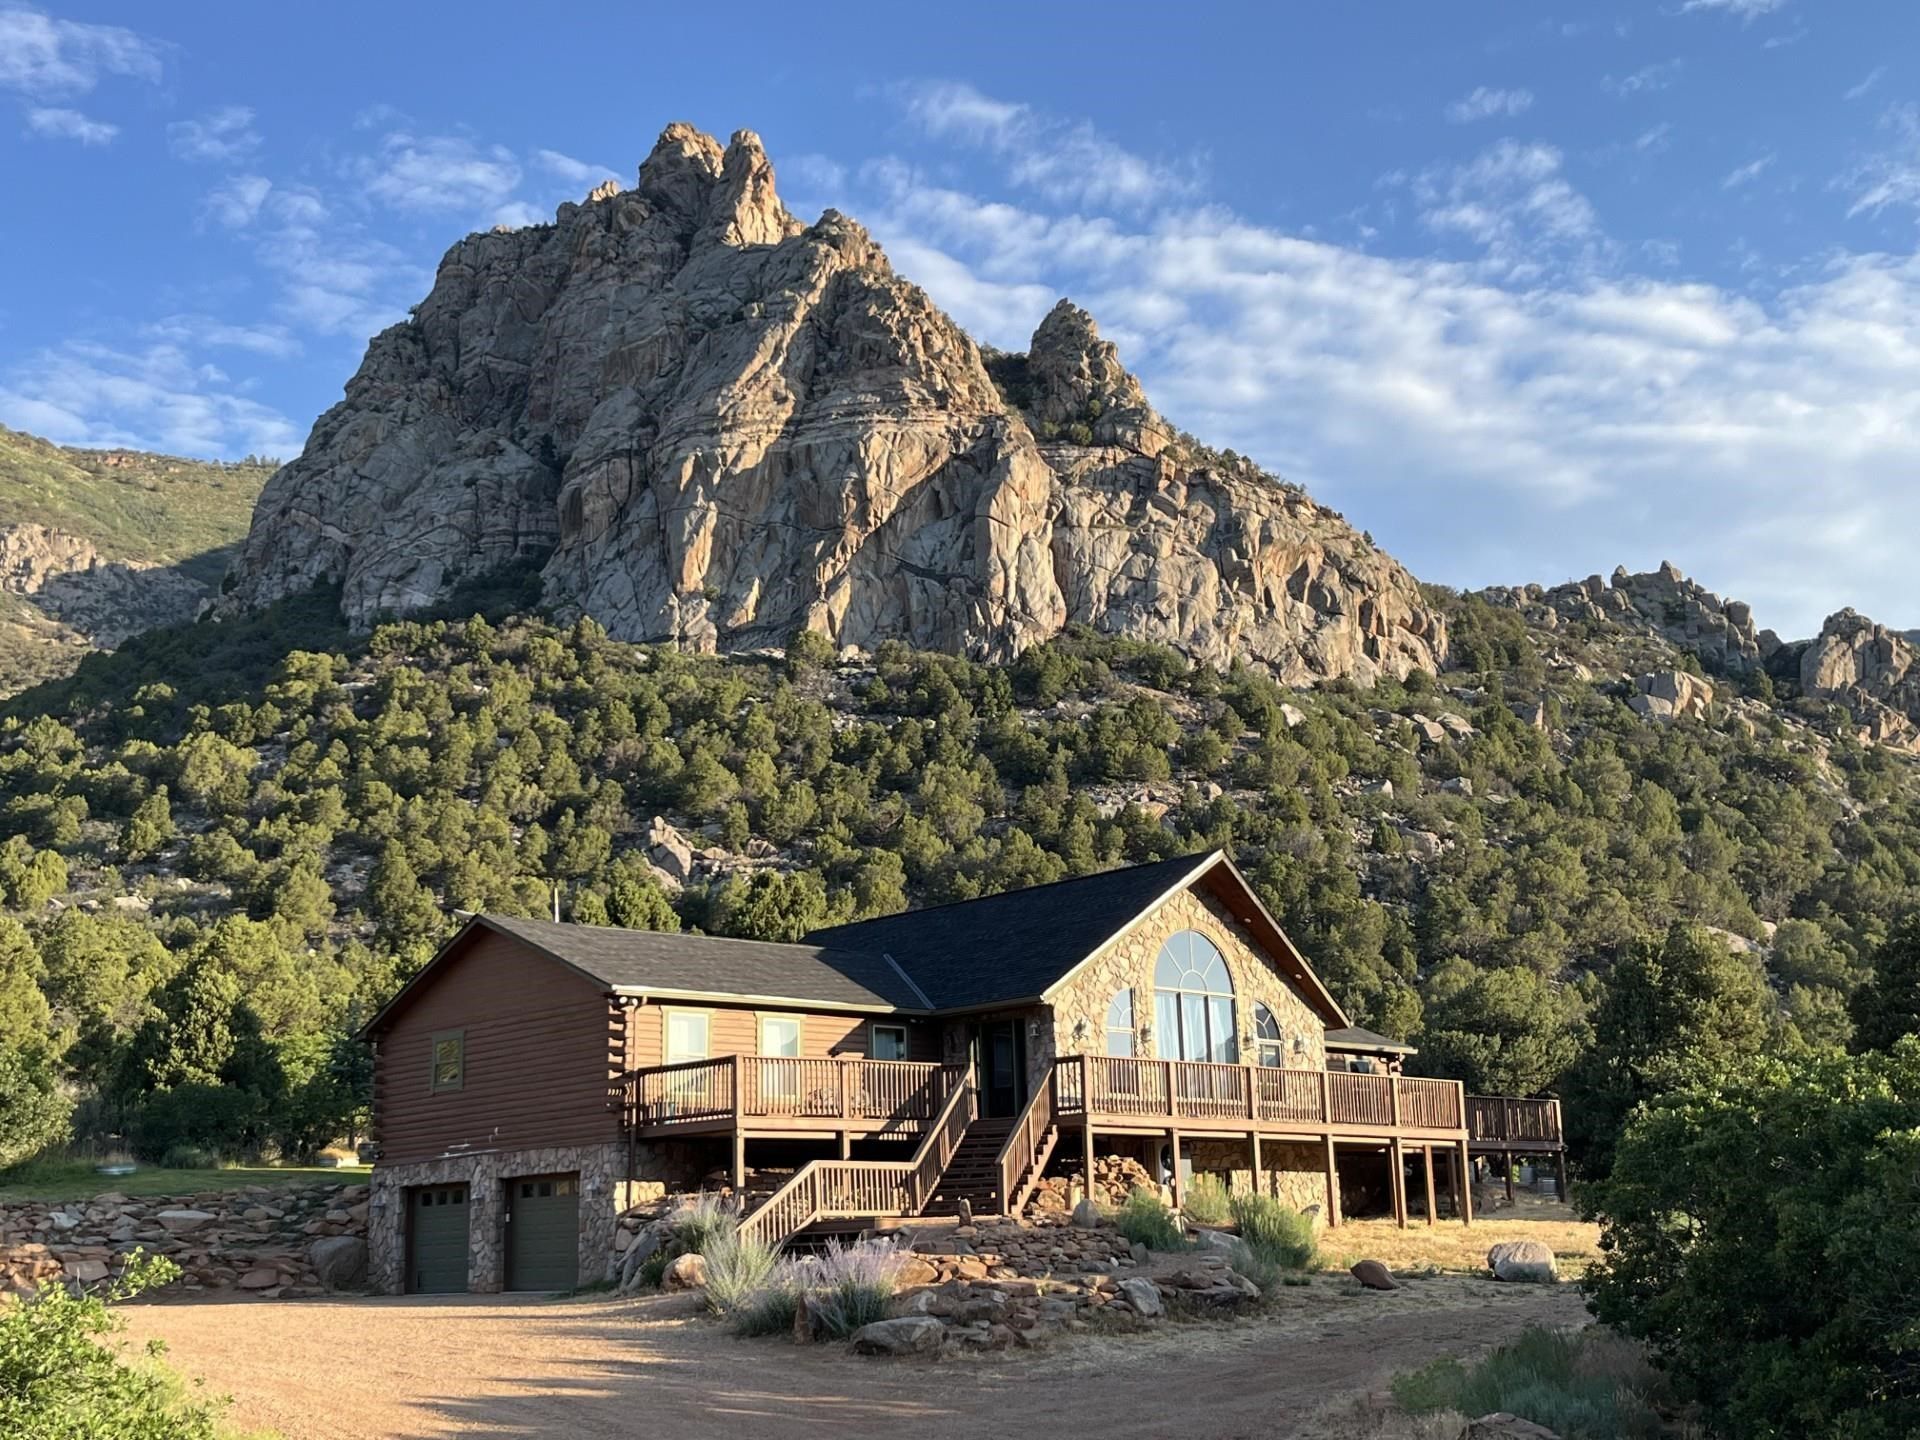
Enjoy the best of both worlds. This beautiful custom log home with views of historic Driggs Mansion and Thimble Rock sits on just under 23 acres, has 360-degree views, and backs to BLM and Trophy unit 40. It's only 35 minutes from Grand Junction. This home boasts very inexpensive energy costs with energy efficient mechanical systems and appliances. The home features almost 4000 sqft with 5 bedrooms, 3 baths, 2 living spaces, theater room with wet bar and mini kitchen, a 4-car garage, and outbuildings. Experience the feel of luxury in the living space with warmth from the Woodstock soapstone woodburning stove and the expansive windows. The kitchen features leathered granite and an island with a gas range. A new roof and fresh exterior paint are recent adds on this already stunning home. Owned solar, a well, and a commercial grade heating and cooling pump make the home extremely efficient! Deeded water rights to Thimble Rock Spring and a pond are a bonus. Take a look at Colorado living at its finest.
Property Features
Property Type: Residential - Single Family
Basement: Yes
Basement: Full, Finished
Cooling: Heat Pump, Other, See Remarks
Garage: 4 car attached
Heating: Baseboard, Radiant Floor
Home Style: Ranch
Lot Size: 22.94 Acres
Roof Type: Asphalt, Composition
Year Built: 2003
Amenities
Wet Bar
Ceiling Fan(s)
Separate/Formal Dining Room
Granite Counters
Main Level Primary
Pantry
Vaulted Ceiling(s)
Walk-In Closet(s)
Window Treatments
Mud Room
Dog Run
RV Hookup
Shed
Feature Descriptions
Appliances: Dryer, Dishwasher, Disposal, Gas Oven, Gas Range, Refrigerator, Washer
Days on Site: 208
Exterior: Stone, Wood Siding, Wood Frame
Fencimg: Wire
Fireplace: Electric, Primary Bedroom, Other, See Remarks, Wood Burning Stove
Flooring: Carpet, Hardwood, Laminate, Tile
Formal Dining: Yes
Horse Amenities: Horses Allowed
Laundry: Laundry Room, Washer Hookup, Dryer Hookup
Lot: Adjacent To Public Land, Landscaped, Pasture, Pond on Lot
Lot Dimensions: 22.94
Parcel#: 3469-121-00-019
Parking: Attached, Garage, Garage Door Opener, RV Access/Parking
Parking Notes: Attached, Garage, Garage Door Opener, RV Access/Parki
Patio/Porch: Deck, Open, Patio
Sewer: Septic Tank
Water: Spring, Shared Well
Window: Window Coverings
Zoning: AFT
Room Sizes
Living Room: 22x20, 8x12 Level - Main
Laundry: 11.4x7.4 Level - Main
Kitchen: 13x19 Level - Main
Family Room: 27x20 Level - Lower
Dining Room: 11.6x12 Level - Main
Bedroom 5: 16x13 Level - Lower
Bedroom 4: 19.6x10.6 Level - Lower
Bedroom 3: 15x11.6 Level - Main
Primary Bedroom: 24x12.6 Level - Main
Other: 13x20 Level - Lower
Bedroom 2: 22x12 Level - Main
Local Schools
High School: Gateway
Middle School: Gateway
Elementary School: Gateway
Listed By / Shown By
Listed By
Agency Name: RE/MAX 4000, INC
Agency Phone: 970-241-4000
Shown By
Agent Name: Stacey Olive
Agent Phone: Cell: (440) 371-9126
Agency Title: Key Realty

Estimate Your Payment
Estimated Payment
$ 6,768.19 per month $6,432.77 Principal & Interest $0.00 Property Tax (data not provided by mls) $335.42 Homeowner's InsuranceChange Payment Information



Privacy Policy / DMCA Notice / ADA Accessibility


This site is hosted, designed and copyright
© 1994 - 2026 by
Delta Media Group, Inc. -- Patent Pending --
Agency License Information: 1-877-539-7589 | Ohio Lic# REC.2010002888 6800 W Central Ave #B, Toledo, OH 43617 | Michigan Lic# 6505366134 8040 Summerfield Rd, Lambertville, MI 48144 | Indiana Lic# RC52400106 3029 W Smith Valley Rd #211, Greenwood, IN 46142 | West Virginia LIC# 010306 Erin Rickman, Broker. 410 Market St #3, Parkersburg, WV, 26101 | Colorado LIC# EC.100108419 603 Rood Ave, Grand Junction, CO 81501 | Nevada LIC# B.0146350.LLC 9190 Double Diamond Pwky, Reno, NV 89521 | Florida LIC# CQ1073507 16638 Mooner Plank Cir, Wimauma, FL 33598 | Illinois LIC# 481014661 640 S Washington St. Suite 212, Naperville, IL 60540
Agent License Information: Brokerage/Company License Number: REC.2010002888
24800 Highway 141 | MLS# 20261560
This single family home located at 24800 Highway 141, Whitewater, CO 81527 is currently listed for sale with an asking price of $1,150,000. This property was built in 2003 and has 5 bedrooms with 3823 sq. ft. Search Whitewater real estate on www.soldwithstacey.net today.