Stacey Olive
REALTOR®



BEDS2
BATHS2 full
SQUARE FEET1,185
MLS#TB8502725
STATUSActive
PROPERTY TYPEResidential - Condominium
SUBDIVISIONBORDEAUX VILLAGE
Property Description
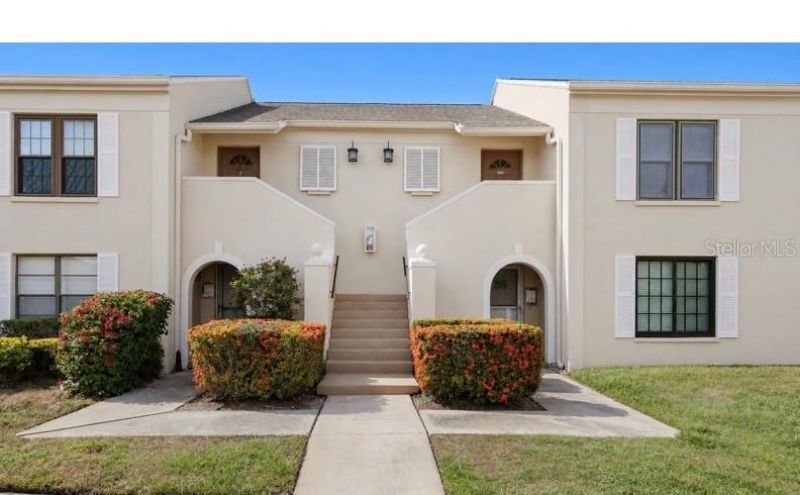
THIS UNIT DID NOT FLOOD!!! Welcome to Unit G202, a beautifully maintained second-floor 2-bedroom, 2-bath waterfront condominium in the highly sought-after Feather Sound community, offering tranquil pond views and added peace of mind as the unit did not experience flooding. This light-filled residence features a desirable split-bedroom floor plan with an open-concept living and dining space, seamlessly connecting to a private screened balcony-perfect for enjoying serene water views and Florida's indoor-outdoor lifestyle. The ceilings were raised in this unit as well. The kitchen is well-appointed with granite countertops, abundant cabinetry, and stainless steel appliances, providing both functionality and timeless appeal. The spacious primary suite offers a walk-in closet and a well-designed en-suite bath complete with dual vanities, soaking tub, and separate shower, while the versatile second bedroom is ideal for guests, a home office, or flex space. Additional highlights include in-unit laundry, covered carport parking, and dedicated storage. Located just moments from the highly regarded Feather Sound Country Club, home to one of Pinellas County's most desirable golf courses, this community is especially appealing to golf enthusiasts, while also offering premier amenities including tennis with Har-Tru clay courts for an active, resort-style lifestyle. Ideally positioned with convenient access to I-275, Tampa International Airport, and St. Pete-Clearwater Airport, as well as nearby shopping, dining, and major employers, this property is perfect as a primary residence, seasonal retreat, or investment opportunity-offering comfort, location, and exceptional value in one of the area's most desirable communities.
Property Features
Property Type: Residential - Condominium
Cooling: Central Air
Heating: Central
Lot Size: 1.01 Acres
Roof Type: Shingle
Stories: 2.0
Taxes: $2,127
Year Built: 1980
Amenities
Ceiling Fans(s)
Kitchen/Family Room Combo
Solid Wood Cabinets
Split Bedroom
Stone Counters
Thermostat
Walk-In Closet(s)
Balcony
Sidewalk
Storage
Feature Descriptions
Appliances: Dishwasher, Disposal, Electric Water Heater, Microwave, Range, Refrigerator
Community Features: Buyer Approval Required, Golf, Sidewalks, Special Community Restrictions
Condo Fee: $695/ Monthly
Days on Site: 182
Directions: Feather Sound Drive, turn south on Egret Blvd (across from tennis courts)Right on Kingfisher, first condo on your right.
Exterior: Block, Stucco, Frame
Flood Zone Code: AE
Flooring: Carpet, Tile
Foundation: Slab
HOA Y/N: Yes
Home Warranty Y/N: No
Listing Terms: Cash, Conventional
Lot: Landscaped, Near Golf Course, Sidewalk, Street Dead-End, Paved, Unincorporated
Number of Pets: 2
Other Structures: Storage
Ownership: Condominium
Parking: Covered, Guest
Parking Notes: Covered, Guest
Patio/Porch: Covered, Enclosed, Rear Porch, Screened
Pets Allowed: Yes
Pets Restrictions: Buyer needs to verify all pet restrictions with the management company. Pet approval is on a case by case basis.
Pets Size: Medium (36-60 Lbs.)
Pets Weight (Max): 60
Property Attached Y/N: No
Property Sub-Type: Condominium
Sewer: Public Sewer
Showing Instructions: 24 Hour Notice, Appointment Only, Listing Agent Must Accompany
Special Sale Provisions: None
Utilities: Cable Available, Electricity Available, Phone Available, Public, Sewer Connected, Water Connected
Water: Public
Water Access Y/N: No
Zoning: CONDO
Room Sizes
Living Room: 14x16
Primary Bedroom: 12x15
Kitchen: 11x10
Bedroom 2: 11x14
Listed By / Shown By
Listed By
Agency Name: SMITH & ASSOCIATES REAL ESTATE
Agency Contact: 727-342-3800
Shown By
Agent Name: Stacey Olive
Agent Phone: Cell: (440) 371-9126
Agency Title: Key Realty

Estimate Your Payment
Estimated Payment
$ 1,795.73 per month $1,538.27 Principal & Interest $177.25 Property Tax $80.21 Homeowner's InsuranceChange Payment Information




Member Participants (and their affiliated licensees, if applicable) shall indicate on their websites that IDX information is provided exclusively for consumers’ personal non-commercial use, that it may not be used for any purpose other than to identify prospective properties consumers may be interested in purchasing, that the data is deemed reliable but is not guaranteed by MLS GRID, and that the use of the MLS GRID Data may be subject to an end user license agreement prescribed by the Member Participant’s applicable MLS if any and as amended from time to time. MLS GRID may, at its discretion, require use of other disclaimers as necessary to protect Member Participant, and/or their MLS from liability.
Based on information submitted to the MLS GRID. All data is obtained from various sources and may not have been verified by broker or MLS GRID. Supplied Open House Information is subject to change without notice. All information should be independently reviewed and verified for accuracy. Properties may or may not be listed by the office/agent presenting the information.
Privacy Policy / DMCA Notice / ADA Accessibility


This site is hosted, designed and copyright
© 1994 - 2026 by
Delta Media Group, Inc. -- Patent Pending --
Agency License Information: 1-877-539-7589 | Ohio Lic# REC.2010002888 6800 W Central Ave #B, Toledo, OH 43617 | Michigan Lic# 6505366134 8040 Summerfield Rd, Lambertville, MI 48144 | Indiana Lic# RC52400106 3029 W Smith Valley Rd #211, Greenwood, IN 46142 | West Virginia LIC# 010306 Erin Rickman, Broker. 410 Market St #3, Parkersburg, WV, 26101 | Colorado LIC# EC.100108419 603 Rood Ave, Grand Junction, CO 81501 | Nevada LIC# B.0146350.LLC 9190 Double Diamond Pwky, Reno, NV 89521 | Florida LIC# CQ1073507 16638 Mooner Plank Cir, Wimauma, FL 33598 | Illinois LIC# 481014661 640 S Washington St. Suite 212, Naperville, IL 60540
Agent License Information: Brokerage/Company License Number: REC.2010002888
2453 Kingfisher Lane, Unit G202 | MLS# TB8502725
This condo located at 2453 Kingfisher Lane, Unit G202, Clearwater, FL 33762 is currently listed for sale with an asking price of $275,000. This property was built in 1980 and has 2 bedrooms and 2 full baths with 1185 sq. ft. Kingfisher Lane, Unit G202 is located in the BORDEAUX VILLAGE subdivision. Search BORDEAUX VILLAGE real estate on www.soldwithstacey.net today.