Sign up to get new listings emailed daily! JOIN SIGN IN
Stacey Olive
REALTOR®
Facebook Icon LinkedIn Icon Instagram Icon TikTok Icon 
Refine Search

2370 Oak Trace Street, Youngstown, OH 44515

$240,000
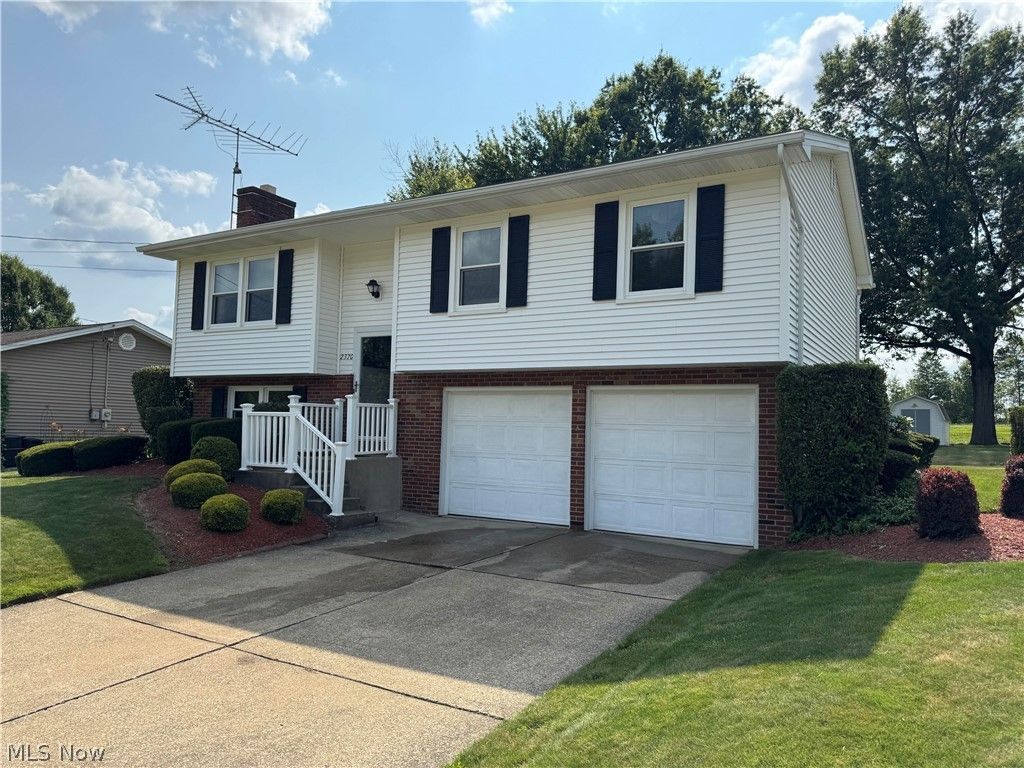
  • 2370 Oak Trace Street, Youngstown, OH 44515 Main Photo
Virtual Tour

36 Total Photos [Click to View All]

New to the Market Active
BEDS3 BATHS2 full MLS#5231535
STATUSActive PROPERTY TYPEResidential - Single Family SUBDIVISIONWoodland Trace 04 SCHOOLAustintown Local

Property Description

Welcome home to this well-maintained 3-bedroom, 2-full-bath residence nestled in a desirable Austintown neighborhood. This inviting home offers comfortable living spaces designed for everyday living and entertaining. The cozy family room features a beautiful fireplace, creating the perfect gathering place for relaxing evenings. The functional layout provides plenty of space for family and guests, while the well-kept interior reflects pride of ownership throughout. Step outside to enjoy the large backyard, complete with a spacious concrete patio-ideal for outdoor dining, entertaining, or simply enjoying the outdoors. With its combination of comfort, space, and excellent upkeep, this home is ready for its next owners. Don't miss the opportunity, make 2370 Oak Trace your new home. Schedule your private showing today!

2370 Oak Trace Street | MLS# 5231535

This single family home located at 2370 Oak Trace Street, Youngstown, OH 44515 is currently listed for sale with an asking price of $240,000. This property was built in 1973 and has 3 bedrooms and 2 full baths. Oak Trace Street is located in the Woodland Trace 04 subdivision within the Austintown Local school district. Search Woodland Trace 04 real estate on www.soldwithstacey.net today.

Upcoming Open Houses

Open House Saturday August 1st, 1:00pm - 3:00pm

Property Features

Property Type: Residential - Single Family
Basement: Full
Basement: Yes
Cooling: Attic Fan, Central Air, Electric, Whole House Fan
Fireplaces: 1
Garage: 2 car attached
Heating: Forced Air, Gas
Home Style: Bi-Level
Lot Size: 0.38 Acres
Roof Type: Shingle
Stories: 2.0
Taxes: $2,845 / year
Year Built: 1973

Amenities

Breakfast Bar
Eat-in Kitchen
Private Entrance

Feature Descriptions

Appliances: Disposal, Microwave, Range
Days on Site: 2
Exterior: Brick, Vinyl Siding
Fireplace: Family Room
Lot: < 1/2 Acre, Back Yard, Front Yard, Landscaped, Sloped
Parcel#: 48-130-0-201.00-0
Parking: Attached, Concrete, Drain, Electricity, Garage Faces Front, Garage, Garage Door Opener, Inside Entrance
Patio/Porch: Patio, Porch
Sewer: Public Sewer
View: Neighborhood
Water: Public

Room Sizes

Bedroom: 12.5 x 10 Level - First
Bathroom: N D x N D Level - First
Bedroom: 9 x 9 Level - First
Primary Bedroom: 13.5 x 10 Level - First
Kitchen: 19 x 19.5 Level - First
Family Room: N D x N D Level - First
Living Room: 14.5 x 12.5 Level - First

Local Schools

School District: Austintown Local

Listed By / Shown By

Listed By

Agency Name: Berkshire Hathaway HomeServices Stouffer Realty
Agency Contact: tgoldner@stoufferrealty.com, 330-984-6807

Shown By

Agent Name: Stacey Olive
Agent Phone: Cell: (440) 371-9126
Agency Title: Key Realty
IDX logo

Estimate Your Payment

Estimated Payment

$ 1,649.58 per month $1,342.49 Principal & Interest $237.08 Property Tax $70.00 Homeowner's Insurance

Change Payment Information

%
years/fixed
yearly
yearly (est.)
(Payments are an estimate and may vary by lender)
Disclaimer: All information deemed reliable but not guaranteed. All properties are subject to prior sale, change or withdrawal. Neither listing broker(s) or information provider(s) shall be responsible for any typographical errors, misinformation, misprints and shall be held totally harmless. Listing(s) information is provided for consumers personal, non-commercial use and may not be used for any purpose other than to identify prospective properties consumers may be interested in purchasing. Information on this site was last updated 07/30/2026. The listing information on this page last changed on 07/30/2026. The data relating to real estate for sale on this website comes in part from the Internet Data Exchange program of Delta Media Group MLS (last updated Thu 07/30/2026 9:27:44 AM EST) or MichRic (Michigan Regional Information Center) (last updated Thu 07/30/2026 9:23:09 AM EST) or Metrolist - RECOLORADO by MLSGRID (last updated Thu 07/30/2026 9:19:45 AM EST) or MRED MLS (last updated Thu 07/30/2026 9:23:24 AM EST) or NIRA MLS (last updated Thu 07/30/2026 9:24:51 AM EST) or RealComp MLS (last updated Thu 07/30/2026 9:18:08 AM EST) or Dayton MLS (last updated Thu 07/30/2026 9:23:11 AM EST) or NORIS MLS (last updated Thu 07/30/2026 9:24:42 AM EST) or IRES MLS (last updated Thu 07/30/2026 9:17:44 AM EST) or Colorado Real Estate Network IDX (last updated Thu 07/30/2026 8:33:58 AM EST) or CBRMLS (last updated Thu 07/30/2026 9:20:17 AM EST) or Multiple Listing Service of Greater Cincinnati (last updated Thu 07/30/2026 9:19:09 AM EST) or Terrehaute MLS (last updated Thu 07/30/2026 9:26:52 AM EST) or elevate MLS (last updated Thu 07/30/2026 9:15:08 AM EST) or Stellar MLS (last updated Thu 07/30/2026 1:58:57 AM EST) or NKY MLS (last updated Thu 07/30/2026 9:22:28 AM EST) or Wrist MLS (last updated Thu 07/30/2026 9:24:53 AM EST) or Firelands MLS (last updated Thu 07/30/2026 9:12:09 AM EST) or LCAR MLS (last updated Wed 07/29/2026 10:50:10 AM EST) or West Central MLS (last updated Thu 07/30/2026 8:44:03 AM EST) or Fort Myers (last updated Thu 07/30/2026 9:21:22 AM EST) or Aspen/Glenwood Springs MLS (last updated Thu 07/30/2026 6:30:29 AM EST) or Northern Nevada Regional MLS (last updated Thu 07/30/2026 9:22:24 AM EST) or MLS NOW (last updated Thu 07/30/2026 9:22:49 AM EST) or Northern Great Lakes Association of Realtors (last updated Thu 07/30/2026 9:22:06 AM EST) or Mansfield MLS (last updated Thu 07/30/2026 9:22:39 AM EST) or Metropolitan Indianapolis Board of Realtors (last updated Thu 07/30/2026 8:23:59 AM EST) or Grand Junction MLS (last updated Thu 07/30/2026 8:50:21 AM EST) or Knox County MLS (last updated Thu 07/30/2026 9:10:14 AM EST) or IRMLS (last updated Thu 07/30/2026 9:23:07 AM EST) or Pueblo MLS (last updated Thu 07/30/2026 8:44:39 AM EST) or Upper Peninsula MLS (last updated Thu 07/30/2026 9:20:46 AM EST) or Greater Lansing MLS (last updated Thu 07/30/2026 9:26:10 AM EST) or SEBAR MLS (last updated Thu 07/30/2026 9:25:16 AM EST) or Water Wonderland MLS (last updated Thu 07/30/2026 8:56:59 AM EST) or Eastern Upper Peninsula MLS (last updated Thu 07/30/2026 9:01:24 AM EST) or Scioto Valley MLS (last updated Thu 07/30/2026 7:02:45 AM EST) or Northern Michigan MLS (last updated Thu 07/30/2026 6:34:27 AM EST). Real estate listings held by brokerage firms other than Key Realty may be marked with the Internet Data Exchange logo and detailed information about those properties will include the name of the listing broker(s) when required by the MLS. All rights reserved.
IDX logo
© MLS Now, INC - Northern Ohio Regional Multiple
Listing data compilation and photo(s) © 2026 - Multiple Listing Service, Inc. – All Rights Reserved
The photos may be altered, edited, enhanced or virtually staged.

Privacy Policy / DMCA Notice / ADA Accessibility

Agency License Information: 1-877-539-7589 | Ohio Lic# REC.2010002888 6800 W Central Ave #B, Toledo, OH 43617 | Michigan Lic# 6505366134 8040 Summerfield Rd, Lambertville, MI 48144 | Indiana Lic# RC52400106 3029 W Smith Valley Rd #211, Greenwood, IN 46142 | West Virginia LIC# 010306 Erin Rickman, Broker. 410 Market St #3, Parkersburg, WV, 26101 | Colorado LIC# EC.100108419 603 Rood Ave, Grand Junction, CO 81501 | Nevada LIC# B.0146350.LLC 9190 Double Diamond Pwky, Reno, NV 89521 | Florida LIC# CQ1073507 16638 Mooner Plank Cir, Wimauma, FL 33598 | Illinois LIC# 481014661 640 S Washington St. Suite 212, Naperville, IL 60540


Agent License Information:  Brokerage/Company License Number: REC.2010002888

Login to My Homefinder

Pixel

THANK YOU FOR
YOUR INTEREST!

Complete the fields below to receive additional details.

Add to Calendar

Reserve A Time

Cancel Your Appointment?

Registration Successful

You are now registered to view virtual open houses for the listings.

