Stacey Olive
REALTOR®



BEDS3
BATHS2 full
SQUARE FEET960
MLS#G5117556
STATUSActive
PROPERTY TYPEResidential - Mobile Home
SUBDIVISIONDEAN
Property Description
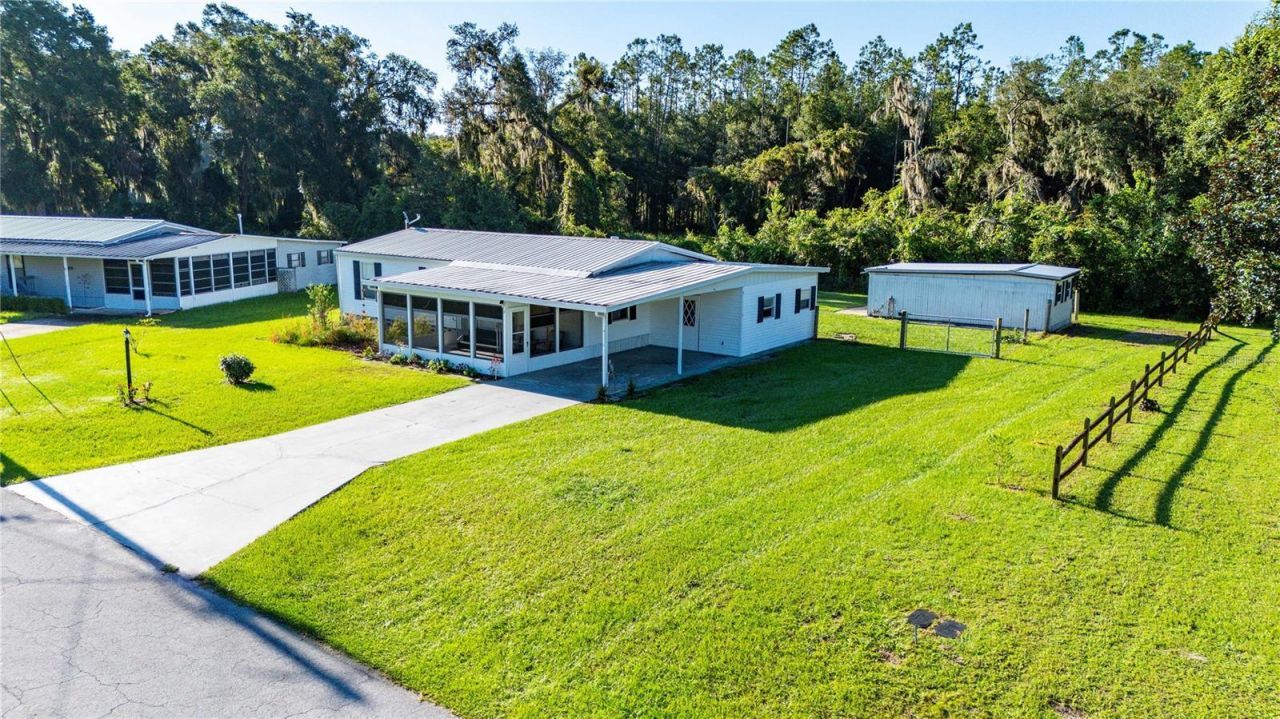
The Good Life Just Got a Little More AffordableForget the champagne wishes and caviar dreams-this is the kind of property where the real luxury is having everything you actually need, beautifully tucked into your own little slice of privacy.Welcome to this lovingly maintained 1989 mobile home, where thoughtful updates, practical luxuries, and plenty of personality come together on approximately 0.26 acres at the end of a quiet cul-de-sac.Step inside and prepare to be pleasantly surprised. The open floor plan creates an easy flow between the kitchen and living room, with the upper kitchen cabinets intentionally removed to preserve the view and keep the space feeling open and connected. Because apparently, even kitchens deserve a little drama-free sightline.And the updates? Plenty.The home has been treated to fresh interior paint throughout, new carpet, new vinyl flooring in the kitchen, and new vinyl flooring in the guest bathroom. The primary suite has received a proper little makeover of its own, with a remodeled bathroom featuring a new vanity, new flooring, fresh paint, and a new shower. There's even a new oven waiting in the kitchen, while the washer and dryer stay, because sometimes luxury is simply not having to buy one more thing!Then we arrive at the part that may have you saying, 'Now THAT is smart.Out back sits a garage/workshop with its very own full bathroom, giving you a dedicated space for projects, tools, equipment, hobbies, or whatever your version of tinkering happens to be. And the pièce de résistance? An elevated wash tub designed to let you clean tools, equipment, muddy treasures, or garden finds without bending over until your back starts negotiating terms. Even the pups will enjoy this luxury. The additional garage space connected to the house provides plenty of room for the mower, tools, implements, and all those things that somehow multiply when you own property.Outside, the VIP treatment continues.Enjoy your morning coffee from the enclosed front porch, park comfortably beneath the carport, and head toward the back of the property where the scenery gets decidedly more private. The wooded backyard has no rear neighbors, giving you a peaceful backdrop and a little breathing room. Fruit trees have already been planted, because apparently someone had the foresight to think about dessert.And above it all? A metal roof adds durability and peace of mind, while city water and a water filtration system take care of the essentials.This isn't about flashy square footage or showing off for the neighbors.It's about having a home that's been cared for, updated, thoughtfully improved, and designed for actual living.A place where you can sip coffee on the porch, tinker in the workshop, wash your equipment without throwing your back out, park under cover, grow a few things in the yard, and enjoy the rare luxury of not having somebody else's backyard staring back at you.The good life doesn't always come with a mansion and a gated driveway. Sometimes it comes with a cul-de-sac, a wooded backyard, a workshop, and a really good wash tub.And honestly?That's a lifestyle worth showing off.
Property Features
Property Type: Residential - Mobile Home
Cooling: Central Air
Garage: 1
Heating: Central
Lot Size: 0.26 Acres
Roof Type: Metal
Stories: 1.0
Taxes: $702
Year Built: 1989
Amenities
Split Bedroom
Storage
Feature Descriptions
Appliances: Cooktop, Dryer, Microwave, Range, Refrigerator, Washer
Days on Site: 55
Directions: From Webster head South on SR 471. Turn right onto W Central Ave. Go about 1.5 miles. Turn left onto SE 23rd Terrace. Follow to the very end home is on the left.
Exterior: Vinyl Siding
Flood Zone Code: X
Flooring: Carpet, Vinyl
Foundation: Crawlspace
Home Warranty Y/N: No
Listing Terms: Cash, Conventional, FHA, USDA Loan, VA Loan
Lot Dimensions: 0.26
Ownership: Fee Simple
Property Attached Y/N: No
Property Sub-Type: Manufactured Home
Sewer: Septic Tank
Showing Instructions: Call Before Showing, No Lockbox, ShowingTime
Special Sale Provisions: None
Utilities: Cable Connected, Electricity Connected
Water: Public
Water Access Y/N: No
Zoning: RPUD
Room Sizes
Primary Bedroom: 11.7x11.5
Bedroom 2: 8.1x8.1
Bedroom 3: 8.9x8.9
Primary Bathroom: 11.2x5
Bathroom 2: 7.8x5
Living Room: 18.4x11.4
Kitchen: 12.5x11
Local Schools
High School: South Sumter High
Middle School: South Sumter Middle
Elementary School: Webster Elementary
Listed By / Shown By
Listed By
Agency Name: DUTEAU REALTY INC
Agency Contact: duteaurealty@gmail.com
Shown By
Agent Name: Stacey Olive
Agent Phone: Cell: (440) 371-9126
Agency Title: Key Realty

Estimate Your Payment
Estimated Payment
$ 1,265.00 per month $1,146.71 Principal & Interest $58.50 Property Tax $59.79 Homeowner's InsuranceChange Payment Information




Member Participants (and their affiliated licensees, if applicable) shall indicate on their websites that IDX information is provided exclusively for consumers’ personal non-commercial use, that it may not be used for any purpose other than to identify prospective properties consumers may be interested in purchasing, that the data is deemed reliable but is not guaranteed by MLS GRID, and that the use of the MLS GRID Data may be subject to an end user license agreement prescribed by the Member Participant’s applicable MLS if any and as amended from time to time. MLS GRID may, at its discretion, require use of other disclaimers as necessary to protect Member Participant, and/or their MLS from liability.
Based on information submitted to the MLS GRID. All data is obtained from various sources and may not have been verified by broker or MLS GRID. Supplied Open House Information is subject to change without notice. All information should be independently reviewed and verified for accuracy. Properties may or may not be listed by the office/agent presenting the information.
Privacy Policy / DMCA Notice / ADA Accessibility


This site is hosted, designed and copyright
© 1994 - 2026 by
Delta Media Group, Inc. -- Patent Pending --
Agency License Information: 1-877-539-7589 | Ohio Lic# REC.2010002888 6800 W Central Ave #B, Toledo, OH 43617 | Michigan Lic# 6505366134 8040 Summerfield Rd, Lambertville, MI 48144 | Indiana Lic# RC52400106 3029 W Smith Valley Rd #211, Greenwood, IN 46142 | West Virginia LIC# 010306 Erin Rickman, Broker. 410 Market St #3, Parkersburg, WV, 26101 | Colorado LIC# EC.100108419 603 Rood Ave, Grand Junction, CO 81501 | Nevada LIC# B.0146350.LLC 9190 Double Diamond Pwky, Reno, NV 89521 | Florida LIC# CQ1073507 16638 Mooner Plank Cir, Wimauma, FL 33598 | Illinois LIC# 481014661 640 S Washington St. Suite 212, Naperville, IL 60540
Agent License Information: Brokerage/Company License Number: REC.2010002888
2341 SE 102nd Lane | MLS# G5117556
This single family home located at 2341 SE 102nd Lane, Webster, FL 33597 is currently listed for sale with an asking price of $205,000. This property was built in 1989 and has 3 bedrooms and 2 full baths with 960 sq. ft. SE 102nd Lane is located in the DEAN subdivision. Search DEAN real estate on www.soldwithstacey.net today.