Stacey Olive
REALTOR®



BEDS2
BATHS1 full
SQUARE FEET1,209
MLS#1047400
STATUSActive
PROPERTY TYPEResidential - Single Family
SCHOOLMilton-Union
Property Description
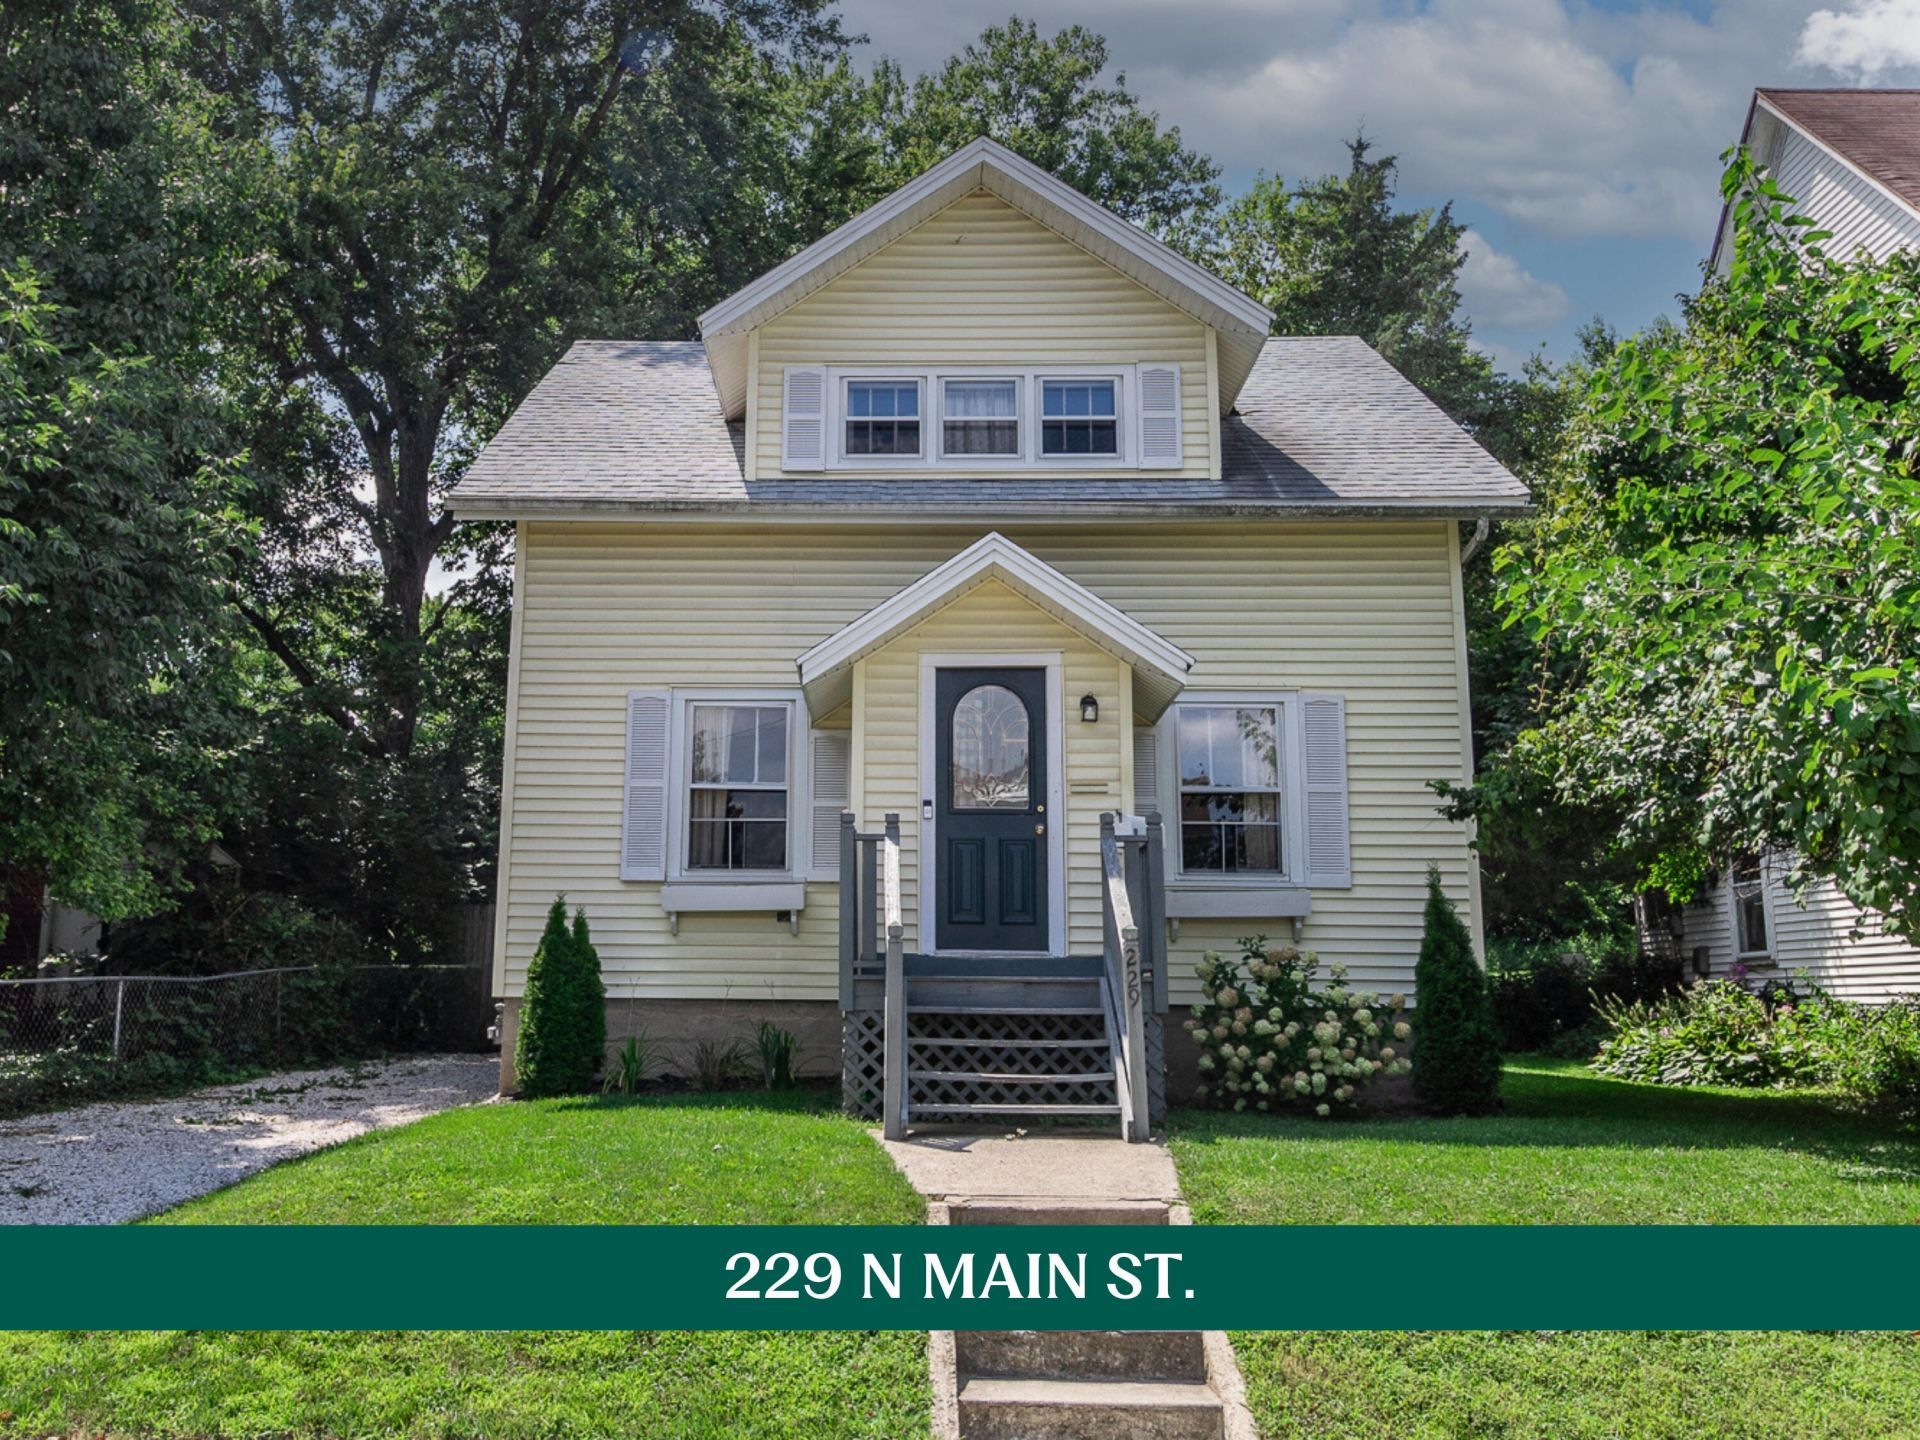
One wall changed the way this entire Cape Cod lives! Opening the kitchen to the dining room turned 2 separate rooms into one generous gathering space where cooking, meals & conversation can happen together. The renovated kitchen pairs new soft-close shaker cabinetry, abundant counter space, a new sink & plumbing, recessed lighting, pendant lights & new appliances w/ the details that give the home its character: refinished hardwood floors, a built-in cabinet & exposed brick. All kitchen appliances included! That same warmth continues into the large living room, where windows on multiple sides bring in natural light & the generous proportions allow everyday life to spread out comfortably. Substantial trim, arched openings & a decorative fireplace w/ an added mantel provide the details that make an older home memorable. The living room flows naturally into the dining area, while glass doors at the rear carry that connection directly outside. The long covered back porch offers space for morning coffee, a daybed or relaxed evenings overlooking the yard. Beyond it, mature shade trees & fencing create a peaceful backyard. Upstairs, both bedrooms offer generous closet & storage space. The primary bedroom includes 2 closets plus an adjoining bonus room used by the seller as a vanity & dressing area. It could just as easily become a reading nook or compact office. The second bedroom carries the classic Cape Cod roofline while still providing comfortable usable space. The full bath has also been refreshed w/ new flooring & a new vanity. The large unfinished basement earns its keep w/ room for laundry, storage, or a workshop, along w/ a separate side entrance conveniently located off the private driveway. A new pump was added for the washing-machine drain, & a newer roof adds another meaningful improvement. This is an older home that still feels like itself--now w/ a renovated heart, flexible spaces & far more function than its footprint first suggests.
Property Features
Property Type: Residential - Single Family
Basement: Full, Unfinished
Cooling: Window Unit(s)
Fenced: Yes
Garage: No Garage
Heating: Forced Air, Natural Gas
Home Style: Cape Cod
Lot Size: 0.10 Acres
Stories: 1.5
Taxes: $1,144
Year Built: 1920
Amenities
Walk-In Closet(s)
Fenced
Porch
Patio
Feature Descriptions
Additional Structures: Shed(s)
Appliances: Dishwasher, Refrigerator, Range, Microwave
Exterior: Vinyl Siding
Fireplace: Decorative
Lot: Residential Lot
Lot Dimensions: 41 X 108
Parcel ID: L39020800
Sewer: Public Sewer
Water: Supplied Water
Zoning: Residential
Room Sizes
Bedroom 1: 13.00X13.00 Level - 2
Bedroom 2: 13.00X14.00 Level - 2
Dining Room: 11.00X14.00 Level - 1
Living Room: 20.00X13.00 Level - 1
Kitchen: 12.00X14.00 Level - 1
Local Schools
School District: Milton-Union
Listed By / Shown By
Listed By
Agency Name: Howard Hanna Real Estate Services
Agent Name: Sue Bowman
Agency Phone: (937) 569-4588

Shown By
Agent Name: Stacey Olive
Agent Phone: Cell: (440) 371-9126
Agency Title: Key Realty

Estimate Your Payment
Estimated Payment
$ 948.71 per month $811.09 Principal & Interest $95.33 Property Tax $42.29 Homeowner's InsuranceChange Payment Information



Privacy Policy / DMCA Notice / ADA Accessibility


This site is hosted, designed and copyright
© 1994 - 2026 by
Delta Media Group, Inc. -- Patent Pending --
Agency License Information: 1-877-539-7589 | Ohio Lic# REC.2010002888 6800 W Central Ave #B, Toledo, OH 43617 | Michigan Lic# 6505366134 8040 Summerfield Rd, Lambertville, MI 48144 | Indiana Lic# RC52400106 3029 W Smith Valley Rd #211, Greenwood, IN 46142 | West Virginia LIC# 010306 Erin Rickman, Broker. 410 Market St #3, Parkersburg, WV, 26101 | Colorado LIC# EC.100108419 603 Rood Ave, Grand Junction, CO 81501 | Nevada LIC# B.0146350.LLC 9190 Double Diamond Pwky, Reno, NV 89521 | Florida LIC# CQ1073507 16638 Mooner Plank Cir, Wimauma, FL 33598 | Illinois LIC# 481014661 640 S Washington St. Suite 212, Naperville, IL 60540
Agent License Information: Brokerage/Company License Number: REC.2010002888
229 N Main Street | MLS# 1047400
This single family home located at 229 N Main Street, West Milton, OH 45383 is currently listed for sale with an asking price of $145,000. This property was built in 1920 and has 2 bedrooms and 1 full baths with 1209 sq. ft. N Main Street is located within the Milton-Union school district. Search West Milton real estate on www.soldwithstacey.net today.