Stacey Olive
REALTOR®



BEDS3
BATHS2
MLS#5815052
STATUSActive
PROPERTY TYPEResidential - Single Family
SUBDIVISIONConstitution Hills
Property Description
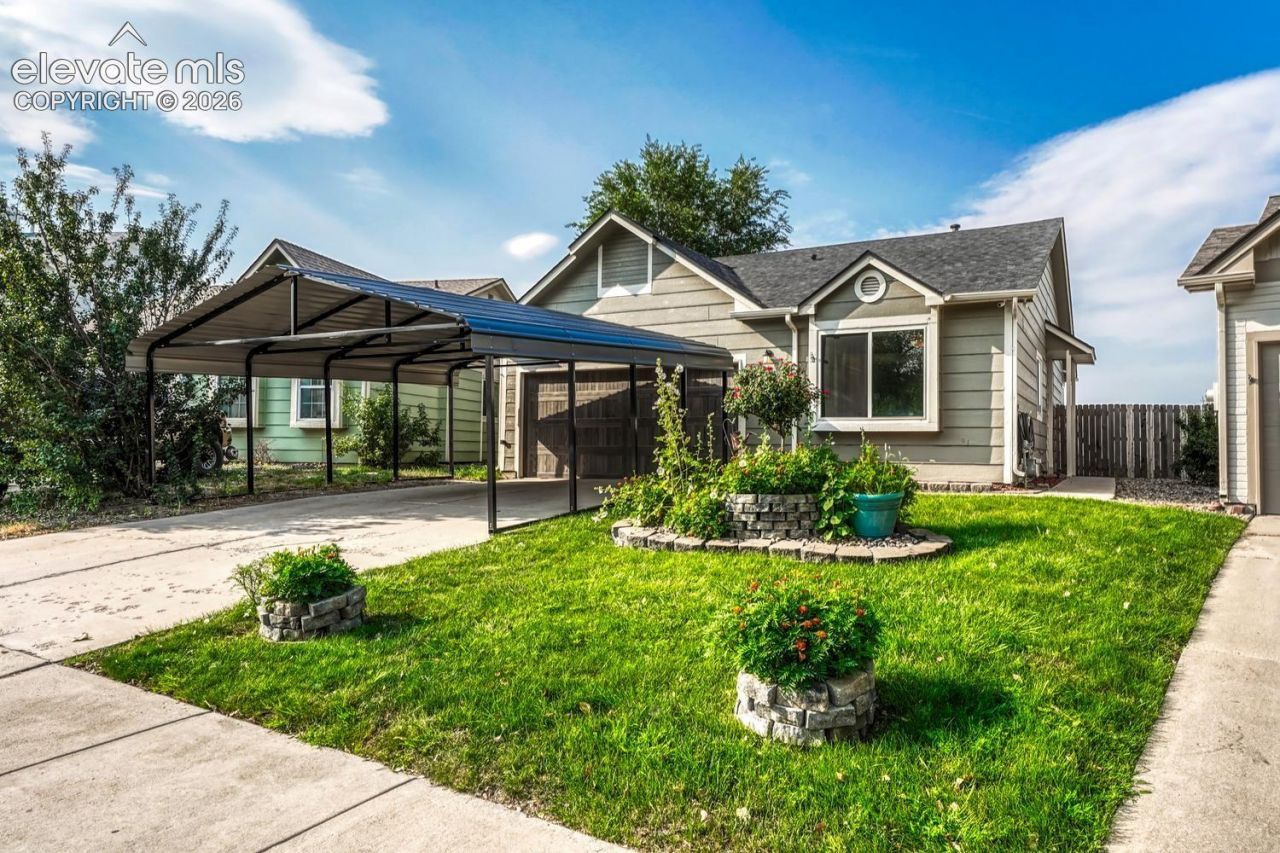
Spectacular views of Pikes Peak and the Front Range from this 3 bedroom, 2 bathroom ranch home with 4-car covered parking. Kitchen features beautiful granite slab counters with book-matched granite backsplash. Soft-close cherry cabinets elevate the space with crown molding, crown lighting and under-cabinet lighting, lazy susans, and pantry with pull-out shelves. Stainless steel appliances and wood-look tile floor complete the kitchen. Vaulted ceiling and wood-burning fireplace with decorative mantel accent the living room. Mountain views from most rooms including primary bedroom, dining room, and living room!! Owner's suite features private full bathroom with tile floor, double-sink vanity, and walk-in closet. Second bathroom has new tile floor and floor-to-ceiling tile shower surround! Bedrooms and living room feature new carpet and pad. Upgraded lighting, vinyl windows throughout, and central A/C! The back yard may become your favorite feature - a fully equipped place to relax and take in the mountain views. Fenced yard includes hot tub, outdoor fireplace, and multi-level stamped and stained concrete patio. Enjoy two producing cherry trees, raspberries, and blackberries. Two-car attached garage plus two-car metal carport means you and your guests won't be left out in the rain (or hail)! Roof 2024, water heater 2023, furnace 2019. Electric panel upgraded in 2019 and wired for a generator, including transfer switch. Sprinkler system front and back. Hardwired Lorex security system with eight cameras - no subscription needed! Two rain barrels, weather station, and almost a cord of wood for fireplace included. TV and wall mirrors are included, as are washer and dryer, and reverse osmosis water filtration in kitchen. D49 Horizon Middle School and Rocky Mountain Classical Academy are close by. The home showcases an ideal floorplan with one-level living. Peaceful location, upscale interior design, great layout, and amazing views - a wonderful place to call home!
Property Features
Property Type: Residential - Single Family
Cooling: Ceiling Fan(s), Central Air
Fenced: Yes
Fireplaces: Free-standing, Main Level, Two, Wood Burning
Heating: Forced Air, Natural Gas
Lot Size: 0.12 Acres
Roof Type: Composite Shingle
Stories: 1.0
Taxes: $1,713
Year Built: 1985
Feature Descriptions
Appliances: Dishwasher, Dryer, Microwave Oven, Oven, Range, Refrigerator, Washer
Basement/Foundation: Crawl Space
CommunityFeatures: Dog Park, Golf Course, Hiking or Biking Trails, Parks or Open Space, Playground Area, Shops, See Prop Desc Remarks
Days on Site: 79
Existing Utilities: Electricity Connected, Natural Gas Connected
Exterior: Wood
Fence: Rear
Floor Plan: Ranch
Garage Amenities: Even with Main Level, Garage Door Opener
Garage Type: Attached, Carport, Detached
Handicap Access: Bathroom Access, Kitchen Access
Laundry Facilities: Main
LotDescription: Mountain View, View of Pikes Peak
Sewer: Sewer
View: Mountain, Pikes Peak
Water: Assoc/Distr
Room Sizes
Living Room: 11 X 16 Level - Main
Bedroom Primary: 14 X 10 Level - Main
Bedroom: 12 X 9 Level - Main
Kitchen: 9 X 9 Level - Main
Laundry Space: 2 X 6 Level - Main
Dining Room: 9 X 8 Level - Main
Bedroom: 9 X 11 Level - Main
Listed By / Shown By
Listed By
Agency Name: Live Dream Colorado LLC
Agency Phone: 719-581-3115
Shown By
Agent Name: Stacey Olive
Agent Phone: Cell: (440) 371-9126
Agency Title: Key Realty

Estimate Your Payment
Estimated Payment
$ 2,467.39 per month $2,209.52 Principal & Interest $142.67 Property Tax $115.21 Homeowner's InsuranceChange Payment Information



The real estate listing information and related content displayed on this site is provided exclusively for consumers’ personal, non-commercial use and may not be used for any purpose other than to identify prospective properties consumers may be interested in purchasing. This information and related content is deemed reliable but is not guaranteed accurate by the Pikes Peak REALTOR® Services Corp d/b/a elevateMLS.
Privacy Policy / DMCA Notice / ADA Accessibility


This site is hosted, designed and copyright
© 1994 - 2026 by
Delta Media Group, Inc. -- Patent Pending --
Agency License Information: 1-877-539-7589 | Ohio Lic# REC.2010002888 6800 W Central Ave #B, Toledo, OH 43617 | Michigan Lic# 6505366134 8040 Summerfield Rd, Lambertville, MI 48144 | Indiana Lic# RC52400106 3029 W Smith Valley Rd #211, Greenwood, IN 46142 | West Virginia LIC# 010306 Erin Rickman, Broker. 410 Market St #3, Parkersburg, WV, 26101 | Colorado LIC# EC.100108419 603 Rood Ave, Grand Junction, CO 81501 | Nevada LIC# B.0146350.LLC 9190 Double Diamond Pwky, Reno, NV 89521 | Florida LIC# CQ1073507 16638 Mooner Plank Cir, Wimauma, FL 33598 | Illinois LIC# 481014661 640 S Washington St. Suite 212, Naperville, IL 60540
Agent License Information: Brokerage/Company License Number: REC.2010002888
2280 Ambleside Drive | MLS# 5815052
This single family home located at 2280 Ambleside Drive, Colorado Springs, CO 80915 is currently listed for sale with an asking price of $395,000. This property was built in 1985 and has 3 bedrooms. Ambleside Drive is located in the Constitution Hills subdivision. Search Constitution Hills real estate on www.soldwithstacey.net today.