Stacey Olive
REALTOR®



BEDS2
BATHS2 full
SQUARE FEET1,100
MLS#TB8560353
STATUSPending
PROPERTY TYPEResidential - Condominium
SUBDIVISIONON TOP OF THE WORLD
Property Description
Under contract-accepting backup offers. A truly one-of-a-kind, fully reimagined 3rd-floor *Supreme* model on the coveted West Side of On Top of the World-just a short stroll to Harbor Lake, the dog park, and the West Activity Center. This 1,100 sq ft residence with updated double pane windows has been transformed with high-end finishes and custom upgrades, creating a refined living environment rarely found in the community.At the heart of the home is a designer inspired double-sided kitchen and gathering room, meticulously crafted for both beauty and function. New quartz countertops, custom tile backsplashes, and a stainless Delta sink (10.5 deep) with premium accessories set the tone for elevated everyday living. The Moen hands-free faucet adds modern convenience, while all-new Samsung appliance suite-including a slide-in induction range with a 12-function oven (bread proof, dehydrate, air fry, sous vide, convection bake, and more)-creates a chef-worthy workspace. Soft-close cookware drawers, smart storage solutions, and a thoughtfully expanded gathering area make this kitchen the true centerpiece of the home.The luxury primary ensuite bath delivers a spa-inspired experience with floor-to-ceiling ceramic tile, a rainfall shower with hand wand, Toto bidet toilet, quartz vanity, and a powered, illuminated medicine cabinet/mirror. The guest bath continues the upscale aesthetic with a new vanity, lighting, and storage.A new full size LG washer/dryer with upgraded plumbing and electrical-adds modern efficiency. The ventless heat-pump dryer eliminates hot air exchange, enhancing comfort and performance.Throughout the residence, every detail has been elevated: new panel-style doors with lever hardware, newer window coverings, solid vinyl LVP flooring with upgraded baseboards, a 2021 hot water tank with dedicated access, and a 2020 HVAC system enhanced with an air cleaner and UV sanitizer. Both bedrooms feature custom built-in closet systems with adjustable shelving and rods, offering boutique-level organization.This exceptional home blends luxury craftsmanship, modern convenience, and a premier West Side location-delivering a beautifully curated living experience in one of Clearwater's most desirable 55+ golf communities that offer a maintenance-free lifestyle filled with endless opportunities for fun and relaxation. Enjoy a round of golf on one of two resident-exclusive courses, take a refreshing swim in one of the two pools, or socialize with friends over shuffleboard, tennis, or billiards. Move in, unpack, and begin savoring everything this vibrant community has to offer. The Buyer/Buyers Agent is to verify all information about this property, including but not limited to square footage, room sizes, condition, deed restrictions, rules, and regulations. MILESTONE COMPLETE AND NO ADDITIONAL ASSESMENTS ARE DUE AT THIS TIME. Association approval is required. If financing 35% down in required. Proof of Funds and/or Solid Mtg approval to accompany offer.
Property Features
Property Type: Residential - Condominium
Cooling: Central Air
Heating: Central, Electric
Roof Type: Built-Up, Shingle
Stories: 3.0
Taxes: $1,702
Year Built: 1985
Amenities
Built-in Features
Ceiling Fans(s)
Kitchen/Family Room Combo
Living Room/Dining Room Combo
Stone Counters
Window Treatments
Storage
Feature Descriptions
Additional Rooms: Florida Room
Appliances: Dishwasher, Dryer, Electric Water Heater, Microwave, Range, Refrigerator, Smart Appliances, Touchless Faucet, Washer
Association Amenities: Elevators, Fitness Center, Golf Course, Laundry, Pickleball Court(s), Pool, Recreation Facilities, Shuffleboard Court, Spa/Hot Tub, Storage, Tennis Court(s), Trail(s)
Body of Water: HARBOR LAKE
Community Features: Association Recreation - Lease, Buyer Approval Required, Deed Restrictions, Dog Park, Fitness Center, Golf, Pool, Tennis Court(s)
Condo Fee: $533/ Monthly
Days on Site: 6
Directions: From US Highway 19 N, go west on Sunset Point Rd. Right on Belcher Rd. Left on World Parkway Blvd. Left on Americus Blvd. N. Left on Norwegian Drive. First building on the right. Parking space for this unit is 71 Elevator in core of Building . Park in Vis
Exterior: Block, Stucco
Flood Zone Code: X
Flooring: Luxury Vinyl
Foundation: Slab
HOA Fee: 0/ Monthly
HOA Y/N: Yes
Home Warranty Y/N: No
Hot Tub: Yes
Listing Terms: Cash, Conventional, Other
Number of Pets: 3
Ownership: Condominium
Parking: Assigned
Parking Notes: Assigned
Pets Allowed: Yes
Pets Restrictions: See rules and regulations
Pets Size: Large (61-100 Lbs.)
Pets Weight (Max): 100
Property Attached Y/N: No
Property Sub-Type: Condominium
Senior Community: Yes
Sewer: Public Sewer
Showing Instructions: Coming Soon - Allowing Showings, Appointment Only, Lock Box Electronic-CBS Code Required, ShowingTime
Special Sale Provisions: None
Special View Info: Water
Utilities: BB/HS Internet Available, Cable Connected, Electricity Connected, Sewer Connected, Water Connected
Water: Public
Water Access: Lake
Water Access Y/N: Yes
Windows: Double Pane Windows
Room Sizes
Living Room: 13x21
Kitchen: 10x11
Family Room: 14x8
Primary Bedroom: 15x10
Bedroom 2: 10x12
Listed By / Shown By
Listed By
Agency Name: COLDWELL BANKER REALTY
Agency Contact: 727-781-3700
Shown By
Agent Name: Stacey Olive
Agent Phone: Cell: (440) 371-9126
Agency Title: Key Realty

Estimate Your Payment
Estimated Payment
$ 1,200.61 per month $1,006.31 Principal & Interest $141.83 Property Tax $52.47 Homeowner's InsuranceChange Payment Information




Member Participants (and their affiliated licensees, if applicable) shall indicate on their websites that IDX information is provided exclusively for consumers’ personal non-commercial use, that it may not be used for any purpose other than to identify prospective properties consumers may be interested in purchasing, that the data is deemed reliable but is not guaranteed by MLS GRID, and that the use of the MLS GRID Data may be subject to an end user license agreement prescribed by the Member Participant’s applicable MLS if any and as amended from time to time. MLS GRID may, at its discretion, require use of other disclaimers as necessary to protect Member Participant, and/or their MLS from liability.
Based on information submitted to the MLS GRID. All data is obtained from various sources and may not have been verified by broker or MLS GRID. Supplied Open House Information is subject to change without notice. All information should be independently reviewed and verified for accuracy. Properties may or may not be listed by the office/agent presenting the information.
Privacy Policy / DMCA Notice / ADA Accessibility


This site is hosted, designed and copyright
© 1994 - 2026 by
Delta Media Group, Inc. -- Patent Pending --
Agency License Information: 1-877-539-7589 | Ohio Lic# REC.2010002888 6800 W Central Ave #B, Toledo, OH 43617 | Michigan Lic# 6505366134 8040 Summerfield Rd, Lambertville, MI 48144 | Indiana Lic# RC52400106 3029 W Smith Valley Rd #211, Greenwood, IN 46142 | West Virginia LIC# 010306 Erin Rickman, Broker. 410 Market St #3, Parkersburg, WV, 26101 | Colorado LIC# EC.100108419 603 Rood Ave, Grand Junction, CO 81501 | Nevada LIC# B.0146350.LLC 9190 Double Diamond Pwky, Reno, NV 89521 | Florida LIC# CQ1073507 16638 Mooner Plank Cir, Wimauma, FL 33598 | Illinois LIC# 481014661 640 S Washington St. Suite 212, Naperville, IL 60540
Agent License Information: Brokerage/Company License Number: REC.2010002888
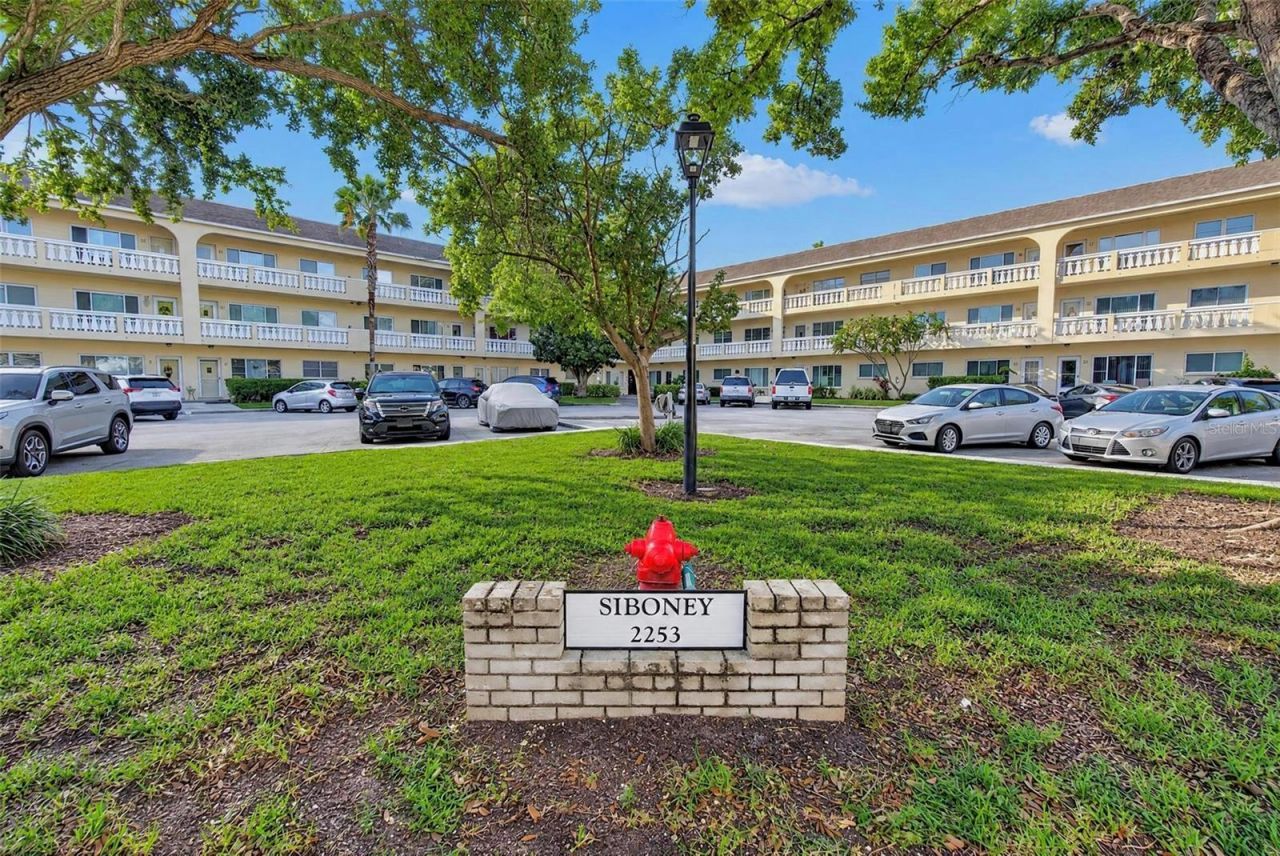
2253 Norwegian Drive, Unit 71 | MLS# TB8560353
This condo located at 2253 Norwegian Drive, Unit 71, Clearwater, FL 33763 is currently listed for sale with an asking price of $179,900. This property was built in 1985 and has 2 bedrooms and 2 full baths with 1100 sq. ft. Norwegian Drive, Unit 71 is located in the ON TOP OF THE WORLD subdivision. Search ON TOP OF THE WORLD real estate on www.soldwithstacey.net today.