Stacey Olive
REALTOR®



BEDS5
BATHS6 full 1 partial
SQUARE FEET5,773
MLS#260012674
STATUSActive
PROPERTY TYPEResidential - Single Family
SUBDIVISIONZephyr Heights
Property Description
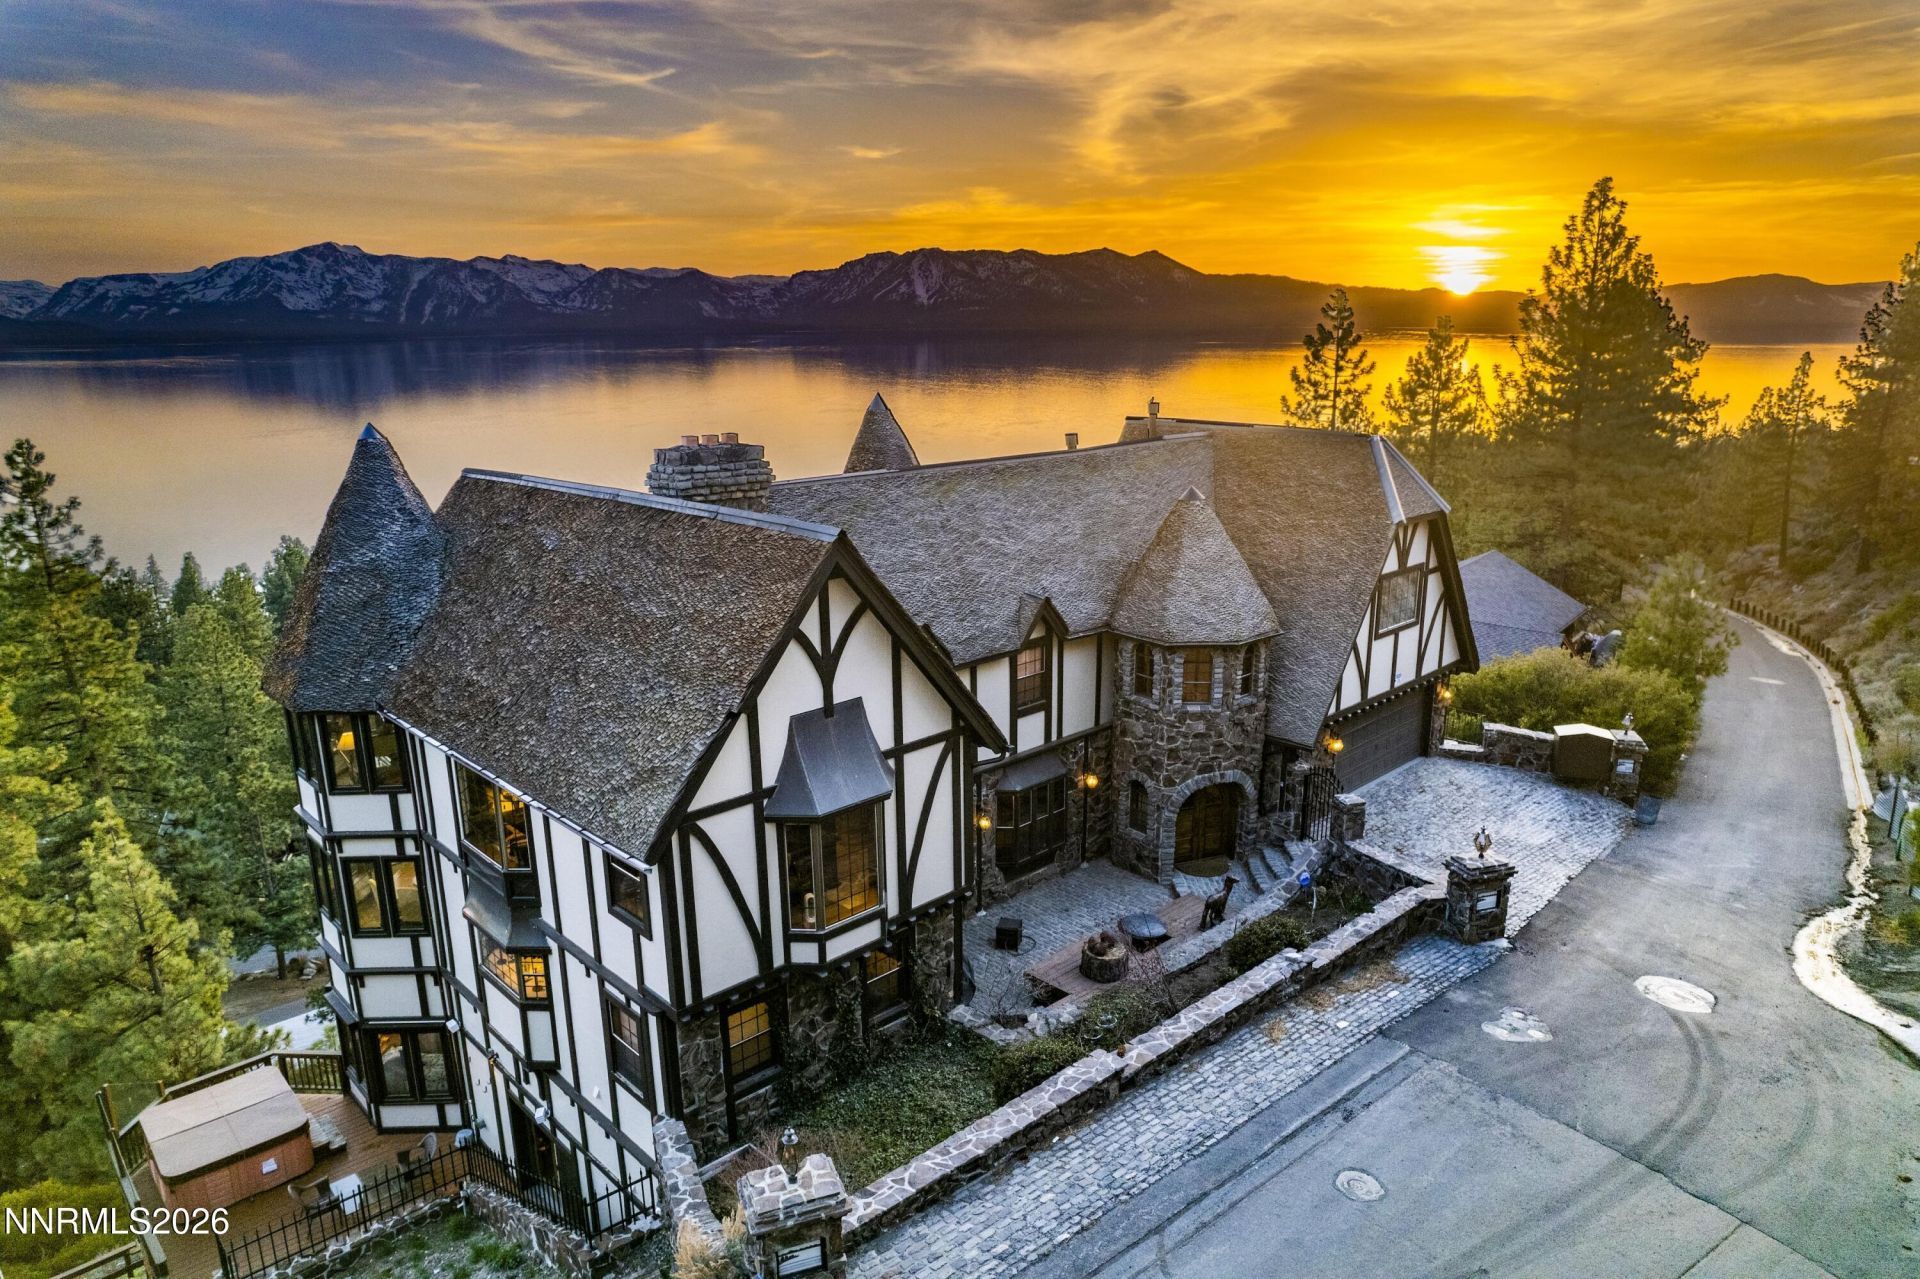
Experience the grandeur of this extraordinary Tudor-style Tahoe estate, where Old World character meets modern luxury against one of Lake Tahoe's most spectacular backdrops. Perched on a premier cul-de-sac in desirable Zephyr Heights, the residence commands sweeping, unobstructed southwest-facing views stretching from the slopes of Heavenly to the distant North Shore. Recently revitalized with extensive improvements, including a new roof, this distinctive residence encompasses nearly 5,800 square feet of refined mountain living. A dramatic castle-inspired entry introduces an interior rich in character, with custom stonework, exposed-beam ceilings, warm wood finishes, and expansive walls of glass framing Lake Tahoe like a living work of art. The upper-level primary suite is a private sanctuary unto itself, featuring two fireplaces, central air conditioning, a private office, oversized walk-in closet, and an impressive spa-inspired bath. A soaking tub occupies a turreted alcove overlooking the lake, complemented by a glass-enclosed shower with panoramic views. Step onto the private deck for a front-row seat to Tahoe's legendary sunsets. An adjacent loft-style sixth suite with its own bath provides additional flexibility for guests, an office, or private retreat. At the heart of the home, the updated chef's kitchen features quartz countertops, dual center islands, stainless steel appliances, and beautifully crafted cabinetry. An octagonal formal dining room creates a memorable setting for entertaining, while the lakeview living room is anchored by a dramatic stone fireplace and complemented by a built-in wet bar and distinctive sunken conversation area. Expansive glass doors extend the living space onto a generous lakeview deck. The lower level is designed for recreation and extended stays, offering a second full kitchen, spacious family and game areas, art studio, dry sauna, 300-bottle wine cellar, and direct access to the spa patio. Multiple additional bedroom suites create exceptional flexibility for family, guests, or multigenerational living. Outside, newly installed pavers, tiered stone patios, and professional landscaping complement the home's storybook architecture. Relax in the hot tub while taking in a remarkable panorama of Lake Tahoe and the surrounding Sierra. Additional features include forced-air heating, multiple split-system air-conditioning zones, a two-car garage with additional driveway parking, a private stone stairway providing access to the lower level, and a separate off-street parking area accommodating two additional vehicles-a particularly valuable amenity in Tahoe's hillside communities. Despite its private setting, the property is just minutes from Stateline, Heavenly, Edgewood Tahoe, and the renowned beaches and recreation of Lake Tahoe's Nevada East Shore. Whether envisioned as a full-time residence, an exceptional Tahoe retreat, or a legacy estate for generations to come, this is a rare opportunity to own a truly distinctive home with an unforgettable view. Owner financing may be available to qualified buyers. The seller also owns the adjacent buildable lot, which is currently offered separately-presenting a unique opportunity for additional privacy, expansion, or a complementary future residence. Property photographs may include digital enhancements and/or virtual staging. Actual property condition may vary.
Property Features
Property Type: Residential - Single Family
Cooling: Electric, Wall/Window Unit(s)
Fireplaces: 3
Garage: 2 car attached
Heating: Electric, Forced Air, Natural Gas
Lot Size: 0.24 Acres
Roof Type: Composition, Shingle, Pitched
Stories: 3.0
Taxes: $14,768
Year Built: 1980
Amenities
High Ceilings
Sauna
Vaulted Ceiling(s)
Breakfast Bar
Kitchen Island
Pantry
Walk-In Closet(s)
Dog Run
None
Feature Descriptions
Additional Rooms: Office/Den, Bonus Room, Game Room, Other
Appliances: Dryer, Disposal, Double Oven, Dishwasher, Gas Range, Microwave, Refrigerator, Self Cleaning Oven, Washer, Additional Refrigerator(s), Gas Cooktop
City Limits: No
Construction Type: 2x6 Exterior, Site/Stick-Built
Cooling Y/N: Yes
Days on Site: 32
Dining: Separate/Formal Room, Kitchen Combination
Exterior: Board & Batten Siding, Other, Stucco, Stone Veneer, Wo
Family Room: Great Room, Separate/Formal Room
Fencing: Back Yard, None
Fireplace: Gas, Living Room, Primary Bedroom
Fireplace Y/N: Yes
Flooring: Carpet, Ceramic Tile, Luxury Vinyl, Wood, Plank
Foundation: Crawl Space, Slab, Stone, Full Perimeter, Pillar/Post/Pier
Heating Y/N: Yes
Kitchen: Breakfast Bar, Built-In Dishwasher, Built-In Double Oven, Built-In Microwave, Disposal, Gas Cooktop, Kitchen Island, Pantry
Laundry Features: In Kitchen, Laundry Room, Sink, Cabinets, Shelves
Living Room: Great Room, High Ceilings, Separate/Formal Room
Lot Features: Cul-De-Sac, Landscaped, Sloped Down, Sprinklers In Front, Sprinklers In Rear, Artificial Turf
Master Bedroom: High Ceilings, Additional Primary Bedroom, Double Sinks, Jetted Tub, Shower Stall, Walk-In Closet(s)
OtherStructures: None
Parcel #: 1318-10-417-055
Parking: Attached, Garage, Garage Door Opener, Under Building
Patio/Porch: Deck, Patio, Covered, Uncovered
Road Frontage: City Street, County Road
Road Responsibility: Public Maintained Road
Security: yes
Security Features: Carbon Monoxide Detector(s), Smoke Detector(s), Security System Owned
Sewer: Public Sewer
Special View Info: City, Mountain(s), Trees/Woods, Ski Resort
Sprinklers: Front, Rear
SQFT Living: 5773
Utilities: Cable Connected, Electricity Connected, Natural Gas Connected, Phone Connected, Sewer Connected, Water Connected, Cellular Coverage, Internet Connected
Water: Public
Water Rights Y/N: No
Window Features: Double Pane Windows, Storm Window(s), Wood Frames, Metal Frames
Local Schools
High School: Whittell - Grades 9-12
Middle School: Whittell High School - Grades 7 + 8
Elementary School: Zephyr Cove
Listed By / Shown By
Listed By
Agency Name: Coldwell Banker Select ZC
Agent Name: Craig Zager
Agency Phone: 775-588-4531
Agent Phone: 775-901-4663

Shown By
Agent Name: Stacey Olive
Agent Phone: Cell: (440) 371-9126
Agency Title: Key Realty

Estimate Your Payment
Estimated Payment
$ 26,832.08 per month $24,332.66 Principal & Interest $1,230.67 Property Tax $1,268.75 Homeowner's InsuranceChange Payment Information



Privacy Policy / DMCA Notice / ADA Accessibility


This site is hosted, designed and copyright
© 1994 - 2026 by
Delta Media Group, Inc. -- Patent Pending --
Agency License Information: 1-877-539-7589 | Ohio Lic# REC.2010002888 6800 W Central Ave #B, Toledo, OH 43617 | Michigan Lic# 6505366134 8040 Summerfield Rd, Lambertville, MI 48144 | Indiana Lic# RC52400106 3029 W Smith Valley Rd #211, Greenwood, IN 46142 | West Virginia LIC# 010306 Erin Rickman, Broker. 410 Market St #3, Parkersburg, WV, 26101 | Colorado LIC# EC.100108419 603 Rood Ave, Grand Junction, CO 81501 | Nevada LIC# B.0146350.LLC 9190 Double Diamond Pwky, Reno, NV 89521 | Florida LIC# CQ1073507 16638 Mooner Plank Cir, Wimauma, FL 33598 | Illinois LIC# 481014661 640 S Washington St. Suite 212, Naperville, IL 60540
Agent License Information: Brokerage/Company License Number: REC.2010002888
225 S Martin Drive Drive | MLS# 260012674
This single family home located at 225 S Martin Drive Drive, Zephyr Cove, NV 89448 is currently listed for sale with an asking price of $4,350,000. This property was built in 1980 and has 5 bedrooms and 6 full and 1 partial baths with 5773 sq. ft. S Martin Drive Drive is located in the Zephyr Heights subdivision. Search Zephyr Heights real estate on www.soldwithstacey.net today.