Stacey Olive
REALTOR®



BEDS4
BATHS2 full
SQUARE FEET2,875
MLS#225058921
STATUSContingent
PROPERTY TYPEResidential - Single Family
SUBDIVISIONDEEP CREEK
Property Description
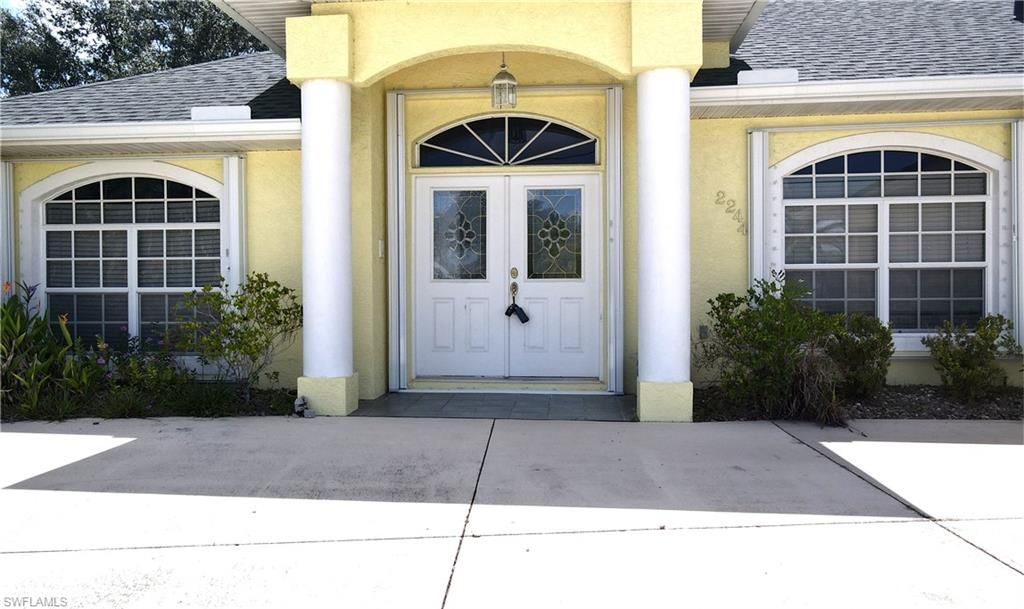
DEEP CREEK - SPACIOUS FAMILY HOME IN A DESIRABLE DEED-RESTRICTED COMMUNITY!Welcome to this beautifully maintained 4-bedroom, 2-bath, 2-car garage home with over 2,800 square feet of living space, perfectly nestled on a greenbelt lot in sought-after Deep Creek. This spacious layout is ideal for growing families, entertaining guests, or simply spreading out and enjoying the Florida lifestyle.As you enter, you're greeted by soaring ceilings, transom windows, skylights, and an abundance of natural light that fills every corner. The large living room flows seamlessly into a generous family room through classic French doors, creating an open, airy feel perfect for relaxing or hosting.The formal dining room features attractive laminate flooring, while the expansive kitchen is a cook's dream with ample counter space, built-in microwave and oven, a walk-in pantry, and a bright breakfast nook for casual dining.The primary suite is your private retreat, complete with tray ceiling, lanai access, a walk-in closet, and an en-suite bathroom featuring dual vanities, a walk-in shower, and even a bidet. The split floor plan ensures privacy for guests, with two nicely sized bedrooms and a separate full bath with a walk-in shower. Bedroom 4 is located at the front of the home and has been used as a home office.Enjoy indoor-outdoor living from the tiled screened lanai with a movable above ground Spa Model X hot tub, offering variable flow jets and underwater lighting for the ultimate relaxation. Step outside to the open patio, perfect for grilling, and a fenced backyard-ideal for pets or play. An attached storage room with double doors provides convenient space for tools or outdoor gear.Additional features include: New roof (2023),Accordion hurricane shutters, Automatic propane generator, Whole-house stereo system, Oversized laundry room with storage, Circular driveway and side-entry garage with ample parking, Mature tropical landscaping, Canal/Wooded view and space for a pool. There is a private deep well for irrigation.With county water and sewer, and located in a well-established, quiet neighborhood, you'll enjoy peaceful living just minutes from I-75, shopping, parks, golf, and all the charm of historic downtown Punta Gorda-known for its waterfront dining, world-class fishing, festivals, and community spirit.Don't miss this opportunity to own a beautifully designed, move-in-ready home in one of Charlotte County's most desirable neighborhoods. Schedule your private showing today!
Property Features
Property Type: Residential - Single Family
Cooling: Ceiling Fan(s), Central Electric
Garage: 2 car attached
Heating: Central Electric
Home Style: Florida
Lot Size: 0.48 Acres
Roof Type: Shingle
Stories: 1.0
Taxes: $3,768
Year Built: 1999
Amenities
Room for Pool
Feature Descriptions
Bedroom: 4 Bed
Construction: Concrete Block, Stucco
Days on Site: 495
Dining: Breakfast Bar, Eat-in Kitchen, Formal
Directions: DEEP CREEK: Harborview or Rampart To Deep Creek Blvd. to Mauritania. Home is on the Right. Look for sign. Adjacent lot is also for sale separately.
Exterior: Concrete Block, Stucco
Flooring: Carpet, Laminate, Tile
Furnished: Unfurnished
GEO Area: CH01 - Charlotte County
Hoa Fee: $165/Annually
Home Warranty Y/N: No
Interior: Split Bedrooms, Great Room, Family Room, Guest Bath, Guest Room, Home Office, Built-In Cabinets, Entrance Foyer, Pantry, Vaulted Ceiling(s), Walk-In Closet(s)
Irrigation: Well
Kitchen: Walk-In Pantry
Laundry: Inside, Sink
Lease Considered Y/N: No
Listing Terms: Buyer Finance/Cash
Lot: Oversize
Management: Professional
Ownership: Single Family
Parcel #: 402316284002
Parking: Circular Driveway, Driveway Paved, Garage Door Opener, Attached
Pets: No Approval Needed
Property Attached Y/N: No
Property Sub-Type: Single Family Residence
Road Frontage: Public Road
Road Surface: Paved
Room Count: 11
Sewer: Central
Sewer: Central
Spa: Yes
Spa: Above Ground, Heated Electric, Screened
SQFT Total: 3646
Transfer Fee: 0
Units in Building: Square Feet
View: Canal, Trees/Woods
Water: Central
Water: Central
Windows: Single Hung, Skylight(s), Shutters - Manual, Window Coverings
Listed By / Shown By
Listed By
Agency Name: RE/MAX Alliance Group
Agency Phone: 941-639-1376
Shown By
Agent Name: Stacey Olive
Agent Phone: Cell: (440) 371-9126
Agency Title: Key Realty

Estimate Your Payment
Estimated Payment
$ 2,285.60 per month $1,873.89 Principal & Interest $314.00 Property Tax $97.71 Homeowner's InsuranceChange Payment Information



Privacy Policy / DMCA Notice / ADA Accessibility


This site is hosted, designed and copyright
© 1994 - 2026 by
Delta Media Group, Inc. -- Patent Pending --
Agency License Information: 1-877-539-7589 | Ohio Lic# REC.2010002888 6800 W Central Ave #B, Toledo, OH 43617 | Michigan Lic# 6505366134 8040 Summerfield Rd, Lambertville, MI 48144 | Indiana Lic# RC52400106 3029 W Smith Valley Rd #211, Greenwood, IN 46142 | West Virginia LIC# 010306 Erin Rickman, Broker. 410 Market St #3, Parkersburg, WV, 26101 | Colorado LIC# EC.100108419 603 Rood Ave, Grand Junction, CO 81501 | Nevada LIC# B.0146350.LLC 9190 Double Diamond Pwky, Reno, NV 89521 | Florida LIC# CQ1073507 16638 Mooner Plank Cir, Wimauma, FL 33598 | Illinois LIC# 481014661 640 S Washington St. Suite 212, Naperville, IL 60540
Agent License Information: Brokerage/Company License Number: REC.2010002888
2244 Mauritania Rd | MLS# 225058921
This single family home located at 2244 Mauritania Rd, Punta Gorda, FL 33983 is currently listed for sale with an asking price of $335,000. This property was built in 1999 and has 4 bedrooms and 2 full baths with 2875 sq. ft. Mauritania Rd is located in the DEEP CREEK subdivision. Search DEEP CREEK real estate on www.soldwithstacey.net today.