Stacey Olive
REALTOR®



BEDS4
BATHS2 full 1 partial
SQUARE FEET3,171
MLS#202644959
STATUSActive
PROPERTY TYPEResidential - Single Family
SUBDIVISIONFireside Estates
SCHOOLConcord Community Schools
Property Description
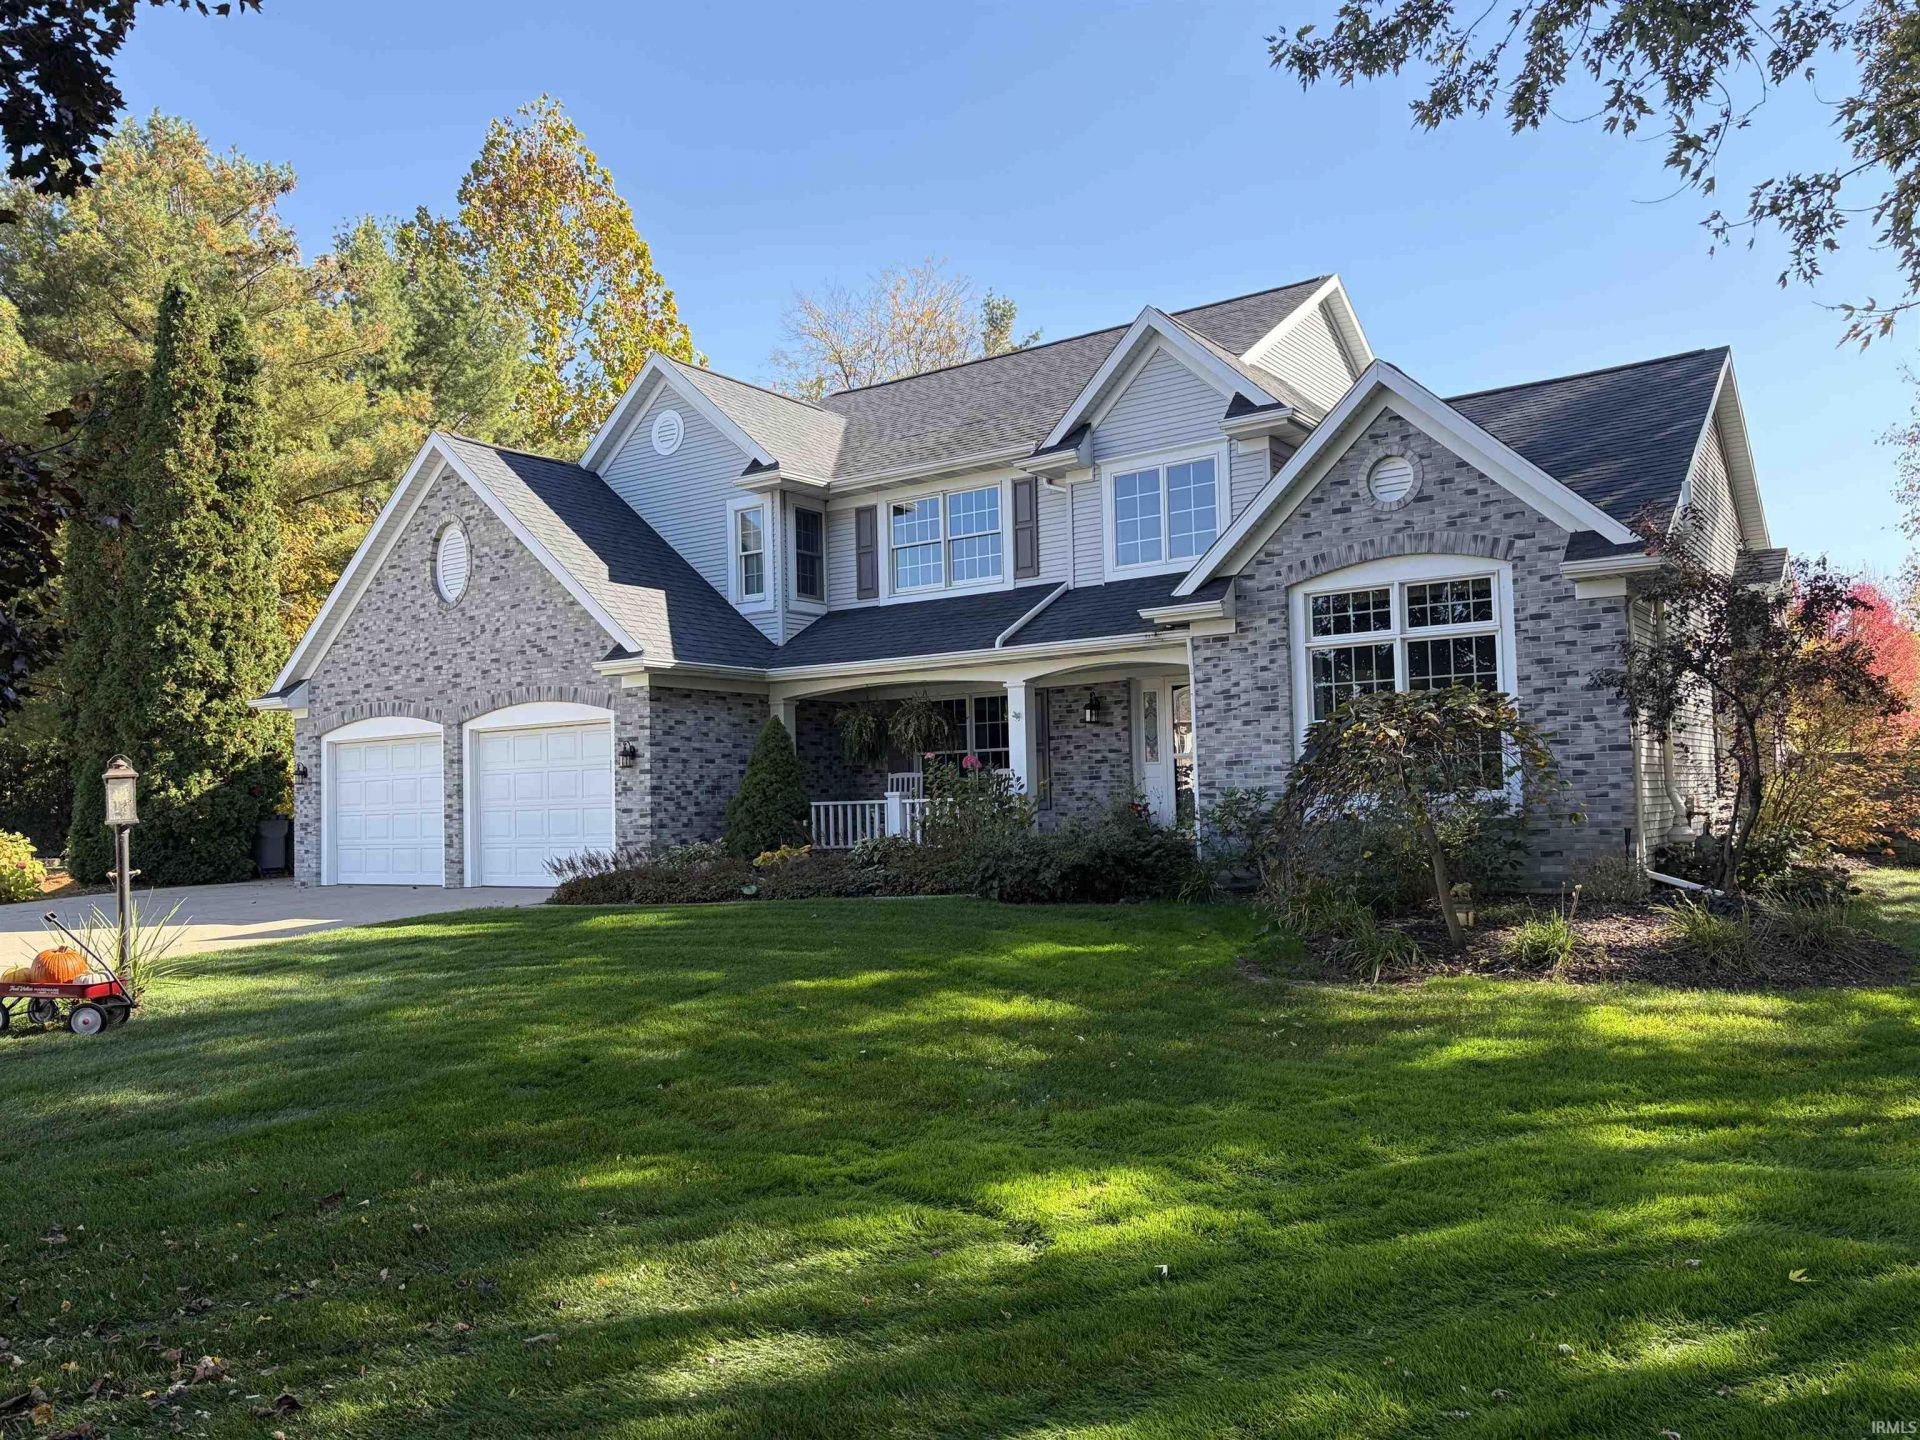
Set at the end of a quiet cul-de-sac on 1.52 acres across two lots, this Contemporary home looks out over 198 feet of river frontage. Three bedrooms, plus two basement rooms with beds and an office that could serve as an unofficial fourth. The three-season room and two sides of the living room offer great views of the river. The water is unusually usable: crystal clear, shallow in stretches and deeper in others ? ideal for fishing, kayaking, and little kids in the shallows. A boat area and six-kayak holder make water access easy; the hot tub is negotiable. The south-facing rear stays warm almost year round. Built for gathering. Cathedral ceilings open the living room to the kitchen and dining area, with a gas fireplace and granite kitchen with dinette. The primary suite includes an ensuite bath and walk-in closet; two upstairs bedrooms share a bath with double sinks. A dining room, holiday room, half bath, and mud/laundry complete the layout. Finished space is 3,879 sq ft, with 2,463 above the basement. The lower level adds four rooms and has stayed dry ? no water even in a 100-year flood. Radon remediation is in place. Out back, two golf holes sit roughly 70 yards apart, framed by grapevines, blue spruce, and a nine-stage sprinkler system. A four-car garage and multiple patios handle parking and entertaining. The driveway doubles as a pickleball court.
Property Features
Property Type: Residential - Single Family
Basement: Yes
Basement: Full Basement
Cooling: Central Air
Fireplaces: 1
Garage: 4 car attached
Heating: Gas, Conventional, Forced Air
Home Style: Colonial, French Provincial, Traditional
Lot Size: 1.04 Acres
Stories: 2.0
Taxes: $4,659
Year Built: 1995
Feature Descriptions
Above Grade Finished SQFT: 2463
Amenities: Hot Tub/Spa, Closet(s) Walk-in, Countertops-Stone, Firepit, Kitchen Island, Patio Open
Below Grade Finished SQFT: 708
Days on Site: 3
Exterior: Vinyl
Fireplace: Kitchen, Living/Great Rm, Gas Log
Garage SQFT: 1032
Lake Name: Elkhart River
Lot: Cul-De-Sac, Irregular, Rolling, Slope, Waterfront, Water View
Lot Dimensions: 144X315
Number of Rooms: 7
Sewer: Septic
Total Finished SQFT: 3171
Water: Well
Room Sizes
Bedroom 1: 13x15 Level - Upper
Bedroom 2: 10x15 Level - Upper
Bedroom 3: 10x15 Level - Upper
Bedroom 4: 12x11 Level - Main
Local Schools
High School: Concord
Middle School: Concord
Elementary School: Concord Ox Bow
School District: Concord Community Schools
Listed By / Shown By
Listed By
Agency Name: Cressy & Everett- Elkhart
Agency Contact: Cell: 574-606-1652
Agent Name: Brian Barnard

Shown By
Agent Name: Stacey Olive
Agent Phone: Cell: (440) 371-9126
Agency Title: Key Realty

IDX information is provided exclusively for consumers’ personal, non-commercial use and may not be used for any purpose other than to identify prospective properties consumers may be interested in purchasing. Data is deemed reliable but is not guaranteed accurate by the MLS
Estimate Your Payment
Estimated Payment
$ 3,860.63 per month $3,300.29 Principal & Interest $388.25 Property Tax $172.08 Homeowner's InsuranceChange Payment Information



Privacy Policy / DMCA Notice / ADA Accessibility


This site is hosted, designed and copyright
© 1994 - 2026 by
Delta Media Group, Inc. -- Patent Pending --
Agency License Information: 1-877-539-7589 | Ohio Lic# REC.2010002888 6800 W Central Ave #B, Toledo, OH 43617 | Michigan Lic# 6505366134 8040 Summerfield Rd, Lambertville, MI 48144 | Indiana Lic# RC52400106 3029 W Smith Valley Rd #211, Greenwood, IN 46142 | West Virginia LIC# 010306 Erin Rickman, Broker. 410 Market St #3, Parkersburg, WV, 26101 | Colorado LIC# EC.100108419 603 Rood Ave, Grand Junction, CO 81501 | Nevada LIC# B.0146350.LLC 9190 Double Diamond Pwky, Reno, NV 89521 | Florida LIC# CQ1073507 16638 Mooner Plank Cir, Wimauma, FL 33598 | Illinois LIC# 481014661 640 S Washington St. Suite 212, Naperville, IL 60540
Agent License Information: Brokerage/Company License Number: REC.2010002888
22348 Spicewood Drive | MLS# 202644959
This single family home located at 22348 Spicewood Drive, Goshen, IN 46528 is currently listed for sale with an asking price of $590,000. This property was built in 1995 and has 4 bedrooms and 2 full and 1 partial baths with 3171 sq. ft. Spicewood Drive is located in the Fireside Estates subdivision within the Concord Community Schools school district. Search Fireside Estates real estate on www.soldwithstacey.net today.