Stacey Olive
REALTOR®



BEDS3
BATHS2 full 1 partial
SQUARE FEET1,860
MLS#TB8562358
STATUSActive
PROPERTY TYPERental - Townhouse
SUBDIVISIONBROADWAY CENTRE TWNHMS
Property Description
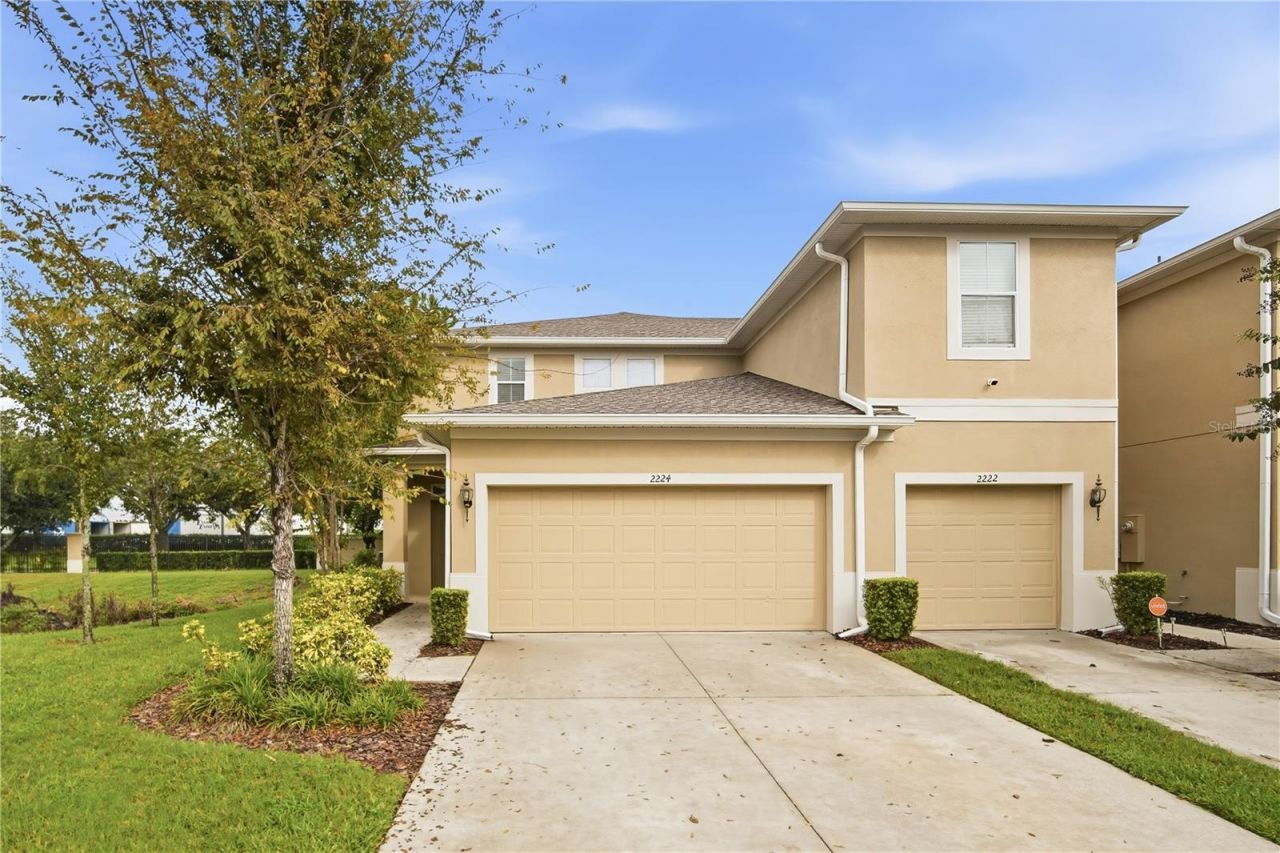
Modern Corner-Unit Townhome with First-Floor Primary Suite!Come see this beautiful 3-bedroom, 2.5-bathroom corner-unit townhome, offering one of the larger floor plans in the community and the rare convenience of a 2-car garage. With high ceilings, a spacious, well-designed layout, and a brand-new AC system, this home offers comfort, functionality, and plenty of room to enjoy.The first floor features a private primary suite with a full bathroom, along with an additional half bathroom for guests. The spacious kitchen boasts stainless steel appliances, granite countertops, ample counter space, and plenty of cabinet storage, making it perfect for cooking and entertaining. Granite countertops are also featured in the bathrooms.Upstairs, you'll find two additional bedrooms, a full bathroom, a convenient second-floor laundry room, and a large loft that can easily be used as a home office, playroom, entertainment area, or flexible living space.Conveniently located near major highways, this townhome offers easy access to shopping, restaurants, and everyday essentials. It's also just 5 minutes from Citi Group's corporate offices, making it an excellent option for professionals seeking a convenient commute.Don't miss this opportunity to enjoy a spacious corner-unit home with a desirable layout, modern finishes, a brand-new AC system, and a hard-to-find 2-car garage!If you decide to apply for one of our properties:Screening includes credit/background check, income verification of 2.5 to 3 times the monthly rent and rental history verification.APPLICANT CHARGES:Application Fees: $75 for each adult, 18 years of age and older (non-refundable).$25 pet application fee for pet verification (non-refundable).Current vaccination records will be required.ESA and service animals are FREE with verified documentation.Lease Initiation Admin Fee: $150.00 after approval and upon signing.Security Deposit: Equal to one month's rent.Pet Fee if applicable (non-refundable) $350.All Rent Solutions residents are enrolled in the Resident Benefits Package (RBP) for $49.95/month which includes liability insurance, credit building to help boost the resident's credit score with timely rent payments, HVAC air filter delivery (for applicable properties), our best-in-class resident rewards program, and much more! More details upon application.
Property Features
Property Type: Rental - Townhouse
Cooling: Central Air
Garage: 2 car attached
Heating: Central
Lot Size: 0.07 Acres
Year Built: 2017
Amenities
Ceiling Fans(s)
Eat-in Kitchen
Stone Counters
Walk-In Closet(s)
Feature Descriptions
Additional Rooms: Formal Dining Room Separate, Loft
Appliances: Dishwasher, Dryer, Microwave, Range, Refrigerator, Washer
Community Features: Pool
Days on Site: 2
Directions: From Tampa International Airport, take FL-60 E and merge onto I-275 N toward I-4. Take I-4 E, then merge onto I-75 S toward Naples. Take Exit 260 for FL-574 E/Dr. Martin Luther King Jr. Blvd.Continue on E Dr. Martin Luther King Jr. Blvd, then turn right o
Flood Zone Code: X
Flooring: Carpet
HOA Y/N: Yes
Home Warranty Y/N: No
Lot Dimensions: 0.07
Number of Pets: 1
Patio/Porch: Patio
Pets Allowed: Breed Restrictions, Dogs OK, Number Limit, Size Limit, Yes
Pets Restrictions: Dogs only. One small dog 30lb. max with a $300 non refundable pet fee.
Pets Size: Small (16-35 Lbs.)
Pets Weight (Max): 30
Property Attached Y/N: No
Property Sub-Type: Townhouse
Showing Instructions: Appointment Only, See Remarks, ShowingTime
Water Access Y/N: No
Windows: Blinds
Local Schools
High School: Armwood-HB
Middle School: Mann-HB
Elementary School: Schmidt-HB
Listed By / Shown By
Listed By
Agency Name: RENT SOLUTIONS
Agency Contact: 813-579-5597
Shown By
Agent Name: Stacey Olive
Agent Phone: Cell: (440) 371-9126
Agency Title: Key Realty





Member Participants (and their affiliated licensees, if applicable) shall indicate on their websites that IDX information is provided exclusively for consumers’ personal non-commercial use, that it may not be used for any purpose other than to identify prospective properties consumers may be interested in purchasing, that the data is deemed reliable but is not guaranteed by MLS GRID, and that the use of the MLS GRID Data may be subject to an end user license agreement prescribed by the Member Participant’s applicable MLS if any and as amended from time to time. MLS GRID may, at its discretion, require use of other disclaimers as necessary to protect Member Participant, and/or their MLS from liability.
Based on information submitted to the MLS GRID. All data is obtained from various sources and may not have been verified by broker or MLS GRID. Supplied Open House Information is subject to change without notice. All information should be independently reviewed and verified for accuracy. Properties may or may not be listed by the office/agent presenting the information.
Privacy Policy / DMCA Notice / ADA Accessibility


This site is hosted, designed and copyright
© 1994 - 2026 by
Delta Media Group, Inc. -- Patent Pending --
Agency License Information: 1-877-539-7589 | Ohio Lic# REC.2010002888 6800 W Central Ave #B, Toledo, OH 43617 | Michigan Lic# 6505366134 8040 Summerfield Rd, Lambertville, MI 48144 | Indiana Lic# RC52400106 3029 W Smith Valley Rd #211, Greenwood, IN 46142 | West Virginia LIC# 010306 Erin Rickman, Broker. 410 Market St #3, Parkersburg, WV, 26101 | Colorado LIC# EC.100108419 603 Rood Ave, Grand Junction, CO 81501 | Nevada LIC# B.0146350.LLC 9190 Double Diamond Pwky, Reno, NV 89521 | Florida LIC# CQ1073507 16638 Mooner Plank Cir, Wimauma, FL 33598 | Illinois LIC# 481014661 640 S Washington St. Suite 212, Naperville, IL 60540
Agent License Information: Brokerage/Company License Number: REC.2010002888
2224 Lennox Dale Lane | MLS# TB8562358
This property located at 2224 Lennox Dale Lane, Brandon, FL 33510 is currently listed for rent with an asking price of $2,350 / Monthly. Search Brandon real estate on www.soldwithstacey.net today.