Stacey Olive
REALTOR®



BEDS3
BATHS3 full
SQUARE FEET2,636
MLS#TB8543564
STATUSActive
PROPERTY TYPEResidential - Single Family
SUBDIVISIONOASIS
Property Description
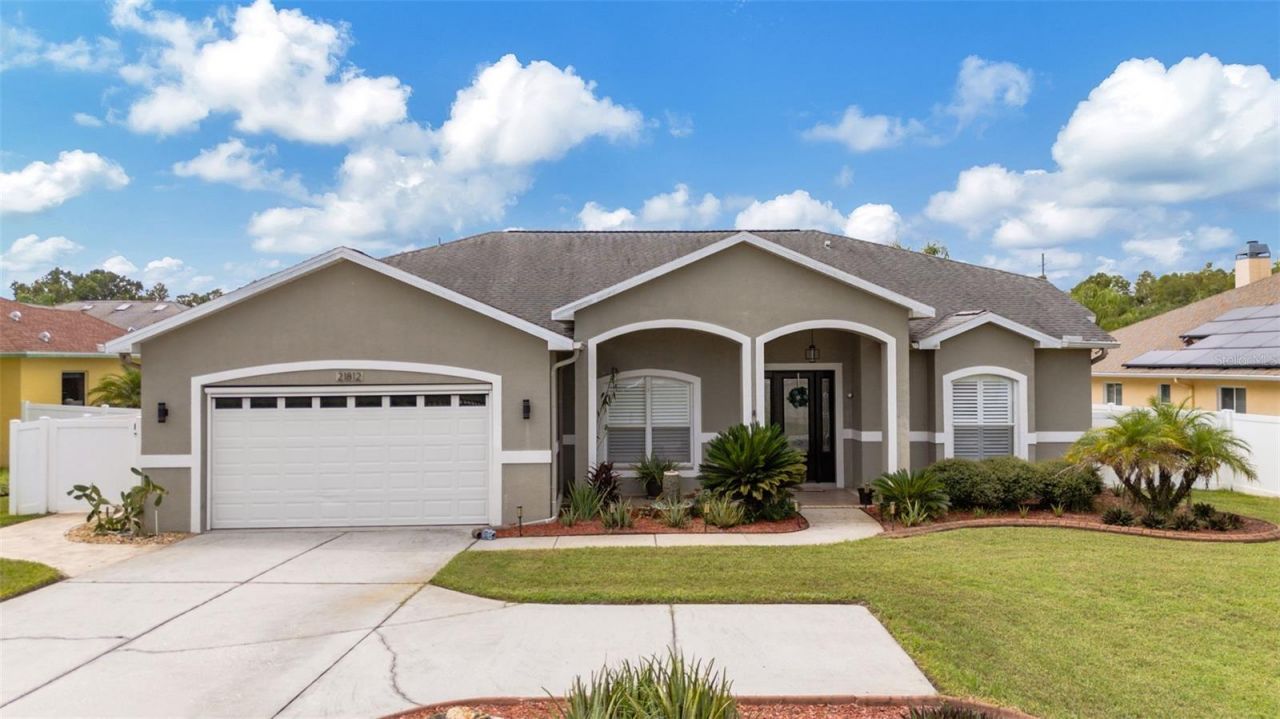
Your dream has come true! Welcome home to elegant comfort with this hidden gem located in the only one of its kind AANR community. Enjoy this home's beautifully designed open living spaces with over 2,630 sq ft while also living your best life the naturist way. This 3 bedroom, 3 bath, 2 car garage home provides luxury and comfort inside and out. Enjoy this home's updated features, with newly renovated screened lanai, heated spa with waterfall, polished ceramic floors, digitally controlled lighting, built-in surround sound, Blanco single bowl kitchen sink, kitchen cabinet drawer inserts, new kitchen counters, new gas stove, microwave oven and washer and dryer. Water system improvements include a new water softener (2024) and Renai Tankless Water Heater (2026). A new A/C was installed in 2019 and professionally serviced each year. The Genarac whole house generator and roof were installed in 2016. The large primary bedroom features a designer accent-wall and a gorgeous custom-made glass door that leads to the outdoor spa. The ensuite bathroom features a large walk-in closet, double vanity with back-lit mirrors and sinks, a large step in shower and separate toilet room. The flex space, currently being used as an office, can be adjusted to your needs. The 3rd bathroom is conveniently located on the lanai where you'll also find a convenient climate- controlled storage room to complement the many storage options throughout the home. Make all these updates and more yours while you also enjoy whimsical entertaining around the unique beverage and kitchen bars with charming light designs. You can also install an outdoor kitchen where natural gas, electric and water connections are available. And if all this is not enough to make you want to come home and stay, this will - enjoy living in the only community of its kind, made up of 28 executive- style homes. This Oasis Community, located just minutes north of Tampa in Pasco, County, is the only community of its kind where you can enjoy your clothes-free way of life in your back yard and within the common areas. Each home is privately fenced so no one knows about the naturists' way of life within the back yards and the beautifully landscaped common areas. Should you NOT want your clothing optional preferred way of life to be revealed to friends and family, the Oasis community concept is for you! The common areas, accessed from the private gated backyard fences, include a newly updated clubhouse with covered and screened lanai, a beautiful commercial-sized heated pool, a year-round heated spa, gas grill, tennis/pickle ball court, bricked and lighted walkways, all amongst beautifully manicured grounds. All homeowners are members of the American Association of Nude Recreation (AANR) and enjoy life that uniquely bridges the nudist and non-nudist worlds. Since visitors and guests are not exposed to nudity, The Oasis appears like any other gated subdivision. The Oasis Community is comprised of those who believe in the principles and practice of social nudism, as defined by the American Association for Nude Recreation (AANR).
Property Features
Property Type: Residential - Single Family
Cooling: Central Air
Fenced: Yes
Garage: 2 car attached
Heating: Electric, Heat Pump, Solar
Lot Size: 0.23 Acres
Roof Type: Shingle
Stories: 1.0
Taxes: $7,292
Year Built: 2006
Amenities
Cathedral Ceiling(s)
Ceiling Fans(s)
Crown Molding
Dry Bar
Eat-in Kitchen
High Ceilings
Kitchen/Family Room Combo
Open Floorplan
Primary Bedroom Main Floor
Solid Surface Counters
Split Bedroom
Thermostat
Vaulted Ceiling(s)
Walk-In Closet(s)
Window Treatments
Gray Water System
Private Yard
Rain Gutters
Feature Descriptions
Appliances: Dishwasher, Disposal, Gas Water Heater, Range, Refrigerator, Tankless Water Heater, Water Filtration System
Association Amenities: Clubhouse, Pickleball Court(s), Pool, Spa/Hot Tub
Community Features: Buyer Approval Required, Clubhouse, Community Mailbox, Fitness Center, Irrigation-Reclaimed Water, No Truck/RV/Motorcycle Parking, Park, Pool, Special Community Restrictions
Days on Site: 39
Directions: From I-75 take exit 275 to Hwy 56 West. Hwy 56 becomes Hwy 54 West in Wesley Chapel area. Continue on Hwy 54 West to Hwy 41 in Land O Lakes. Turn right onto Hwy 41 and right onto Carson Dr. (just before Russell Adams Realty). Continue on Carson for approx
Exterior: Block, Stucco
Fencing: Vinyl
Flood Zone Code: X
Flooring: Tile
Foundation: Slab
Garage Dimensions: 25x21
HOA Fee: 425/ Monthly
HOA Y/N: Yes
Home Warranty Y/N: No
Hot Tub: Yes
Listing Terms: Cash, FHA, VA Loan
Lot Dimensions: 0.23
Other Equipment: Irrigation Equipment, Private Yard
Ownership: Fee Simple
Parking: Driveway, Garage Door Opener
Parking Notes: Driveway, Garage Door Opener
Patio/Porch: Covered, Enclosed, Patio
Pets Allowed: Yes
Property Attached Y/N: No
Property Sub-Type: Single Family Residence
Security: Closed Circuit Camera(s)
Sewer: Public Sewer
Showing Instructions: 24 Hour Notice, Call Listing Agent 2,Listing Agent Must Accompany, No Lockbox
Spa: Heated, In Ground
Special Sale Provisions: None
Utilities: Cable Available, Electricity Connected, Natural Gas Connected, Sewer Connected, Sprinkler Recycled, Water Connected
Water: Public
Water Access Y/N: No
Windows: Window Treatments
Zoning: R2
Room Sizes
Living Room: 22x16
Kitchen: 27x12
Foyer: 8x8
Office: 15x15
Laundry: 13x6
Primary Bedroom: 23x15
Primary Bathroom: 15x13
Bedroom 2: 13x10
Bedroom 3: 13x11
Balcony/Porch/Lanai: 27x19
Listed By / Shown By
Listed By
Agency Name: INTERNATIONAL TOP AGENTS REALTY
Agency Contact: 727-612-5517
Shown By
Agent Name: Stacey Olive
Agent Phone: Cell: (440) 371-9126
Agency Title: Key Realty

Estimate Your Payment
Estimated Payment
$ 4,580.30 per month $3,775.76 Principal & Interest $607.67 Property Tax $196.88 Homeowner's InsuranceChange Payment Information




Member Participants (and their affiliated licensees, if applicable) shall indicate on their websites that IDX information is provided exclusively for consumers’ personal non-commercial use, that it may not be used for any purpose other than to identify prospective properties consumers may be interested in purchasing, that the data is deemed reliable but is not guaranteed by MLS GRID, and that the use of the MLS GRID Data may be subject to an end user license agreement prescribed by the Member Participant’s applicable MLS if any and as amended from time to time. MLS GRID may, at its discretion, require use of other disclaimers as necessary to protect Member Participant, and/or their MLS from liability.
Based on information submitted to the MLS GRID. All data is obtained from various sources and may not have been verified by broker or MLS GRID. Supplied Open House Information is subject to change without notice. All information should be independently reviewed and verified for accuracy. Properties may or may not be listed by the office/agent presenting the information.
Privacy Policy / DMCA Notice / ADA Accessibility


This site is hosted, designed and copyright
© 1994 - 2026 by
Delta Media Group, Inc. -- Patent Pending --
Agency License Information: 1-877-539-7589 | Ohio Lic# REC.2010002888 6800 W Central Ave #B, Toledo, OH 43617 | Michigan Lic# 6505366134 8040 Summerfield Rd, Lambertville, MI 48144 | Indiana Lic# RC52400106 3029 W Smith Valley Rd #211, Greenwood, IN 46142 | West Virginia LIC# 010306 Erin Rickman, Broker. 410 Market St #3, Parkersburg, WV, 26101 | Colorado LIC# EC.100108419 603 Rood Ave, Grand Junction, CO 81501 | Nevada LIC# B.0146350.LLC 9190 Double Diamond Pwky, Reno, NV 89521 | Florida LIC# CQ1073507 16638 Mooner Plank Cir, Wimauma, FL 33598 | Illinois LIC# 481014661 640 S Washington St. Suite 212, Naperville, IL 60540
Agent License Information: Brokerage/Company License Number: REC.2010002888
21812 Carson Drive | MLS# TB8543564
This single family home located at 21812 Carson Drive , Land O Lakes, FL 34639 is currently listed for sale with an asking price of $675,000. This property was built in 2006 and has 3 bedrooms and 3 full baths with 2636 sq. ft. Carson Drive is located in the OASIS subdivision. Search OASIS real estate on www.soldwithstacey.net today.