Stacey Olive
REALTOR®



BEDS3
BATHS2
SQUARE FEET1,558
MLS#20265212
STATUSActive
PROPERTY TYPEResidential - Single Family
SUBDIVISIONBrookfield South Subdivision
Property Description
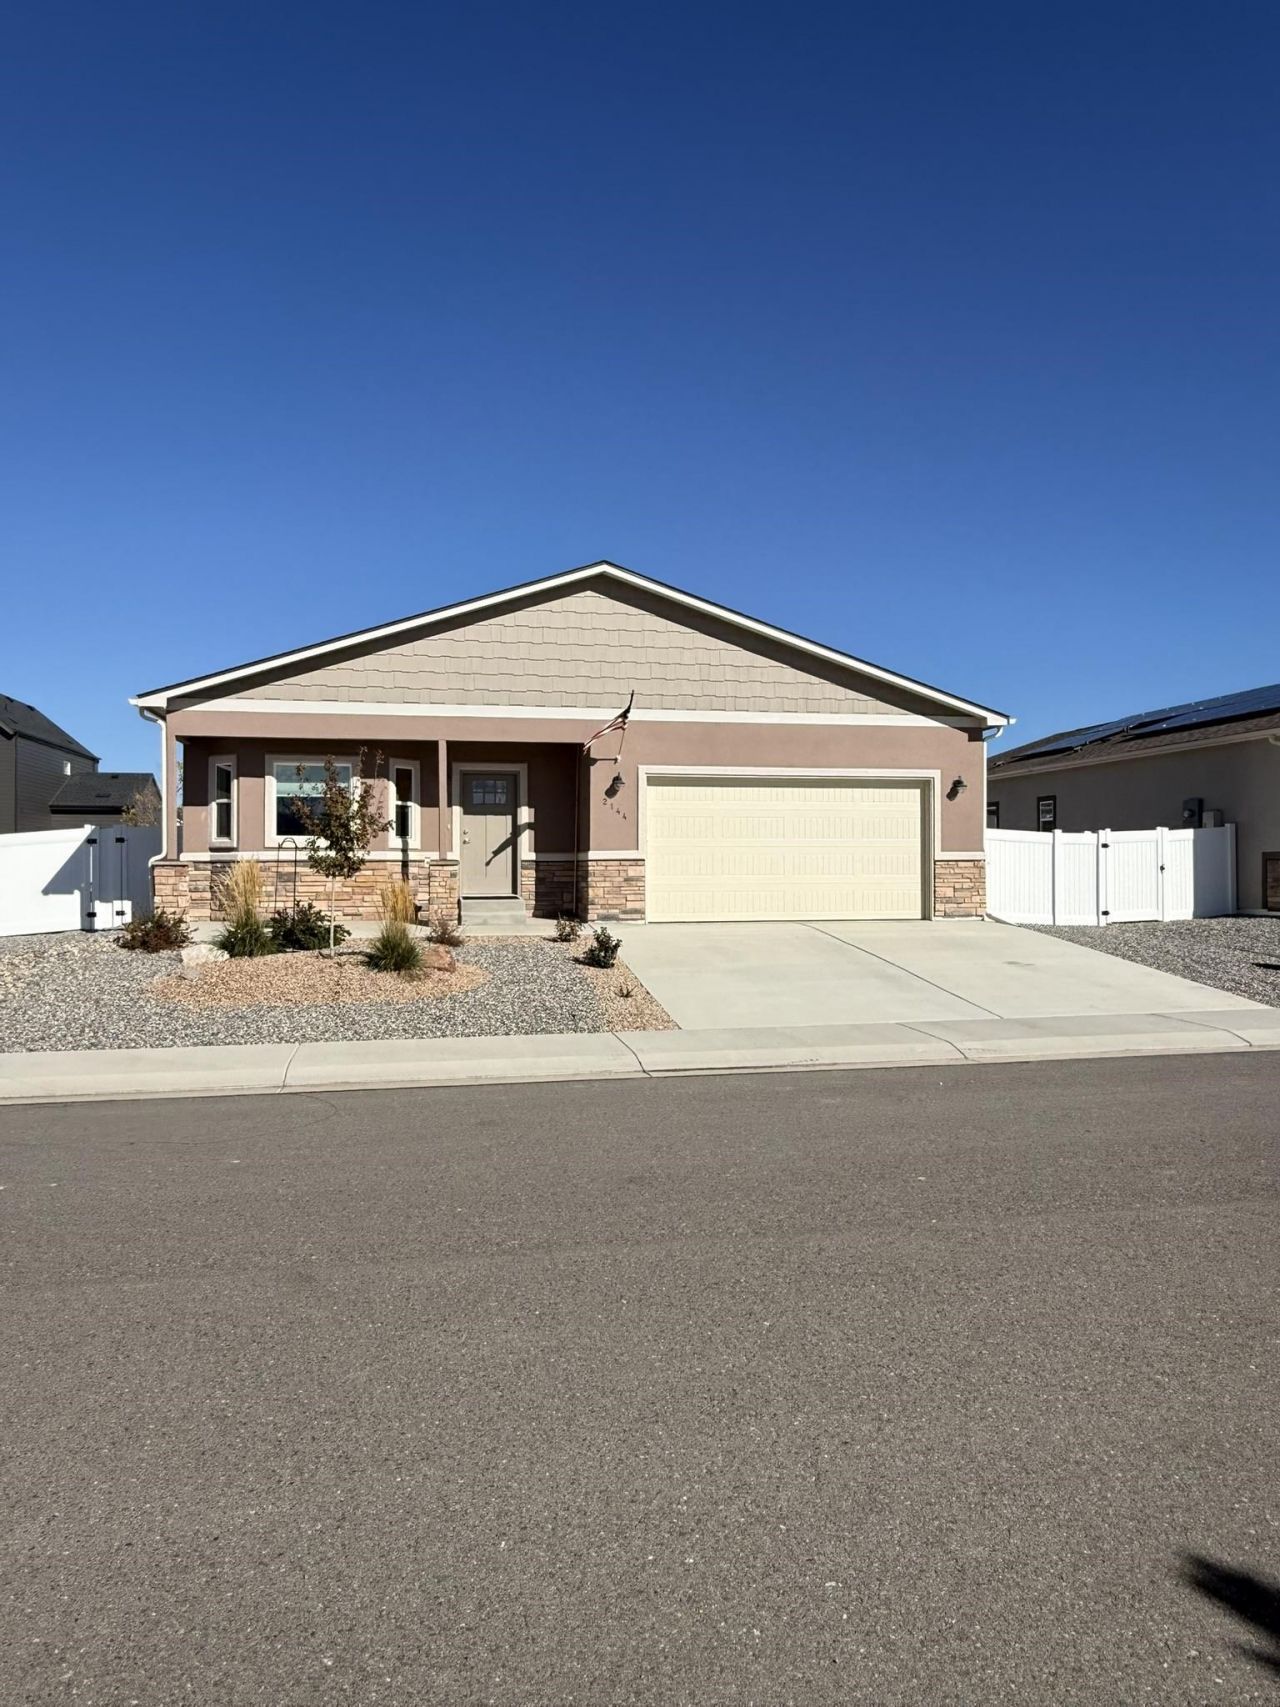
Better than new Brookfield South Subdivision home with wonderful monument views offering modern sustainable living. Solar-powered and Net-Zero footprint, providing all the power needed to live comfortably. This clean energy concept minimizes your environmental impact, and reduces carbon emissions, while enjoying a comfortable, durable new home. This all-electric home reduces greenhouse gas emissions, and eliminates harmful health hazards associated with combustible gases in the living space. Enjoy energy-efficient appliances and an energy-efficient mechanical system that ensures heating, cooling, and ventilation thereby optimizing efficiency and reducing energy consumption and operating costs. Completely landscaped and fenced with RV gates and finished landscape package including irrigation system & raised deck plus new shed. Must see this beautiful property to appreciate all it has to offer.
Property Features
Property Type: Residential - Single Family
Basement: Crawl Space
Cooling: Central Air
Garage: 2 car attached
Heating: None
Home Style: Ranch
Lot Size: 0.16 Acres
Roof Type: Asphalt, Composition
Stories: 1.0
Year Built: 2024
Amenities
Ceiling Fan(s)
Main Level Primary
Walk-In Closet(s)
Window Treatments
Programmable Thermostat
Irrigation Sprinklers
Shed
Feature Descriptions
Appliances: Dryer, Dishwasher, Electric Oven, Electric Range, Disposal, Microwave, Refrigerator, Washer
Days on Site: 10
Exterior: Stone, Stucco, Vinyl Siding, Wood Frame
Flooring: Carpet, Luxury Vinyl, Luxury VinylPlank, Tile
HOA Fee: $470/ Annually
Lot: Sprinklers In Rear, Sprinklers In Front, Landscaped
Lot Dimensions: 73x98
Parcel#: 2697-252-22-069
Parking: Attached, Garage, Garage Door Opener, RV Access/Parking
Parking Notes: Attached, Garage, Garage Door Opener, RV Access/Parki
Patio/Porch: Deck, Open
Sewer: Connected
Water: Other, See Remarks
Window: Low-Emissivity Windows, Window Coverings
Zoning: RSF
Room Sizes
Living Room: 14.3x20.2 Level - Main
Laundry: 5.8x5.6 Level - Main
Kitchen: 10.10x11.5 Level - Main
Family Room: N/ A
Dining Room: 8.6x8.5 Level - Main
Bedroom 3: 11.7x11.7 Level - Main
Primary Bedroom: 15.1x15.3 Level - Main
Bedroom 2: 11.8x11.7 Level - Main
Local Schools
High School: Fruita Monument
Middle School: Fruita
Elementary School: Appleton
Listed By / Shown By
Listed By
Agency Name: RE/MAX 4000, INC
Agency Phone: 970-241-4000
Shown By
Agent Name: Stacey Olive
Agent Phone: Cell: (440) 371-9126
Agency Title: Key Realty

Estimate Your Payment
Estimated Payment
$ 2,794.97 per month $2,656.46 Principal & Interest $0.00 Property Tax (data not provided by mls) $138.51 Homeowner's InsuranceChange Payment Information



Privacy Policy / DMCA Notice / ADA Accessibility


This site is hosted, designed and copyright
© 1994 - 2026 by
Delta Media Group, Inc. -- Patent Pending --
Agency License Information: 1-877-539-7589 | Ohio Lic# REC.2010002888 6800 W Central Ave #B, Toledo, OH 43617 | Michigan Lic# 6505366134 8040 Summerfield Rd, Lambertville, MI 48144 | Indiana Lic# RC52400106 3029 W Smith Valley Rd #211, Greenwood, IN 46142 | West Virginia LIC# 010306 Erin Rickman, Broker. 410 Market St #3, Parkersburg, WV, 26101 | Colorado LIC# EC.100108419 603 Rood Ave, Grand Junction, CO 81501 | Nevada LIC# B.0146350.LLC 9190 Double Diamond Pwky, Reno, NV 89521 | Florida LIC# CQ1073507 16638 Mooner Plank Cir, Wimauma, FL 33598 | Illinois LIC# 481014661 640 S Washington St. Suite 212, Naperville, IL 60540
Agent License Information: Brokerage/Company License Number: REC.2010002888
2144 Brookfield Drive | MLS# 20265212
This single family home located at 2144 Brookfield Drive, Grand Junction, CO 81505 is currently listed for sale with an asking price of $474,900. This property was built in 2024 and has 3 bedrooms with 1558 sq. ft. Brookfield Drive is located in the Brookfield South Subdivision subdivision. Search Brookfield South Subdivision real estate on www.soldwithstacey.net today.