Stacey Olive
REALTOR®



BEDS5
BATHS3 full 1 partial
SQUARE FEET3,092
MLS#260010564
STATUSActive
PROPERTY TYPEResidential - Single Family
SUBDIVISIONKingsbury Estates
Property Description
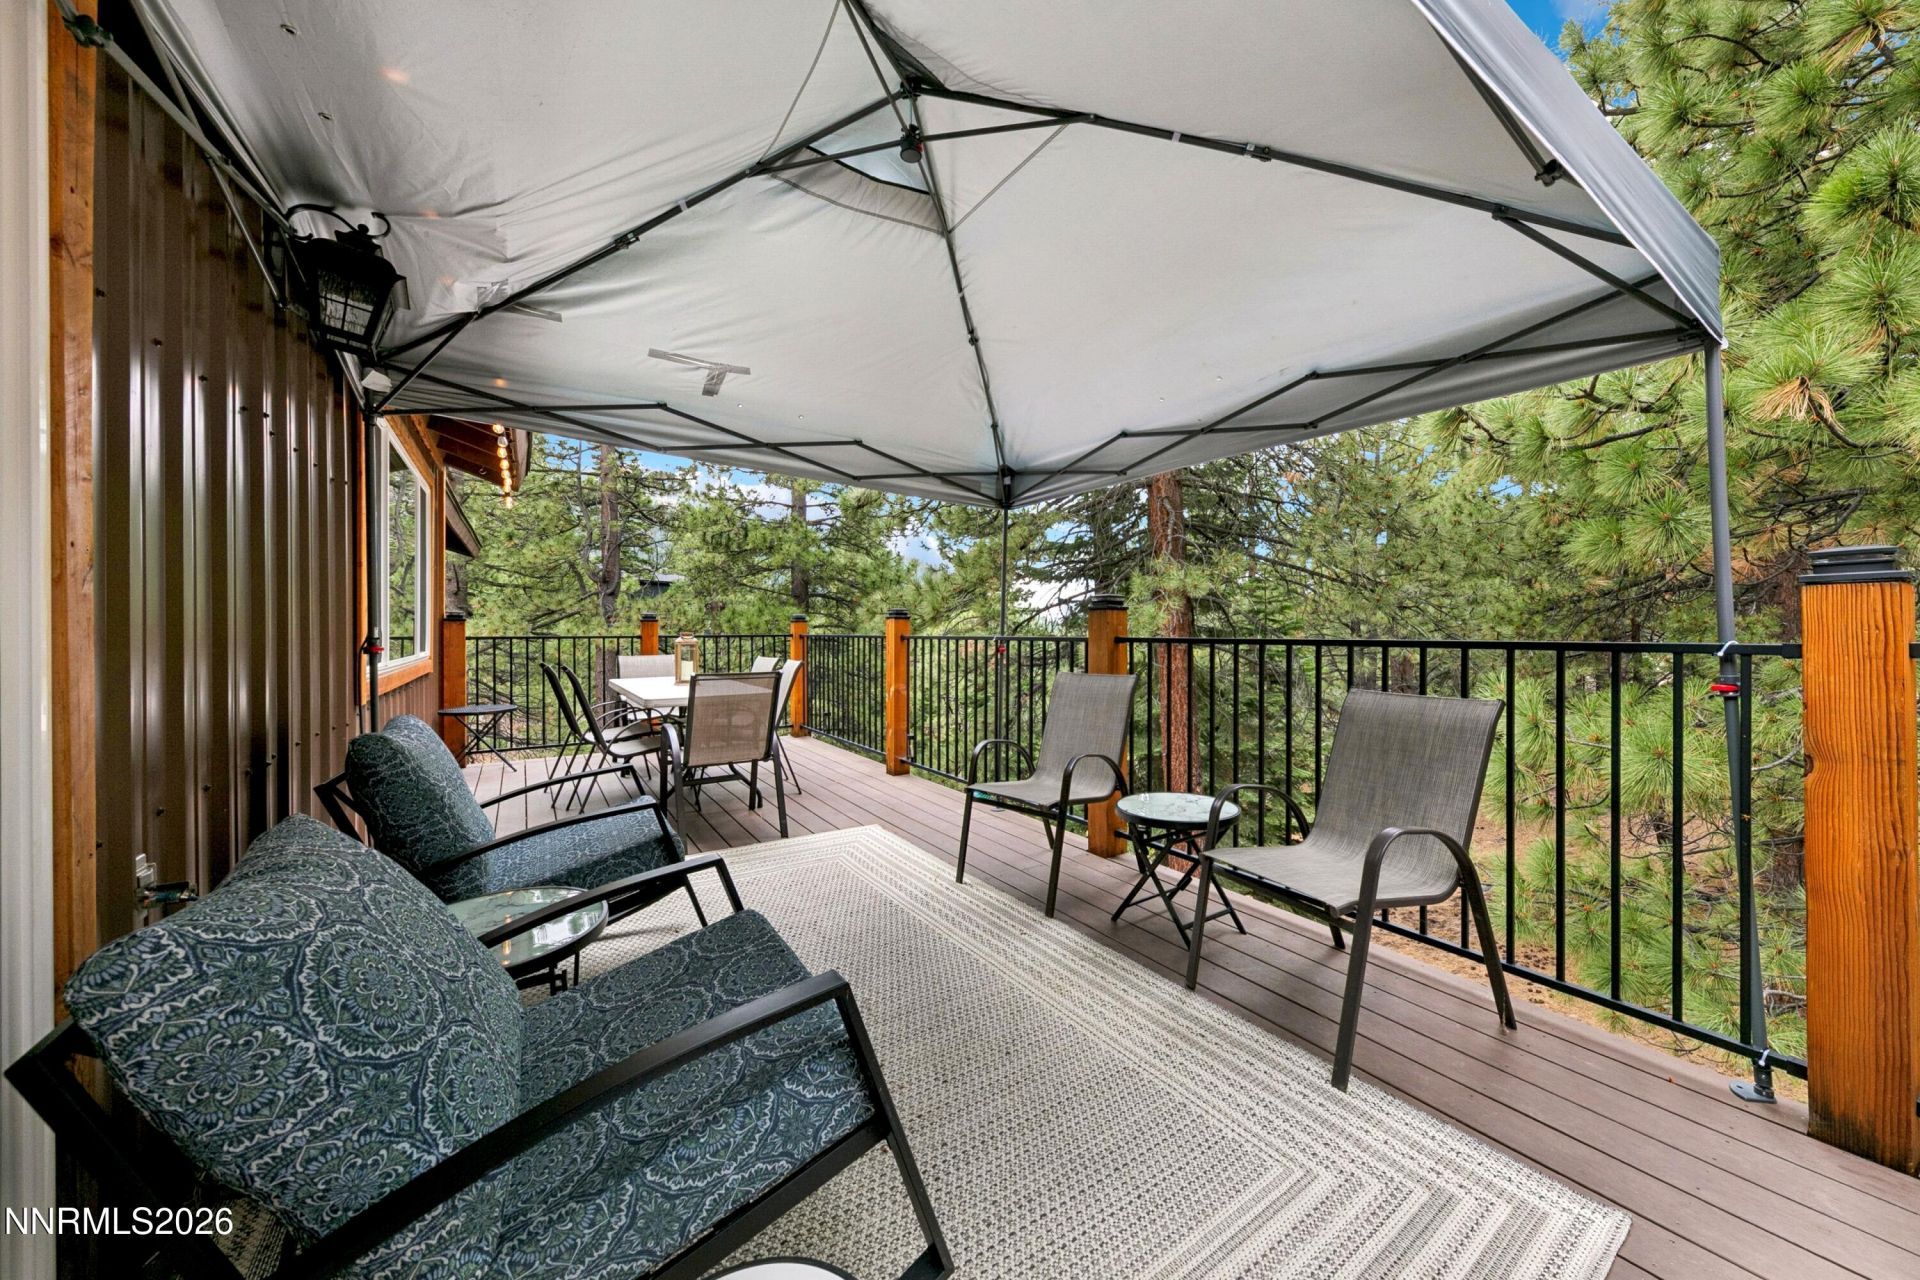
Super nice & quiet, private location highlights this level entry, fully furnished upgraded home located on a 1.23 acre-lot with direct access to miles of USFS land. With total privacy and solitude amongst a beautiful wooded setting in all directions, the flexible floor plan allows for 5 bedrooms or 6 bedroom/office, including possible M.I.L. unit with its own separate entrance. With level access from garage to the all new kitchen with new countertops and cabinets, upgraded appliances including a gas range and two electric ovens, all refrigerator/freezer, newer wood countered island, with all new lighting. The open and spacious living room features a cozy dining booth, wood burning fireplace, and access to an end-to-end, spacious Trex deck all while while overlooking the serene, private, forested backyard. The 1/2 bath is updated as well. The second level features the primary bedroom with an all new bath and its own large, private Trex deck; one guest bedroom & updated bath. The access to the lower level could also be a bedroom/office/den. The lower level consists of two guest bedrooms, both with electric fireplaces, one bath, and laundry room with exterior access. There is also a possible M.I.L unit/family room/bedroom that has its own separate entrance, including a partial kitchen, electric fireplace, and a totally private and spacious backyard Trex deck. The oversized two car garage is newly rebuilt w/ steel beams. Other features include: new fire-proof & maintenance-free metal siding throughout, 50-year composition roof, maintenance-free Trex decking with new railings & footings, new interior paint, newer windows, sliders, pine doors, carpet, flooring, furnace, instant hot water heater, electrical, security system, moisture barrier & fully insulated subarea. There are two storage sheds in the backyard along with a playhouse, trampoline & extra parking out front. Located on a corner lot, surrounded by much more expensive homes, this well maintained property is only a couple minutes to world famous Heavenly Valley Ski Resort, and the Tahoe Rim Trail is right out your backyard, which is perfect for miles of hiking and biking trails. Being only 10 minutes to the casino corridor and Tahoe Blue Event Center, this home is priced to sell fast and ready to move in now!
Property Features
Property Type: Residential - Single Family
Fireplaces: 4
Garage: 2 car attached
Heating: Fireplace(s), Forced Air, Propane
Lot Size: 1.23 Acres
Roof Type: Composition, Shingle, Pitched
Stories: 3.0
Taxes: $3,702
Year Built: 1977
Amenities
Breakfast Bar
Kitchen Island
In-Law Floorplan
Awning(s)
Feature Descriptions
Additional Rooms: Office/Den, Guest Quarters, Other
Appliances: Dryer, Disposal, Double Oven, Dishwasher, Electric Oven, Electric Range, Gas Range, Microwave, Refrigerator, Washer, Additional Refrigerator(s), Oven, Electric Cooktop, Gas Cooktop
City Limits: Yes
Construction Type: Site/Stick-Built
Days on Site: 79
Dining: Kitchen Combination, Living Room Combination
Exterior: Metal Siding
Family Room: Separate/Formal Room
Fireplace: Wood Burning, Living Room, Dining Room, Bedroom, Electric
Fireplace Y/N: Yes
Flooring: Carpet, Ceramic Tile, Laminate
Foundation: Crawl Space
Heating Y/N: Yes
Kitchen: Breakfast Bar, Built-In Dishwasher, Built-In Double Oven, Built-In Microwave, Built-In Single Oven, Disposal, Electric Cooktop, Gas Cooktop, Kitchen Island
Laundry Features: Laundry Room, Cabinets, Shelves, Electric Dryer Hookup
Living Room: Great Room
Lot Features: Corner Lot, Gentle Sloping, Level, Sloped Down, Wooded
Master Bedroom: Tub/Shower Combination
OtherStructures: Shed(s)
Parcel #: 1319-19-310-020
Parking: Attached, Garage, Garage Door Opener, Parking Pad, Additional Parking, Garage Door Opener Controls
Patio/Porch: Deck, Patio, Covered, Uncovered, Awning(s), Porch
Road Frontage: Public, County Road
Road Responsibility: Public Maintained Road
Security: yes
Security Features: Carbon Monoxide Detector(s), Smoke Detector(s), Security System, Keyless Entry
Sewer: Public Sewer
Special View Info: Mountain(s), Trees/Woods
Sprinklers: None
SQFT Living: 3092
Utilities: Cable Available, Cable Connected, Electricity Available, Electricity Connected, Natural Gas Not Available, Phone Available, Sewer Connected, Water Available, Water Connected, Cellular Coverage, Internet Connected, Water Meter Installed, Propane Leased
Water: Public
Water Rights Y/N: No
Window Features: Blinds, Drapes, Double Pane Windows, Vinyl Frames
Local Schools
High School: Whittell - Grades 9-12
Middle School: Whittell High School - Grades 7 + 8
Elementary School: Zephyr Cove
Listed By / Shown By
Listed By
Agency Name: Chase International - ZC
Agent Name: Michael Wondka
Agency Phone: 775-588-6130
Agent Phone: 775-901-1088

Shown By
Agent Name: Stacey Olive
Agent Phone: Cell: (440) 371-9126
Agency Title: Key Realty

Estimate Your Payment
Estimated Payment
$ 8,989.44 per month $8,250.73 Principal & Interest $308.50 Property Tax $430.21 Homeowner's InsuranceChange Payment Information



Privacy Policy / DMCA Notice / ADA Accessibility


This site is hosted, designed and copyright
© 1994 - 2026 by
Delta Media Group, Inc. -- Patent Pending --
Agency License Information: 1-877-539-7589 | Ohio Lic# REC.2010002888 6800 W Central Ave #B, Toledo, OH 43617 | Michigan Lic# 6505366134 8040 Summerfield Rd, Lambertville, MI 48144 | Indiana Lic# RC52400106 3029 W Smith Valley Rd #211, Greenwood, IN 46142 | West Virginia LIC# 010306 Erin Rickman, Broker. 410 Market St #3, Parkersburg, WV, 26101 | Colorado LIC# EC.100108419 603 Rood Ave, Grand Junction, CO 81501 | Nevada LIC# B.0146350.LLC 9190 Double Diamond Pwky, Reno, NV 89521 | Florida LIC# CQ1073507 16638 Mooner Plank Cir, Wimauma, FL 33598 | Illinois LIC# 481014661 640 S Washington St. Suite 212, Naperville, IL 60540
Agent License Information: Brokerage/Company License Number: REC.2010002888
210 Beverly Road | MLS# 260010564
This single family home located at 210 Beverly Road, Stateline, NV 89449 is currently listed for sale with an asking price of $1,475,000. This property was built in 1977 and has 5 bedrooms and 3 full and 1 partial baths with 3092 sq. ft. Beverly Road is located in the Kingsbury Estates subdivision. Search Kingsbury Estates real estate on www.soldwithstacey.net today.