Stacey Olive
REALTOR®



BEDS3
BATHS2 full
SQUARE FEET1,286
MLS#G5119429
STATUSActive
PROPERTY TYPEResidential - Single Family
SUBDIVISIONRAINBOW LAKES ESTATE
Property Description
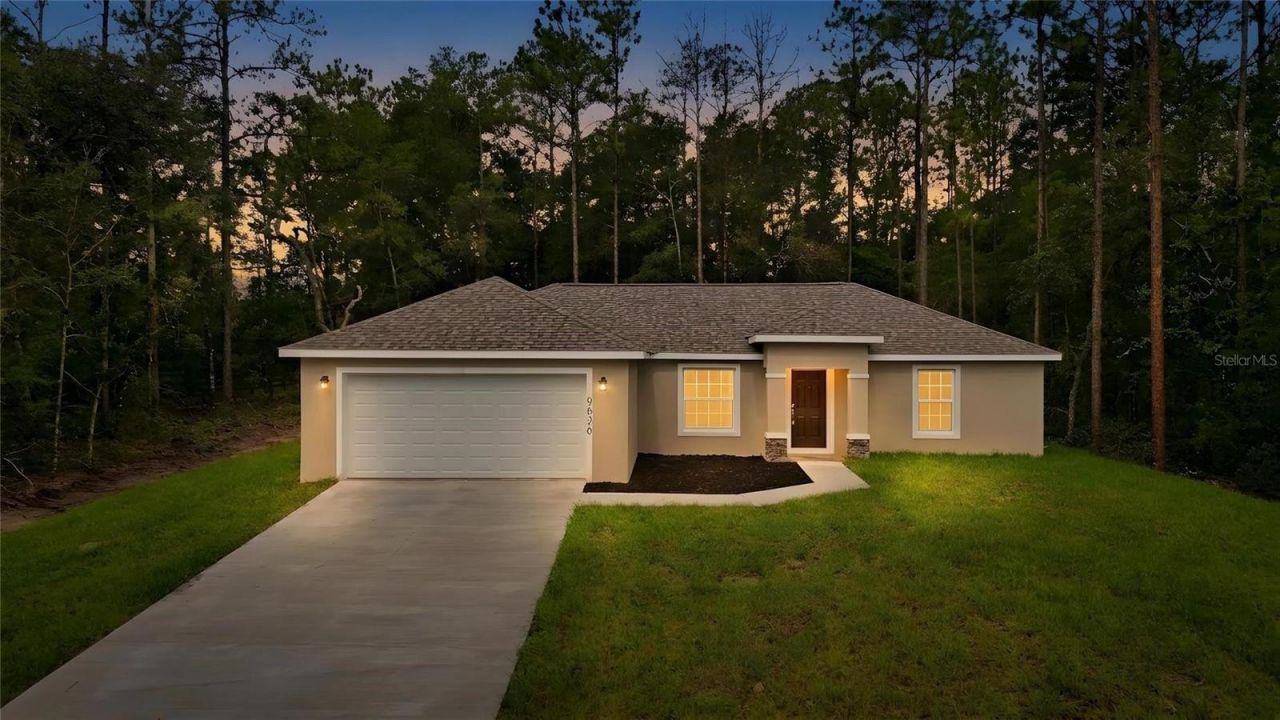
Welcome to this gorgeous Samuel model tucked away in Dunnellon's beloved Rainbow Lakes Estates! THIS HOME DELIVERS EASILY OBSERVABLE BETTER VALUE FROM THE FIRST LOOK! Boasting 3 Bedrooms and 2 Bathrooms, a total of 1,286 sq ft of living space...Immediately, you will feel the difference. Waiting for you at the end of this driveway is your next smart move. This home sits back an additional 7ft for added parking space and convenience, giving you an additional 100 sq ft of driveway. Leading up to a 2 car garage, You'll feel inspired before even parking your car. This isn't just a house; it's a home THOUGHTFULLY CRAFTED WITH YOUR FUTURE IN MIND by a builder who truly CARES about the people who invest in these homes. Every detail, every finish, every inch - meticulously designed with intention! Making life just that much easier for you. Don't take my word for it, step inside and let the bright open space speak to you - Natural light floods the home for an enchanting Rainbow Lakes Lifestyle from sunrise to sunset. This fabulous open layout was made for REAL LIFE! From hosting for the holidays to cozy family nights on the couch, this one checks all the boxes. Imagine waking up to the smell of a morning coffee brew in a kitchen you'll actually LOVE, with beautiful designer cabinets finished to match your ALL STAINLESS STEEL APPLIANCE PACKAGE ..... enjoy evenings unwinding in a living room that feels like YOURS from the first showing! Imagine the POSSIBILITIES - room to grow, room to gather, room to DREAM! Host the holidays, build the garden, make the memories - this home is ready for ALL of it! And the best part? NO HOA! Your home, your rules, your future! This is more than new construction - it's a FRESH START crafted with care! COME SEE FOR YOURSELF - this one WON'T LAST MUCH LONGER!
Property Features
Property Type: Residential - Single Family
Cooling: Central Air
Garage: 2 car attached
Heating: Central
Lot Size: 0.24 Acres
Roof Type: Shingle
Stories: 1.0
Taxes: $246
Year Built: 2026
Amenities
Eat-in Kitchen
High Ceilings
Living Room/Dining Room Combo
Open Floorplan
Primary Bedroom Main Floor
Thermostat
Walk-In Closet(s)
Window Treatments
Lighting
Feature Descriptions
Appliances: Dishwasher, Disposal, Microwave, Range, Range Hood, Refrigerator
Days on Site: 7
Directions: From Dunnellon, head north on US-41 N (N Williams St) for approx. 6.5 miles. Turn left onto SW Rainbow Lakes Blvd, then take the first right onto SW Bluegill Rd. Turn left onto SW Marine Blvd and continue approx. 0.3 mile â?? 19802 is on your left. About
Exterior: Stucco
Flood Zone Code: X
Flooring: Luxury Vinyl
Foundation: Block
Home Warranty Y/N: No
Listing Terms: Cash, Conventional, FHA, VA Loan
Lot Dimensions: 0.24
Ownership: Fee Simple
Property Attached Y/N: No
Property Sub-Type: Single Family Residence
Sewer: Septic Tank
Showing Instructions: Coming Soon - Allowing Showings, Appointment Only, Go Direct, Lockbox, See Remarks, Text List Agent, ShowingTime
Special Sale Provisions: None
Utilities: Public, Water Connected
Water: Well
Water Access Y/N: No
Zoning: R1
Room Sizes
Living Room: 17x13
Dining Room: 8x11
Kitchen: 10x11
Primary Bedroom: 13x14
Primary Bathroom: 5x11
Bedroom 2: 11x11
Bedroom 3: 10x13
Bathroom 2: 5x9
Balcony/Porch/Lanai: 8x5
Laundry: 8x6
Garage Apartment: 20x20
Local Schools
High School: Dunnellon High School
Middle School: Dunnellon Middle School
Elementary School: Romeo Elementary School
Listed By / Shown By
Listed By
Agency Name: LPT REALTY, LLC
Agency Contact: 877-366-2213
Shown By
Agent Name: Stacey Olive
Agent Phone: Cell: (440) 371-9126
Agency Title: Key Realty

Estimate Your Payment
Estimated Payment
$ 1,403.56 per month $1,314.52 Principal & Interest $20.50 Property Tax $68.54 Homeowner's InsuranceChange Payment Information




Member Participants (and their affiliated licensees, if applicable) shall indicate on their websites that IDX information is provided exclusively for consumers’ personal non-commercial use, that it may not be used for any purpose other than to identify prospective properties consumers may be interested in purchasing, that the data is deemed reliable but is not guaranteed by MLS GRID, and that the use of the MLS GRID Data may be subject to an end user license agreement prescribed by the Member Participant’s applicable MLS if any and as amended from time to time. MLS GRID may, at its discretion, require use of other disclaimers as necessary to protect Member Participant, and/or their MLS from liability.
Based on information submitted to the MLS GRID. All data is obtained from various sources and may not have been verified by broker or MLS GRID. Supplied Open House Information is subject to change without notice. All information should be independently reviewed and verified for accuracy. Properties may or may not be listed by the office/agent presenting the information.
Privacy Policy / DMCA Notice / ADA Accessibility


This site is hosted, designed and copyright
© 1994 - 2026 by
Delta Media Group, Inc. -- Patent Pending --
Agency License Information: 1-877-539-7589 | Ohio Lic# REC.2010002888 6800 W Central Ave #B, Toledo, OH 43617 | Michigan Lic# 6505366134 8040 Summerfield Rd, Lambertville, MI 48144 | Indiana Lic# RC52400106 3029 W Smith Valley Rd #211, Greenwood, IN 46142 | West Virginia LIC# 010306 Erin Rickman, Broker. 410 Market St #3, Parkersburg, WV, 26101 | Colorado LIC# EC.100108419 603 Rood Ave, Grand Junction, CO 81501 | Nevada LIC# B.0146350.LLC 9190 Double Diamond Pwky, Reno, NV 89521 | Florida LIC# CQ1073507 16638 Mooner Plank Cir, Wimauma, FL 33598 | Illinois LIC# 481014661 640 S Washington St. Suite 212, Naperville, IL 60540
Agent License Information: Brokerage/Company License Number: REC.2010002888
19802 SW Marine Boulevard | MLS# G5119429
This single family home located at 19802 SW Marine Boulevard , Dunnellon, FL 34431 is currently listed for sale with an asking price of $235,000. This property was built in 2026 and has 3 bedrooms and 2 full baths with 1286 sq. ft. SW Marine Boulevard is located in the RAINBOW LAKES ESTATE subdivision. Search RAINBOW LAKES ESTATE real estate on www.soldwithstacey.net today.