Stacey Olive
REALTOR®



BEDS5
BATHS5 full 1 partial
SQUARE FEET8,403
MLS#260013483
STATUSActive
PROPERTY TYPEResidential - Single Family
Property Description
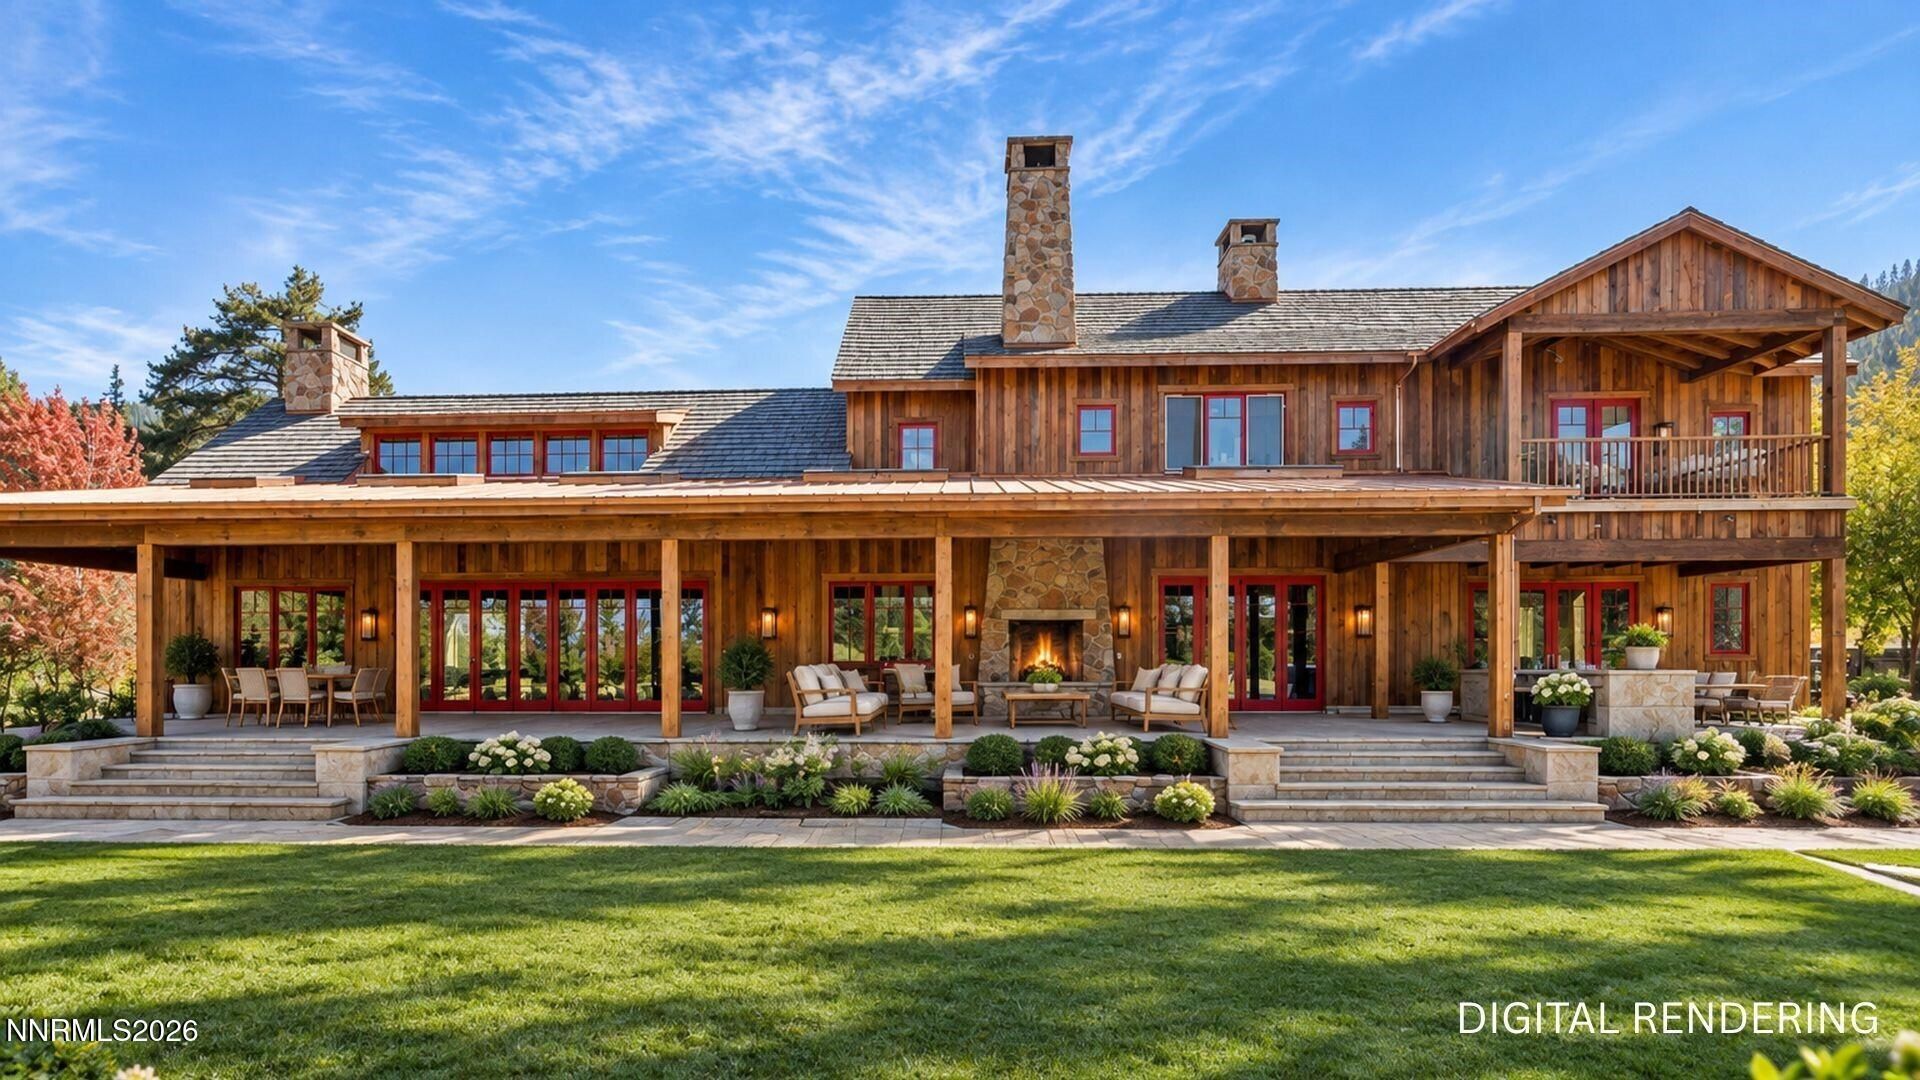
Introducing the newly imagined Ranch House at 1954 Glenbrook Road, an extraordinary new residence set on approximately two acres within the iconic Shakespeare Ranch. Designed by acclaimed architect Marc Appleton and Appleton Partners LLP, this exceptional offering also includes a lakefront cabana designed by renowned architects Backen & Backen. Scheduled for completion in December 2026, the residence combines timeless ranch architecture, modern mountain living, and captivating views of Lake Tahoe and Shakespeare Rock. Inspired by Appleton's own home and the architectural character of Shakespeare Ranch, the residence was thoughtfully designed to complement the property's original buildings and surrounding landscape. Reclaimed barnwood siding echoes the character of the neighboring barns and will weather naturally over time, allowing the home to blend gracefully into the ranch's distinctive landscape. Behind its traditional ranch-inspired exterior lies a thoroughly modern residence, designed for contemporary comfort while preserving an authentic connection to the land. Designed for year-round living and entertaining, the two-story residence offers approximately 7,713 square feet, five bedrooms and five-and-one-half bathrooms, including a main-level primary suite. At the heart of the home, an expansive great room features generous windows that frame the surrounding landscape and fill the interiors with natural light. From the rear porch, views extend across open horse pastures toward Lake Tahoe, creating a peaceful connection between the residence and its remarkable surroundings. A state-of-the-art movie theater provides a dedicated space for entertainment and intimate gatherings. The living spaces extend to a covered outdoor living and dining area with overhead heaters, a fully equipped outdoor kitchen, Hestan grill, and hot tub, creating a comfortable setting for summer evenings, autumn dinners, and après-ski gatherings. The kitchen and entertaining spaces feature premier appliances from Miele, Gaggenau, Sub-Zero, and Hestan. Every finish has been thoughtfully selected to reflect the highest level of quality, craftsmanship, and timeless design. Built for four-season mountain living, the residence features multiple HVAC zones with forced-air and radiant heating, a boiler system, tank water heater, heated driveway and walkways, and an extensive snow-melt system. Additional features include a whole-house diesel generator, smart-home technology, security and fire-suppression systems, backup power, and whole-home water filtration. The separate 690-square-foot Backen & Backen-designed lakefront cabana creates a direct connection to Lake Tahoe, offering an exceptional retreat with expansive views from its rooftop. Together, the residence, grounds, lake views, and lakefront cabana create a distinctive offering within Glenbrook. Located within Shakespeare Ranch, 1954 Glenbrook Road brings together celebrated architecture, thoughtful craftsmanship, modern technology, and the natural beauty of Lake Tahoe. Western soul meets mountain-modern elegance in a property that is not simply new, but truly irreplaceable. Nothing else exists like it in Tahoe.
Property Features
Property Type: Residential - Single Family
Cooling: Central Air
Fireplaces: 3
Garage: 4 car attached
Heating: Electric, Forced Air, Propane, Radiant, Radiant Floor
Lot Size: 2.00 Acres
Roof Type: Shake, Tile
Stories: 2.0
Taxes: $0
Year Built: 2026
Amenities
High Ceilings
Elevator
Smart Thermostat
Vaulted Ceiling(s)
Kitchen Island
Pantry
Walk-In Closet(s)
Entrance Foyer
Balcony
Built-in Barbecue
Outdoor Kitchen
Courtyard
Water Feature
Feature Descriptions
Additional Rooms: Bedroom/Office Main Floor, Entrance Foyer, Recreation Room
Appliances: Dryer, Disposal, Double Oven, Dishwasher, Microwave, Refrigerator, Washer, Gas Cooktop
City Limits: Yes
Construction Type: Site/Stick-Built
Cooling Y/N: Yes
Days on Site: 9
Dining: Great Room, High Ceilings
Exterior: Stone, Wood Siding
Family Room: Kitchen Combination
Fencing: Partial
Fireplace: Primary Bedroom, Kitchen, Great Room
Fireplace Y/N: Yes
Flooring: Stone, Wood
Foundation: Raised
Heating Y/N: Yes
Horse Y/N: Yes
Kitchen: Built-In Dishwasher, Built-In Double Oven, Built-In Microwave, Disposal, Gas Cooktop, Kitchen Island, Pantry
Laundry Features: Laundry Room
Living Room: Great Room, High Ceilings, Separate/Formal Room
Lot Features: Landscaped, Level, Meadow, Adjoins Lake
Master Bedroom: High Ceilings, Double Sinks, Jetted Tub, Shower Stall, Walk-In Closet(s)
Other Equipment: Generator
OtherStructures: Other
Parcel #: 1418-10-802-007
Parking: Attached, Garage, Heated Garage, Heated Driveway
Patio/Porch: Patio, Covered, Porch, Wrap Around
Road Frontage: Private Road
Security: yes
Security Features: Fire Sprinkler System, Smoke Detector(s), Security System
Sewer: Public Sewer
Special View Info: Meadow, Mountain(s)
Sprinklers: Automatic
SQFT Living: 8403
Utilities: Electricity Connected, Sewer Connected, Water Connected, Generator
Water: Public
Waterfront Features: Beach, Boat Lift, Boat Mooring, Pier, Buoy
Waterfront Type: Lake
Water Rights Y/N: Yes
Window Features: Double Pane Windows
Local Schools
High School: Whittell - Grades 9-12
Middle School: Whittell High School - Grades 7 + 8
Elementary School: Zephyr Cove
Listed By / Shown By
Listed By
Agency Name: Christie's International Real Estate Sereno
Agent Name: Christine Perry
Agency Phone: 530-581-6927
Agent Phone: 408-858-5587

Shown By
Agent Name: Stacey Olive
Agent Phone: Cell: (440) 371-9126
Agency Title: Key Realty

Estimate Your Payment
Estimated Payment
$ 291,326.45 per month $276,888.95 Principal & Interest $0.00 Property Tax (data not provided by mls) $14,437.50 Homeowner's InsuranceChange Payment Information



Privacy Policy / DMCA Notice / ADA Accessibility


This site is hosted, designed and copyright
© 1994 - 2026 by
Delta Media Group, Inc. -- Patent Pending --
Agency License Information: 1-877-539-7589 | Ohio Lic# REC.2010002888 6800 W Central Ave #B, Toledo, OH 43617 | Michigan Lic# 6505366134 8040 Summerfield Rd, Lambertville, MI 48144 | Indiana Lic# RC52400106 3029 W Smith Valley Rd #211, Greenwood, IN 46142 | West Virginia LIC# 010306 Erin Rickman, Broker. 410 Market St #3, Parkersburg, WV, 26101 | Colorado LIC# EC.100108419 603 Rood Ave, Grand Junction, CO 81501 | Nevada LIC# B.0146350.LLC 9190 Double Diamond Pwky, Reno, NV 89521 | Florida LIC# CQ1073507 16638 Mooner Plank Cir, Wimauma, FL 33598 | Illinois LIC# 481014661 640 S Washington St. Suite 212, Naperville, IL 60540
Agent License Information: Brokerage/Company License Number: REC.2010002888
1954 Glenbrook Road | MLS# 260013483
This single family home located at 1954 Glenbrook Road, Glenbrook, NV 89413 is currently listed for sale with an asking price of $49,500,000. This property was built in 2026 and has 5 bedrooms and 5 full and 1 partial baths with 8403 sq. ft. Search Glenbrook real estate on www.soldwithstacey.net today.