Stacey Olive
REALTOR®



BEDS3
BATHS3 full
SQUARE FEET3,012
MLS#1069233
STATUSActive
PROPERTY TYPEResidential - Single Family
SUBDIVISIONVista Ridge Fg#5 Final
SCHOOLST Vrain Dist RE 1J
Property Description
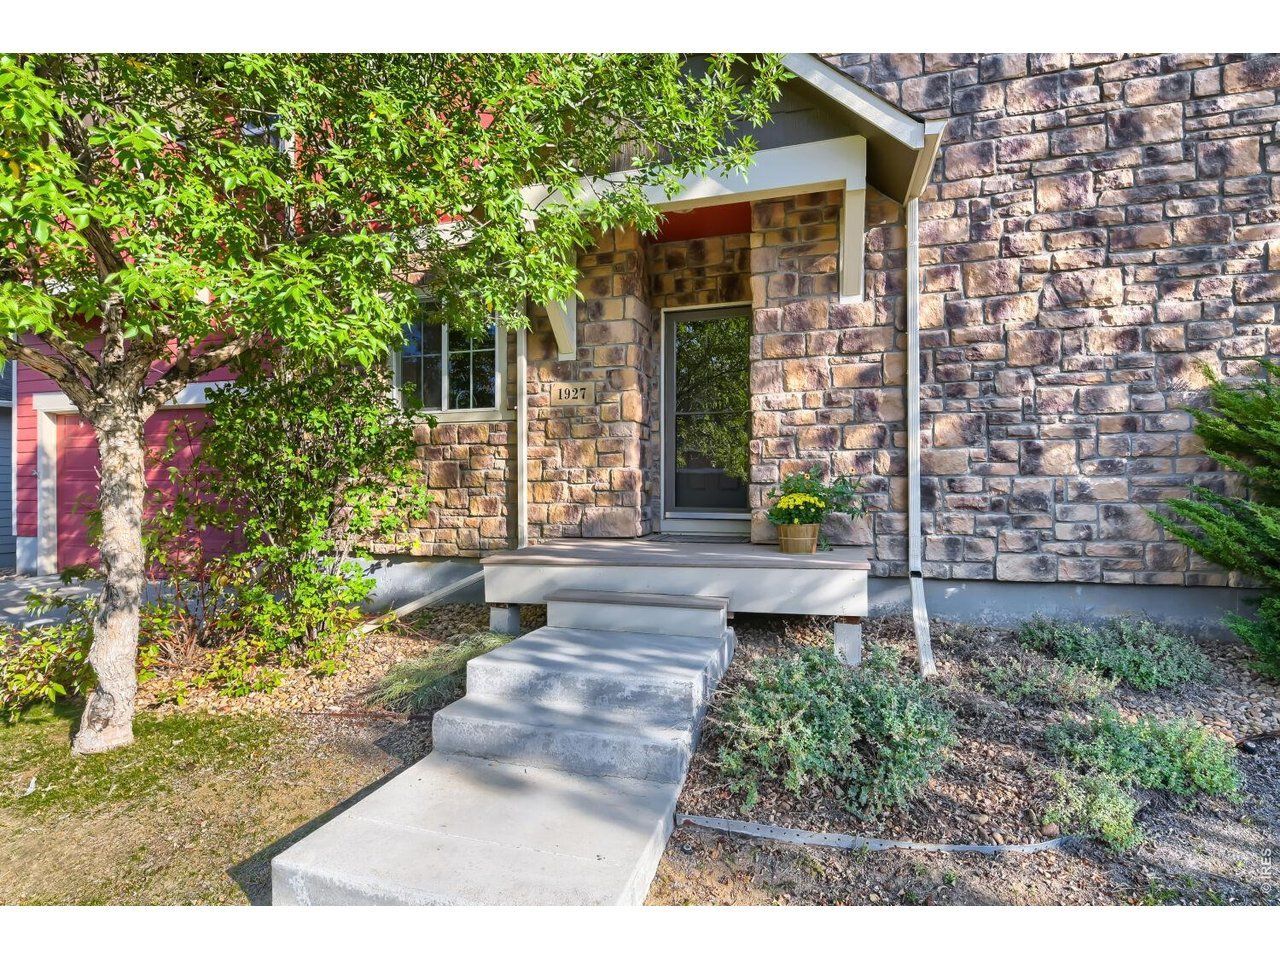
Spacious low maintenance home in a sought after Vista Ridge neighborhood. South facing with expansive windows and tall ceilings the generously proportioned living room can host most any gathering. Curl up in front of the gas fireplace on chilly evenings. The den/office could be reconfigured as a 4th bedroom with a full bath nearby. The kitchen features 42 maple cabinets, granite countertops, stainless steel appliances and hardwood flooring. Brand new carpet throughout the house lends a clean and cozy feel. Upstairs the large 20 x 16 Primary Suite has beautiful mountain views, a 5 piece bath and a wonderful walk-in closet. The upper level family room is perfect for game night. Two other bedrooms a full bath and upstairs laundry provide the perfect floor plan. With an unfinished basement the storage is excellent and so is the potential to expand. Vista Ridge offers a multitude of amenities and this home is situated conveniently close to shopping and highway access. Small fully fenced back yard is currently rocked for ease of maintenance. Great value!
Property Features
Property Type: Residential - Single Family
Basement: Yes
Basement: Full, Unfinished, Structural Floor, Sump Pump
Cooling: Central Air, Ceiling Fan(s)
Garage: 2 car attached
Heating: Forced Air
Home Style: Contemporary
Lot Size: 0.10 Acres
Roof Type: Composition
Stories: 2.0
Taxes: $5,504
Year Built: 2008
Amenities
Separate Dining Room
Open Floorplan
Walk-In Closet(s)
Washer/Dryer Hookup
High Ceilings
Split Bedroom Plan
Sprinkler System
Oversized Garage
Feature Descriptions
Accessibility: Main Floor Bath
Appliances: Gas Range, Dishwasher, Refrigerator, Washer, Dryer, Microwave, Disposal, Fire Alarm
Association Fee: $93/Monthly
Association Fee Includes: Common Amenities, Trash, Snow Removal, Maintenance Grounds, Management, Utilities
Community Features: Clubhouse, Hot Tub, Pool, Playground, Fitness Center, Park, Trail(s)
Days on Site: 39
Electric: United
Exclusions: Sellers personal possessions. Key rack by garage door and guitar wall mounts.
Exterior: Frame, Stone
Fencing: Fenced
Fireplace Features: Gas, Living Room
Flooring: Wood
HOA Y/N: Yes
Lot Features: Level, Golf Course Neighborhood, House Faces South, Xeriscape
Parcel Number: R4120506
Parking Features: Garage Door Opener, Attached
Patio And Porch: Deck
Road Frontage: City Street
Sewer: Public Sewer
Special View Info: Mountain(s), Hills
SQ FT Main: 844
SQ FT Total: 3012
SQ FT Upper: 1324
Utilities: Natural Gas Available, Electricity Available, Cable Available
Water: Public
Window Features: Window Coverings
Local Schools
High School: Erie
Middle School: Erie
Elementary School: Black Rock
School District: ST Vrain Dist RE 1J
Listed By / Shown By
Listed By
Agency Name: Berkshire Hathaway HomeServices Rocky Mountain, Realtors-Bou
Agency Contact: 3038187403
Shown By
Agent Name: Stacey Olive
Agent Phone: Cell: (440) 371-9126
Agency Title: Key Realty

Estimate Your Payment
Estimated Payment
$ 3,872.19 per month $3,244.36 Principal & Interest $458.67 Property Tax $169.17 Homeowner's InsuranceChange Payment Information



Information source: Information and Real Estate Services, LLC. Provided for limited non-commercial use only under IRES Rules. © Copyright IRES. Listing information is provided exclusively for consumers' personal, non-commercial use and may not be used for any purpose other than to identify prospective properties consumers may be interested in purchasing. Real estate listings held by other brokerage firms may be marked with the Internet Data Exchange logo and detailed information about those properties will include the name of the listing broker(s) when required by the MLS. All rights reserved.
Privacy Policy / DMCA Notice / ADA Accessibility


This site is hosted, designed and copyright
© 1994 - 2026 by
Delta Media Group, Inc. -- Patent Pending --
Agency License Information: 1-877-539-7589 | Ohio Lic# REC.2010002888 6800 W Central Ave #B, Toledo, OH 43617 | Michigan Lic# 6505366134 8040 Summerfield Rd, Lambertville, MI 48144 | Indiana Lic# RC52400106 3029 W Smith Valley Rd #211, Greenwood, IN 46142 | West Virginia LIC# 010306 Erin Rickman, Broker. 410 Market St #3, Parkersburg, WV, 26101 | Colorado LIC# EC.100108419 603 Rood Ave, Grand Junction, CO 81501 | Nevada LIC# B.0146350.LLC 9190 Double Diamond Pwky, Reno, NV 89521 | Florida LIC# CQ1073507 16638 Mooner Plank Cir, Wimauma, FL 33598 | Illinois LIC# 481014661 640 S Washington St. Suite 212, Naperville, IL 60540
Agent License Information: Brokerage/Company License Number: REC.2010002888
1927 Windemere Ln | MLS# 1069233
This single family home located at 1927 Windemere Ln, Erie, CO 80516 is currently listed for sale with an asking price of $580,000. This property was built in 2008 and has 3 bedrooms and 3 full baths with 3012 sq. ft. Windemere Ln is located in the Vista Ridge Fg#5 Final subdivision within the ST Vrain Dist RE 1J school district. Search Vista Ridge Fg#5 Final real estate on www.soldwithstacey.net today.