Stacey Olive
REALTOR®



BEDS4
BATHS3 full
SQUARE FEET2,846
MLS#A4703045
STATUSPending
PROPERTY TYPEResidential - Townhouse
SUBDIVISIONFAIRWAY BAY 1
Property Description
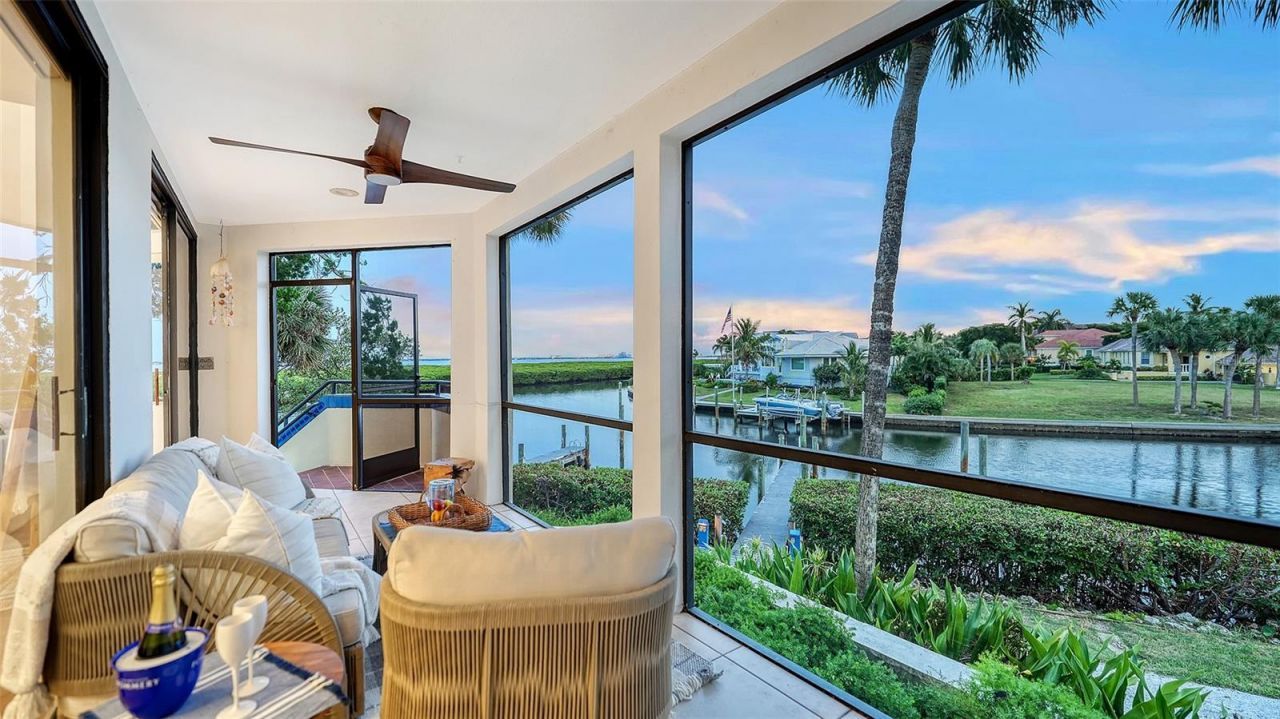
Under contract-accepting backup offers. FAIRWAY BAY'S FINEST - WATERFRONT LUXURY END UNIT WITH UNPARALLELED VIEWS Experience the ultimate Longboat Key lifestyle in this exceptional, move-in-ready waterfront residence in the prestigious gated Bay Isles community of Fairway Bay. Recently renovated and thoughtfully designed, this stunning 4-bedroom, 3-bath home offers more than 2,750 square feet of beautifully appointed living space, framed by expansive windows and soaring ceilings that invite an abundance of natural light.From nearly every room, enjoy breathtaking panoramic views across Sarasota Bay to the iconic Ringling Bridge and downtown Sarasota. The seamless open-concept design creates an effortless flow between the sophisticated great room with a fireplace, dining room & beautifully appointed kitchen, featuring high-end appliances and exquisite quartz and marble finishes throughout the home. The light-colored wide planked wood floors add great warmth & grounding while the whole family gathers around the kitchen island or wrap-around sectional to enjoy a movie together!Designed for both elegant entertaining and relaxed coastal living, the residence offers two luxurious primary suite options one on the main floor or the panoramic terraced 2nd floor, including a private second-floor retreat that serves as an office or the 4th bedroom enjoying a sunrise terrace with a colorful flowerbox to enhance your relaxation. A versatile lower-level bonus room offers ample space for hosting family and friends or creating a private fitness studio, media room, or game room. The previous owner combined recreation and guest accommodations, furnishing the space with two king beds, an oversized couch, a ping-pong table, and a shuffleboard table.Step onto your private screened terrace and enjoy sweeping views across Sarasota Bay to downtown Sarasota, framed by spectacular sunrises and sunsets. Just steps away, your private dock accommodates a boat up to 40 feet, inviting spontaneous excursions along the Intracoastal Waterway and into the Gulf of Mexico.When it's time to unwind, Fairway Bay offers an array of resort-style amenities, including access to the private Bay Isles Beach Club, a pool, spa, clubhouse, and tennis and pickleball courts. Scenic walking and biking paths invite outdoor exploration, while convenient kayaking access offers opportunities to discover the area's abundant coastal wildlife.Enjoy convenient access to your private Bay Isles Beach Club via a pedestrian and bicycle tunnel, allowing you to reach the beach without crossing Gulf of Mexico Drive-just one of the many features this fabulous community offers. You're also minutes from The Resort at Longboat Key Club, with its golf, restaurants, and marina, and a short drive from St. Armands Circle for exceptional dining, shopping, and art experiences.This is more than a beautiful home-it is a private waterfront retreat offering the very best of Longboat Key living. Simply arrive, unpack and begin enjoying the waterfront luxury lifestyle you deserve.
Property Features
Property Type: Residential - Townhouse
Cooling: Central Air, Mini-Split Unit(s), Zoned
Garage: 2 car attached
Heating: Electric
Roof Type: Tile
Stories: 2.0
Taxes: $13,072
Year Built: 1982
Amenities
Built-in Features
Ceiling Fans(s)
Eat-in Kitchen
L Dining
Living Room/Dining Room Combo
Open Floorplan
Solid Surface Counters
Split Bedroom
Thermostat
Vaulted Ceiling(s)
Walk-In Closet(s)
Window Treatments
Awning(s)
Balcony
Lighting
Other
Outdoor Grill
Private Entrance
Shade Shutter(s)
Sidewalk
Storage
Tennis Court(s)
Feature Descriptions
Appliances: Bar Fridge, Built-In Oven, Cooktop, Dishwasher, Disposal, Dryer, Electric Water Heater, Exhaust Fan, Freezer, Ice Maker, Microwave, Range, Refrigerator, Washer
Body of Water: SARASOTA BAY
Community Features: Buyer Approval Required, Clubhouse, Community Mailbox, Deed Restrictions, Fitness Center, Gated Community - Guard, Pool, Sidewalks, Tennis Court(s), Street Lights
Condo Fee: $5726/ Quarterly
Days on Site: 26
Directions: From I-75 take exit 210 heading west on Fruitville Rd then continue onto Gulfstream Ave and over the John Ringling Causeway then at St Armands Circle take the first exit onto N Boulevard of the Presidents then continue onto John Ringling Pkwy and Gulf of
Exterior: Concrete, Stucco
Fireplace: Living Room, Wood Burning
Fireplace Y/N: Yes
Flood Zone Code: AE
Flooring: Carpet, Hardwood
Foundation: Slab
HOA Fee: 1780/ Annually
HOA Y/N: Yes
Home Warranty Y/N: No
Number of Pets: 1
Other Equipment: Irrigation Equipment, Private Entrance
Ownership: Fee Simple
Parking: Boat, Garage Door Opener, Golf Cart Parking, Ground Level, Guest, On Street, Other, Oversized, Workshop in Garage
Parking Notes: Boat, Garage Door Opener, Golf Cart Parking, Ground L
Pets Allowed: Number Limit, Size Limit, Yes
Pets Size: Small (16-35 Lbs.)
Pets Weight (Max): 15
Property Attached Y/N: No
Property Sub-Type: Townhouse
Sewer: Public Sewer
Showing Instructions: Appointment Only, Call Listing Agent, Listing Agent Must Accompany, No Lockbox, See Remarks, ShowingTime
Special Sale Provisions: None
Special View Info: Water
Utilities: BB/HS Internet Available, Cable Connected, Electricity Connected, Fire Hydrant, Phone Available, Public, Sewer Connected, Water Connected
Vegetation: Mature Landscaping
Water: Public
Water Access: Bay/Harbor, Canal - Saltwater
Water Access Y/N: Yes
Waterfront Features: Bay/Harbor, Assigned Boat Slip
Water View: Bay/Harbor - Full, Canal, Intracoastal Waterway
Windows: Skylight(s), Blinds, Shades
Zoning: PD
Room Sizes
Great Room: 22x14
Kitchen: 12x13
Primary Bedroom: 19x16
Bathroom 2: 13x13
Bathroom 3: 12x12
Bathroom 4: 14x13
Bonus Room: 29x28
Local Schools
High School: Booker High
Middle School: Booker Middle
Elementary School: Southside Elementary
Listed By / Shown By
Listed By
Agency Name: MICHAEL SAUNDERS & COMPANY
Agency Contact: 941-383-7591
Shown By
Agent Name: Stacey Olive
Agent Phone: Cell: (440) 371-9126
Agency Title: Key Realty

Estimate Your Payment
Estimated Payment
$ 10,500.06 per month $8,944.35 Principal & Interest $1,089.33 Property Tax $466.38 Homeowner's InsuranceChange Payment Information




Member Participants (and their affiliated licensees, if applicable) shall indicate on their websites that IDX information is provided exclusively for consumers’ personal non-commercial use, that it may not be used for any purpose other than to identify prospective properties consumers may be interested in purchasing, that the data is deemed reliable but is not guaranteed by MLS GRID, and that the use of the MLS GRID Data may be subject to an end user license agreement prescribed by the Member Participant’s applicable MLS if any and as amended from time to time. MLS GRID may, at its discretion, require use of other disclaimers as necessary to protect Member Participant, and/or their MLS from liability.
Based on information submitted to the MLS GRID. All data is obtained from various sources and may not have been verified by broker or MLS GRID. Supplied Open House Information is subject to change without notice. All information should be independently reviewed and verified for accuracy. Properties may or may not be listed by the office/agent presenting the information.
Privacy Policy / DMCA Notice / ADA Accessibility


This site is hosted, designed and copyright
© 1994 - 2026 by
Delta Media Group, Inc. -- Patent Pending --
Agency License Information: 1-877-539-7589 | Ohio Lic# REC.2010002888 6800 W Central Ave #B, Toledo, OH 43617 | Michigan Lic# 6505366134 8040 Summerfield Rd, Lambertville, MI 48144 | Indiana Lic# RC52400106 3029 W Smith Valley Rd #211, Greenwood, IN 46142 | West Virginia LIC# 010306 Erin Rickman, Broker. 410 Market St #3, Parkersburg, WV, 26101 | Colorado LIC# EC.100108419 603 Rood Ave, Grand Junction, CO 81501 | Nevada LIC# B.0146350.LLC 9190 Double Diamond Pwky, Reno, NV 89521 | Florida LIC# CQ1073507 16638 Mooner Plank Cir, Wimauma, FL 33598 | Illinois LIC# 481014661 640 S Washington St. Suite 212, Naperville, IL 60540
Agent License Information: Brokerage/Company License Number: REC.2010002888
1916 Harbourside Drive, Unit 804 | MLS# A4703045
This townhouse located at 1916 Harbourside Drive, Unit 804, Longboat Key, FL 34228 is currently listed for sale with an asking price of $1,599,000. This property was built in 1982 and has 4 bedrooms and 3 full baths with 2846 sq. ft. Harbourside Drive, Unit 804 is located in the FAIRWAY BAY 1 subdivision. Search FAIRWAY BAY 1 real estate on www.soldwithstacey.net today.