Stacey Olive
REALTOR®



BEDS3
BATHS2 full
SQUARE FEET2,033
MLS#TB8560515
STATUSActive
PROPERTY TYPEResidential - Single Family
SUBDIVISIONPINE LAKES
Property Description
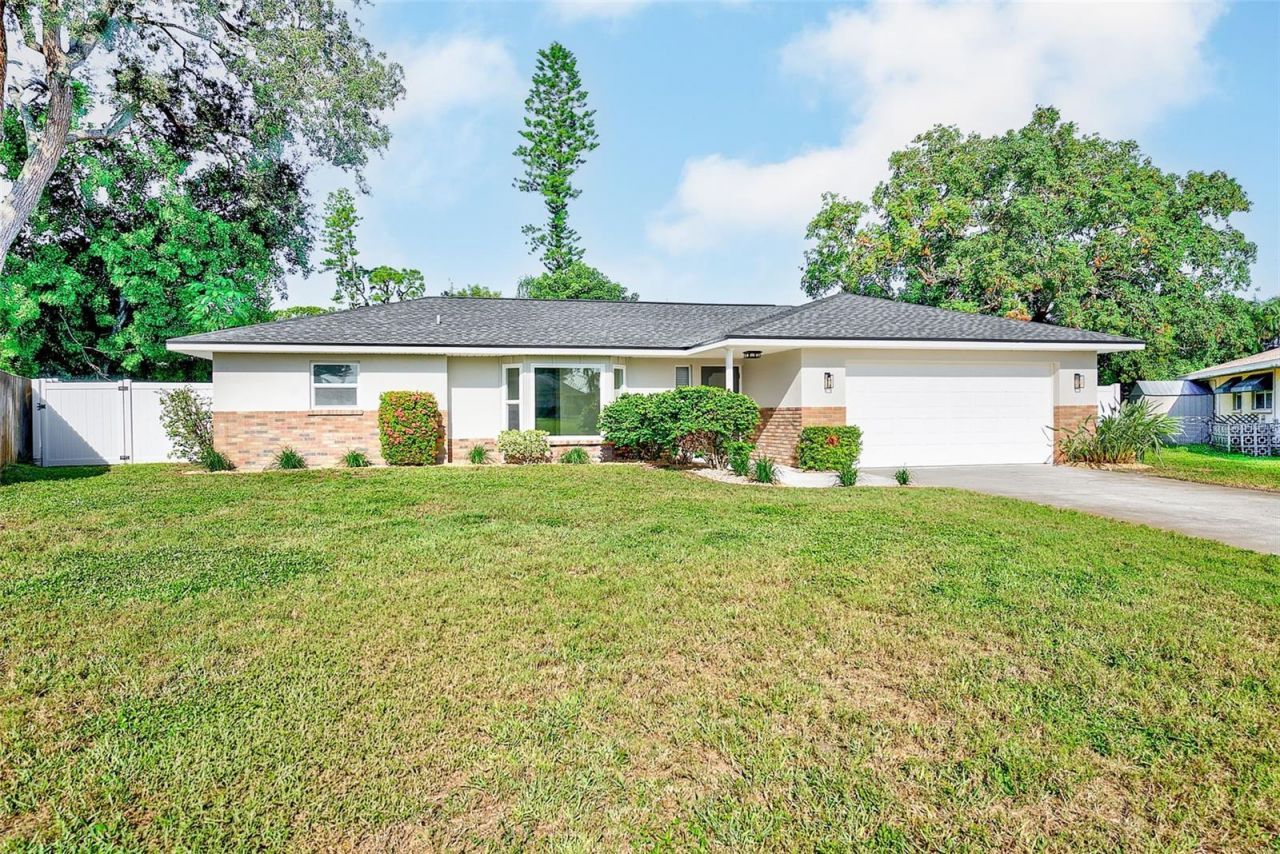
Virtually Staged. Beautifully updated, this 3-bedroom, 2-bath block home offers 2,033 square feet of living space, an oversized 2-car garage, and a spacious corner lot in Bradenton's Pine Lakes neighborhood. Thoughtfully renovated from top to bottom, this move-in-ready home combines a flexible split-bedroom floor plan with multiple living spaces, abundant natural light, and plenty of room to enjoy both indoors and out.Inside, the home feels fresh, bright and beautifully cohesive. Luxury vinyl plank flooring flows throughout, complemented by fresh interior paint, newer windows, new doors and trim, updated fixtures, and carefully selected finishes.At the center of the home, the kitchen serves as a natural connection point between the surrounding living spaces. Quartz countertops, a subway tile backsplash, stainless steel appliances and breakfast-bar seating give the space a clean, timeless look, while a pass-through opens to the great room and a cleverly tucked-away pantry just off the kitchen provides additional storage without taking away from the streamlined design.The great room is one of the home's standout spaces, surrounded by windows that fill the room with natural light and anchored by a fireplace that adds warmth and character. A separate family room, front living room and dedicated dining area create multiple spaces to gather, entertain, work or simply spread out offering a level of flexibility rarely found in a traditional three-bedroom home.The split-bedroom layout provides privacy where it matters most. The spacious primary suite occupies its own side of the home and features a beautifully renovated ensuite bath with double vanities and a dramatic floor-to-ceiling tiled shower.Across the home, two generously sized secondary bedrooms share an equally thoughtful guest bathroom conveniently positioned off the family room for easy access when entertaining. It features a double vanity, lighted anti-fog mirror, tub/shower combination and linen closet combining style with practical everyday storage.The oversized 2-car garage finished with epoxy flooring provides excellent functionality with washer and dryer, additional storage space and plenty of room beyond simply parking two vehicles.Outside, the large, newly vinyl-fenced corner lot offers exceptional possibilities. With 10,542 square feet, there is plenty of room to add a future pool while still creating an outdoor kitchen, lounge, dining, play or garden areas. A storage shed provides convenient additional space for tools, lawn equipment and outdoor essentials.With concrete block construction, Flood Zone X, a new roof, new HVAC, extensive interior updates, multiple living spaces, an oversized garage and a large corner lot, this home delivers the combination of space, style and meaningful improvements buyers are looking for.Move right in and enjoy a home where the major work has already been done and where there is still plenty of room to make it your own.
Property Features
Property Type: Residential - Single Family
Cooling: Central Air
Fenced: Yes
Garage: 2 car attached
Heating: Central
Lot Size: 0.24 Acres
Roof Type: Shingle
Stories: 1.0
Taxes: $2,194
Year Built: 1975
Amenities
Ceiling Fans(s)
Eat-in Kitchen
Kitchen/Family Room Combo
Living Room/Dining Room Combo
Primary Bedroom Main Floor
Solid Wood Cabinets
Stone Counters
Thermostat
Private Mailbox
Sidewalk
Feature Descriptions
Additional Rooms: Family Room, Great Room
Appliances: Dishwasher, Disposal, Microwave, Range, Refrigerator
Days on Site: 11
Directions: From Manatee Ave W, head south on 43rd St W. Turn left onto 19th Ave W, then right onto 42nd St W. Property will be on the right at 1902 42nd St W.
Exterior: Block, Brick, Stucco
Fencing: Fenced, Vinyl
Fireplace: Stone, Wood Burning
Fireplace Y/N: Yes
Flood Zone Code: X
Flooring: Luxury Vinyl
Foundation: Slab
Garage Dimensions: 21x25
Home Warranty Y/N: No
Listing Terms: Cash, Conventional, FHA, VA Loan
Lot: Corner Lot
Lot Dimensions: 0.24
Other Structures: Shed(s)
Ownership: Fee Simple
Parking: Driveway, Garage Door Opener, On Street, Oversized, Parking Pad
Parking Notes: Driveway, Garage Door Opener, On Street, Oversized, Pa
Pets Allowed: Yes
Property Attached Y/N: No
Property Sub-Type: Single Family Residence
Security: Smoke Detector(s)
Sewer: Public Sewer
Showing Instructions: Combination Lock Box, ShowingTime
Special Sale Provisions: None
Utilities: Electricity Connected, Sewer Connected, Water Connected
Water: Public
Water Access Y/N: No
Zoning: R1B
Room Sizes
Primary Bedroom: 13.17x17.83
Primary Bathroom: 13.25x6.75
Kitchen: 19.42x11.17
Foyer: 6.08x4.5
Family Room: 14.92x22.08
Bedroom 1: 11.33x10.5
Bedroom 2: 10x16.17
Bathroom 1: 9x7.25
Local Schools
High School: Manatee High
Middle School: W.D. Sugg Middle
Elementary School: Miller Elementary
Listed By / Shown By
Listed By
Agency Name: TMWRK BROKERAGE LLC
Agency Contact: 727-277-9032
Shown By
Agent Name: Stacey Olive
Agent Phone: Cell: (440) 371-9126
Agency Title: Key Realty

Estimate Your Payment
Estimated Payment
$ 3,124.94 per month $2,796.30 Principal & Interest $182.83 Property Tax $145.80 Homeowner's InsuranceChange Payment Information




Member Participants (and their affiliated licensees, if applicable) shall indicate on their websites that IDX information is provided exclusively for consumers’ personal non-commercial use, that it may not be used for any purpose other than to identify prospective properties consumers may be interested in purchasing, that the data is deemed reliable but is not guaranteed by MLS GRID, and that the use of the MLS GRID Data may be subject to an end user license agreement prescribed by the Member Participant’s applicable MLS if any and as amended from time to time. MLS GRID may, at its discretion, require use of other disclaimers as necessary to protect Member Participant, and/or their MLS from liability.
Based on information submitted to the MLS GRID. All data is obtained from various sources and may not have been verified by broker or MLS GRID. Supplied Open House Information is subject to change without notice. All information should be independently reviewed and verified for accuracy. Properties may or may not be listed by the office/agent presenting the information.
Privacy Policy / DMCA Notice / ADA Accessibility


This site is hosted, designed and copyright
© 1994 - 2026 by
Delta Media Group, Inc. -- Patent Pending --
Agency License Information: 1-877-539-7589 | Ohio Lic# REC.2010002888 6800 W Central Ave #B, Toledo, OH 43617 | Michigan Lic# 6505366134 8040 Summerfield Rd, Lambertville, MI 48144 | Indiana Lic# RC52400106 3029 W Smith Valley Rd #211, Greenwood, IN 46142 | West Virginia LIC# 010306 Erin Rickman, Broker. 410 Market St #3, Parkersburg, WV, 26101 | Colorado LIC# EC.100108419 603 Rood Ave, Grand Junction, CO 81501 | Nevada LIC# B.0146350.LLC 9190 Double Diamond Pwky, Reno, NV 89521 | Florida LIC# CQ1073507 16638 Mooner Plank Cir, Wimauma, FL 33598 | Illinois LIC# 481014661 640 S Washington St. Suite 212, Naperville, IL 60540
Agent License Information: Brokerage/Company License Number: REC.2010002888
1902 42nd Street W | MLS# TB8560515
This single family home located at 1902 42nd Street W, Bradenton, FL 34205 is currently listed for sale with an asking price of $499,900. This property was built in 1975 and has 3 bedrooms and 2 full baths with 2033 sq. ft. 42nd Street W is located in the PINE LAKES subdivision. Search PINE LAKES real estate on www.soldwithstacey.net today.