Stacey Olive
REALTOR®



BEDS3
BATHS3
MLS#1322922
STATUSActive
PROPERTY TYPEResidential - Single Family
SUBDIVISIONCrystal Valley Ranch
Property Description
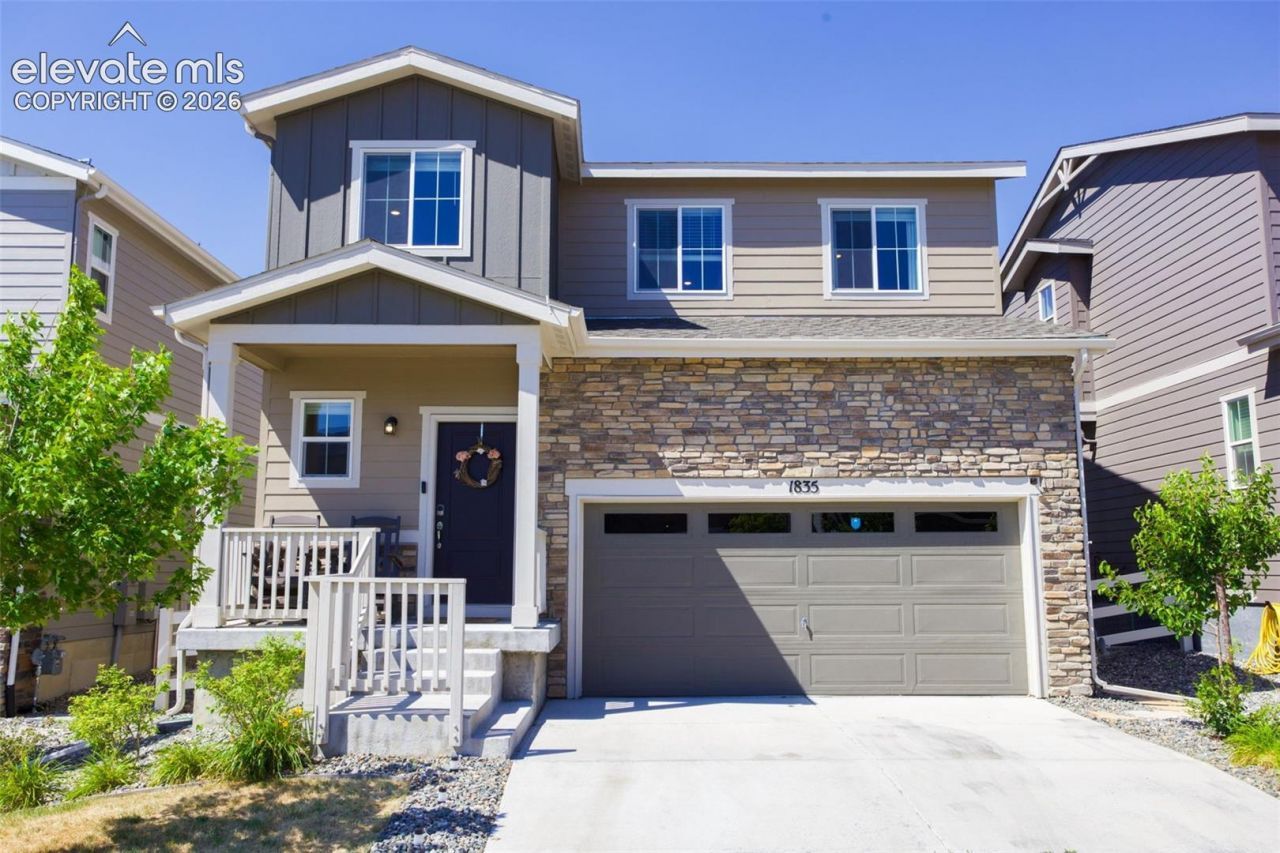
Welcome to the Lifestyle You???ve Been Dreaming Of! Located in the sought-after community of Crystal Valley Ranch, this stunning two-story residence offers far more than just a place to live???it delivers a vibrant Colorado lifestyle. Built in 2021, this impeccably maintained home seamlessly blends the modern vibe of newer construction with an undeniable sense of warmth and comfort. From the moment you step onto the inviting front porch, you???ll know you???ve found something truly special. Step inside to an expansive, sun-drenched open-concept layout that feels instantly welcoming. Elegant French doors lead into a versatile main-floor study???perfect for a remote workspace or cozy reading nook. The heart of the home is a wonderful kitchen, boasting premium granite countertops, white cabinetry, stainless steel appliances with a gas range, a dining area designed for lively dinner parties or intimate family meals. The adjoining living room acts as a natural gathering space, radiating comfort and flowing effortlessly out to the landscaped yard with a custom flagstone patio. Best of all, this doesn't back directly up to another home. Upstairs, a flex loft space leads to three bedrooms and a convenient upper-level laundry room. The luxurious primary suite serves as your private sanctuary, complete with a sprawling walk-in closet and a beautifully appointed ensuite bath. Beyond your front door lies a community centered around adventure and wellness. Crystal Valley Ranch offers an unparalleled neighborhood experience featuring miles of scenic walking and biking trails, lush local parks, a pristine community pool, fitness center, clubhouse, and even a brand-new dog park. While you'll feel completely immersed in nature, the historic charm of downtown Castle Rock, exceptional schools, local boutique shopping, and dining are just minutes away. Don't just buy a home???embrace a community, a lifestyle, and a breathtaking Colorado backdrop.
Property Features
Property Type: Residential - Single Family
Cooling: Central Air
Fenced: Yes
Heating: Forced Air
Lot Size: 0.09 Acres
Roof Type: Composite Shingle
Stories: 2.0
Taxes: $3,239
Year Built: 2021
Feature Descriptions
Appliances: Dishwasher, Disposal, Gas in Kitchen, Microwave Oven, Oven
Basement/Foundation: Crawl Space
Builder Name: Century Communities
CommunityFeatures: Fitness Center, Parks or Open Space, Pool
Days on Site: 9
Existing Utilities: Cable Available, Cable Connected, Electricity Connected, Natural Gas Available, Natural Gas Connected
Exterior: Masonite Type, Wood
Fence: All
Floor Plan: 2 Story
Garage Amenities: Even with Main Level, Garage Door Opener
Garage Type: Attached
Laundry Facilities: Electric Hook-up, Upper
LotDescription: Backs to Open Space
Sewer: Sewer
Water: Municipal
Room Sizes
Bathroom ( Full): 5 X 10 Level - Upper
Bathroom (1/2): 5 X 6 Level - Main
Kitchen: 11 X 15 Level - Main
Living Room: 10 X 13 Level - Main
Bathroom (3/4): 10 X 14 Level - Upper
Bedroom - Primary: 13 X 16 Level - Upper
Office: 11 X 13 Level - Main
Bedroom: 10 X 12 Level - Upper
Laundry Space: 5 X 6 Level - Upper
Dining Room: 11 X 12 Level - Main
Other Room: 13 X 14 Level - Upper
Bedroom: 10 X 13 Level - Upper
Listed By / Shown By
Listed By
Agency Name: Coldwell Banker Realty
Agency Phone: 303-409-1300
Shown By
Agent Name: Stacey Olive
Agent Phone: Cell: (440) 371-9126
Agency Title: Key Realty

Estimate Your Payment
Estimated Payment
$ 3,506.29 per month $3,075.98 Principal & Interest $269.92 Property Tax $160.39 Homeowner's InsuranceChange Payment Information



The real estate listing information and related content displayed on this site is provided exclusively for consumers’ personal, non-commercial use and may not be used for any purpose other than to identify prospective properties consumers may be interested in purchasing. This information and related content is deemed reliable but is not guaranteed accurate by the Pikes Peak REALTOR® Services Corp d/b/a elevateMLS.
Privacy Policy / DMCA Notice / ADA Accessibility


This site is hosted, designed and copyright
© 1994 - 2026 by
Delta Media Group, Inc. -- Patent Pending --
Agency License Information: 1-877-539-7589 | Ohio Lic# REC.2010002888 6800 W Central Ave #B, Toledo, OH 43617 | Michigan Lic# 6505366134 8040 Summerfield Rd, Lambertville, MI 48144 | Indiana Lic# RC52400106 3029 W Smith Valley Rd #211, Greenwood, IN 46142 | West Virginia LIC# 010306 Erin Rickman, Broker. 410 Market St #3, Parkersburg, WV, 26101 | Colorado LIC# EC.100108419 603 Rood Ave, Grand Junction, CO 81501 | Nevada LIC# B.0146350.LLC 9190 Double Diamond Pwky, Reno, NV 89521 | Florida LIC# CQ1073507 16638 Mooner Plank Cir, Wimauma, FL 33598 | Illinois LIC# 481014661 640 S Washington St. Suite 212, Naperville, IL 60540
Agent License Information: Brokerage/Company License Number: REC.2010002888
1835 Villageview Lane | MLS# 1322922
This single family home located at 1835 Villageview Lane, Castle Rock, CO 80104 is currently listed for sale with an asking price of $549,900. This property was built in 2021 and has 3 bedrooms. Villageview Lane is located in the Crystal Valley Ranch subdivision. Search Crystal Valley Ranch real estate on www.soldwithstacey.net today.