Stacey Olive
REALTOR®



BEDS5
BATHS3 full
SQUARE FEET3,512
MLS#2026018191
STATUSActive
PROPERTY TYPEResidential - Single Family
SUBDIVISIONNOT APPLICABLE
Property Description
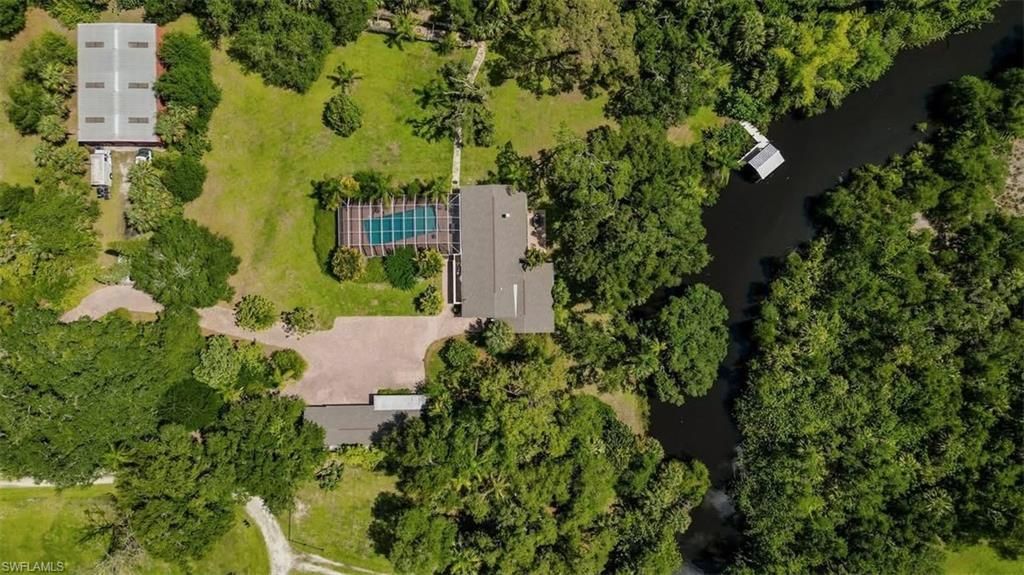
MOTIVATED REDUCTION *** $-150,000.00 *** PRICE IMPROVEMENT REFLECTS SELLER MOTIVATION. PRICED TO MOVE AT AN UNBEATABLE VALUE!UNPRECEDENTED VALUE AND OPPORTUNITY. 3.2 AC, 2 HOMES, 2400 SF RED IRON BARN, LAP POOL AND HUGE LANAI, NAVIGABLE WATER 500 YARDS TO CALOOSAHATCHEE RIVER DOWN RIVER OF LOCKS. ZONED AG-2. NO HOA, NOT IN A SUBDIVISIONS. PRESERVED TELEGRAPH VIEWS BY CONSERVATION EASEMENT. HAVE INSTANT EQUITY AND BE FREE IN YOUR FUTURE FROM ASSOCIATIONS AND RESIDENTIAL ZONING. This is a truly remarkable property that photographs can't do it justice. Such a beautiful oasis!! Private, peaceful,?Perfect for an Artist, writer, photographer or just a nature lover! The good life awaits!! Multigenerational property 2 home estate. Enjoy the workshop/barn of the 2400sf red iron/steel barn. Enjoy the screened recreational area with 40ft pool. Located on 344 feet of the navigable Telegraph Creek, 550 yards to the Caloosahatchee river. Feel the privacy in this 3.2 acre estate. ZONED AG 2! Mature oaks & pines, find yourself in the secret, equestrian and recreational Hideaway of Alva, Florida! The tranquility and elegance of this 3.2 acres rich in classic southern style charm. DETAILS: Main house is 2422sf 3/2 with grand open spaces. The kitchen features state of the art amenities, including BLANCHE quartz countertops, stainless steel sink, eye-catching subzero, classic French door, refrigerator freezer. Chef"?s choice of the induction range, convection, double oven and an easy to reach conveniently located microwave oven. Designer cabinetry, with soft, closing drawers and heavy hinge, including a large walk-in pantry with designer doors, and stainless steel barn door hardware. The multi Chef kitchen will support the families best chefs at holidays and gatherings with the island kitchen as the social hub of the 700 ft.² gathering space. A large family room is the hub for the three bedrooms on the north side of the house. The family room features a wood-burning fireplace, and panoramic veiws of the backyard and the telegraph creek. The master suite includes a large walk-in closet and private bath with dual sinks and a spacious custom shower. Private access into the lanai and pool area. The second bedroom, with a vaulted ceiling and access into the pool lanai area. The third bedroom features, built-in open bookshelves, + large size walk-in closet. BONUS!! 1090 ft.² guest house with carport. Full functioning, with living room, dining room, and a fully equipped kitchen in the central space, full laundry, hook ups, independent HVAC from main house, and a bedroom located on each end of the living space. A large screened, private lanai invites you to relax and enjoy.A 40 x 60 red iron steel building with three overhead doors and an access door, on a monolithic pour of concrete is here for your needs.
Property Features
Property Type: Residential - Single Family
Cooling: Central Electric
Fenced: Yes
Garage: 5
Heating: Central Electric, Fireplace(s)
Home Style: Contemporary, See Remarks
Lot Size: 3.20 Acres
Roof Type: Metal, Shingle
Stories: 1.0
Taxes: $2,431
Year Built: 1956
Amenities
Boat Canopy/Cover
Dock
Boat Lift
Dock Included
Elec Avail at dock
Privacy Wall
Feature Descriptions
Bedroom: 5 Bed
Canal Width: Canal Width 31-80
Carport: 1
Construction: Concrete Block, Metal Frame, Stucco
Days on Site: 196
Dining: Breakfast Bar, Dining - Family, Eat-in Kitchen
Directions: From exit 143 Bayshore/Pine Island Rd, east 3.3 mi Lee Civic Center, north 31, 2 miles north to River Road RT 78, east 3.2 miles to Elmwood, Cedar post and rail fence on south, Elmwood Dr, south to first driveway on east (left), approach with enjoyment!
Exterior: Concrete Block, Metal Frame, Stucco
Flooring: Concrete, Tile
Furnished: Negotiable
GEO Area: AL01 - Alva
Hoa Fee: $0
Home Warranty Y/N: No
Interior: Great Room, Kitchen, Living Room, Built-In Cabinets, Entrance Foyer, Pantry, Volume Ceiling, Walk-In Closet(s)
Irrigation: Other
Kitchen: Kitchen Island, Walk-In Pantry
Laundry: Sink
Lease Considered Y/N: No
Listing Terms: Buyer Finance/Cash
Lot: Dead End, Horses Ok, Irregular Lot, Oversize
Ownership: Single Family
Parcel #: 15-43-26-00-00011.0010
Parking: 2+ Spaces, Circular Driveway, Detached, Attached Carport, Carport
Pets: No Approval Needed
Pool: In Ground, Concrete, Equipment Stays, Electric Heat, Lap, Screen Enclosure
Property Attached Y/N: No
Property Sub-Type: Single Family Residence
Road Frontage: Dead End, Private Road
Road Surface: Paved
Room Count: 8
Sewer: Private Sewer, Septic Tank
Sewer: Private Sewer, Septic Tank
SQFT Total: 3512
Swimming Pool: Yes
Transfer Fee: 0
Units in Building: Square Feet
View: Creek, Landscaped Area, Trees/Woods
Water: Well
Water: Well
Waterfront: No Bridge(s)/Water Direct, Creek, Navigable Water
Windows: Bay Window(s), Impact Resistant, Picture, Impact Resistant Windows, Shutters - Manual, Window Coverings
Listed By / Shown By
Listed By
Agency Name: Dalton Wade Inc
Agency Phone: 888-668-8283
Shown By
Agent Name: Stacey Olive
Agent Phone: Cell: (440) 371-9126
Agency Title: Key Realty

Estimate Your Payment
Estimated Payment
$ 5,205.16 per month $4,754.66 Principal & Interest $202.58 Property Tax $247.92 Homeowner's InsuranceChange Payment Information



Privacy Policy / DMCA Notice / ADA Accessibility


This site is hosted, designed and copyright
© 1994 - 2026 by
Delta Media Group, Inc. -- Patent Pending --
Agency License Information: 1-877-539-7589 | Ohio Lic# REC.2010002888 6800 W Central Ave #B, Toledo, OH 43617 | Michigan Lic# 6505366134 8040 Summerfield Rd, Lambertville, MI 48144 | Indiana Lic# RC52400106 3029 W Smith Valley Rd #211, Greenwood, IN 46142 | West Virginia LIC# 010306 Erin Rickman, Broker. 410 Market St #3, Parkersburg, WV, 26101 | Colorado LIC# EC.100108419 603 Rood Ave, Grand Junction, CO 81501 | Nevada LIC# B.0146350.LLC 9190 Double Diamond Pwky, Reno, NV 89521 | Florida LIC# CQ1073507 16638 Mooner Plank Cir, Wimauma, FL 33598 | Illinois LIC# 481014661 640 S Washington St. Suite 212, Naperville, IL 60540
Agent License Information: Brokerage/Company License Number: REC.2010002888
18220 Elmwood Dr | MLS# 2026018191
This single family home located at 18220 Elmwood Dr, Alva, FL 33920 is currently listed for sale with an asking price of $850,000. This property was built in 1956 and has 5 bedrooms and 3 full baths with 3512 sq. ft. Elmwood Dr is located in the NOT APPLICABLE subdivision. Search NOT APPLICABLE real estate on www.soldwithstacey.net today.