Stacey Olive
REALTOR®



BEDS3
BATHS1 full 1 partial
SQUARE FEET1,300
MLS#1049272
STATUSActive
PROPERTY TYPEResidential - Single Family
SUBDIVISIONParkridge Sub Sec 3
SCHOOLPiqua
Property Description
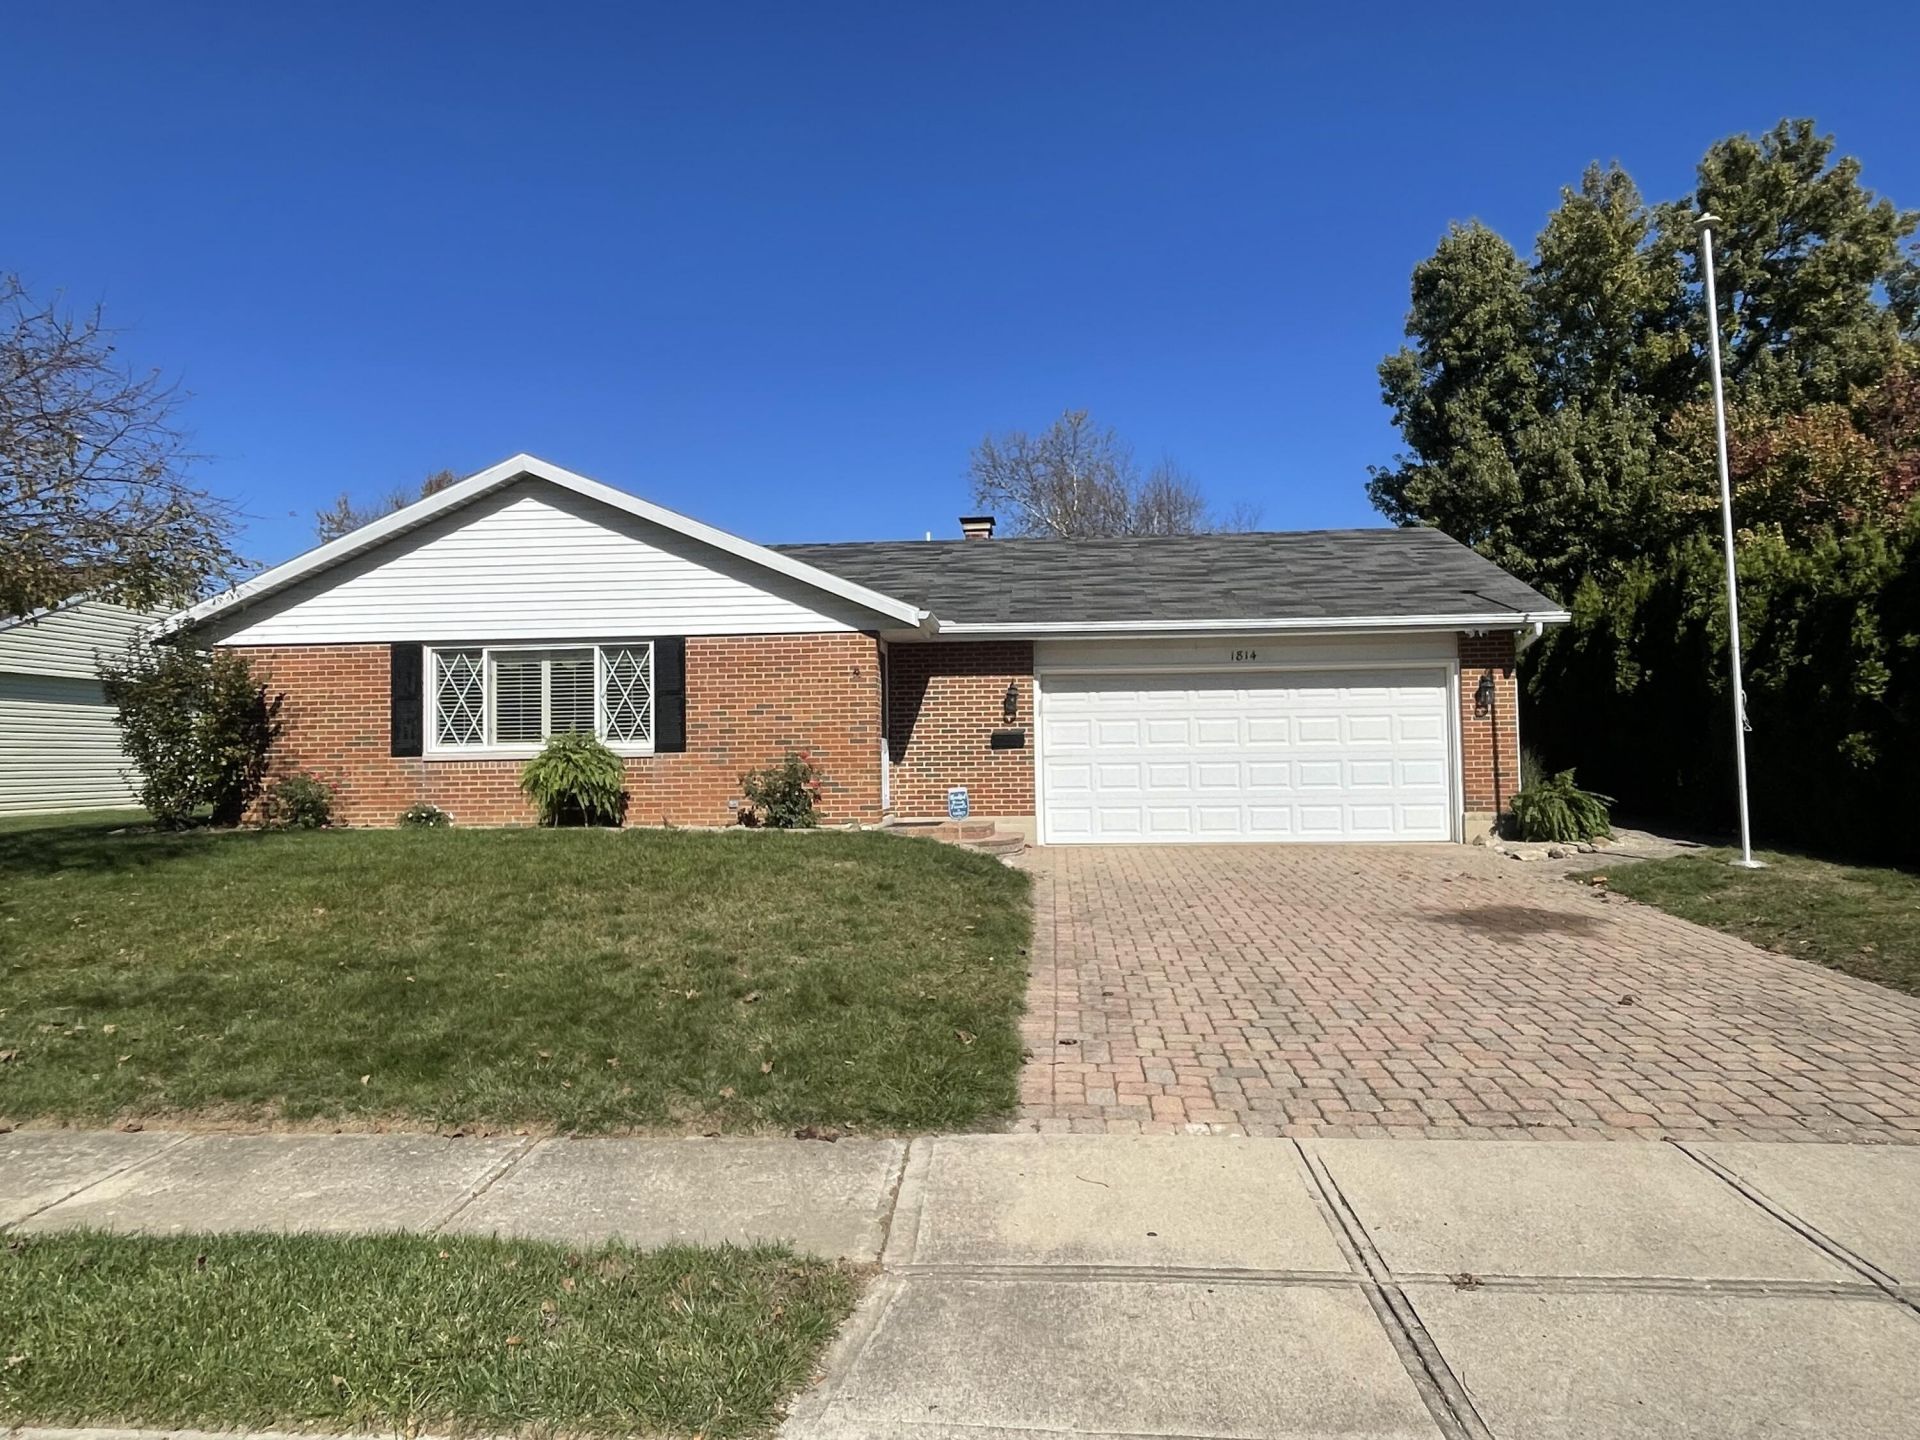
Classic brick and vinyl siding architecture defines this one-story ranch-style home, which features a paved driveway, garage, and curved paver steps leading to a brick entryway. A pristine lawn with mature shade trees establishes an inviting atmosphere.Inside the 1300-square-foot residence, the home features new flooring and many upgrades including lighting, motion lighting, and new kitchen. The living space transitions to the kitchen featuring wood cabinetry with pull out shelves, granite counters, a kitchen peninsula, new appliances including cooktop, wall oven, microwave, refrigerator, and dishwasher. Ceiling fans are installed in several rooms, including the dining areas, which gives access to the three seasons room. The interior layout also includes three bedrooms, plantation shutters, and soft carpeting, as well as one full bathroom and one half bathroom. The versatile sunroom is detailed with exposed brick walls and floor-to-ceiling glass doors.The 0.2-acre property offers a two car heated and cooled, attached garage, a mostly fenced rear yard featuring a paved brick patio, privacy hedges, mature trees, and a wooden storage shed with barn-style door and windows. This space is great for entertaining or play. Come see this home today!
Property Features
Property Type: Residential - Single Family
Basement: None
Cooling: Central Air
Fenced: Yes
Garage: 2 car attached
Garage: Attached
Heating: Forced Air, Natural Gas
Home Style: Ranch
Lot Size: 0.20 Acres
Stories: 1.0
Taxes: $2,018
Year Built: 1970
Amenities
Ceiling Fan(s)
Fenced
Patio
Feature Descriptions
Additional Structures: Shed(s)
Appliances: Gas Water Heater, Built-In Electric Oven, Washer, Refrigerator, Microwave, Disposal, Dryer, Dishwasher, Cooktop
Days on Site: 10
Exterior: Brick, Vinyl Siding
Lot: Residential Lot
Lot Dimensions: 75x120
Parcel ID: N44072605
Sewer: Public Sewer
Special Features: Bath 1st Floor, Bed 1st Floor
Utilities: Natural Gas Connected
Water: Supplied Water
Zoning: Residential
Room Sizes
Entrance: 10.00X3.00 Level - 1
Living Room: 18.00X19.00 Level - 1
Kitchen: 12.00X9.00 Level - 1
Dining Room: 13.00X12.00 Level - 1
Other: 23.00X11.00 Level - 1
Bedroom 1: 12.00X7.00 Level - 1
Bedroom 2: 13.00X9.00 Level - 1
Bedroom 3: 10.00X10.00 Level - 1
Local Schools
School District: Piqua
Listed By / Shown By
Listed By
Agency Name: Key Realty
Agent Name:
Co-Listed By
Agency Name: Key Realty
Agent Name: Kelly Curtis

Shown By
Agent Name: Stacey Olive
Agent Phone: Cell: (440) 371-9126
Estimate Your Payment
Estimated Payment
$ 1,668.35 per month $1,425.84 Principal & Interest $168.17 Property Tax $74.35 Homeowner's InsuranceChange Payment Information



Privacy Policy / DMCA Notice / ADA Accessibility


This site is hosted, designed and copyright
© 1994 - 2026 by
Delta Media Group, Inc. -- Patent Pending --
Agency License Information: 1-877-539-7589 | Ohio Lic# REC.2010002888 6800 W Central Ave #B, Toledo, OH 43617 | Michigan Lic# 6505366134 8040 Summerfield Rd, Lambertville, MI 48144 | Indiana Lic# RC52400106 3029 W Smith Valley Rd #211, Greenwood, IN 46142 | West Virginia LIC# 010306 Erin Rickman, Broker. 410 Market St #3, Parkersburg, WV, 26101 | Colorado LIC# EC.100108419 603 Rood Ave, Grand Junction, CO 81501 | Nevada LIC# B.0146350.LLC 9190 Double Diamond Pwky, Reno, NV 89521 | Florida LIC# CQ1073507 16638 Mooner Plank Cir, Wimauma, FL 33598 | Illinois LIC# 481014661 640 S Washington St. Suite 212, Naperville, IL 60540
Agent License Information: Brokerage/Company License Number: REC.2010002888
1814 Wilshire Drive | MLS# 1049272
This single family home located at 1814 Wilshire Drive, Piqua, OH 45356 is currently listed for sale by Key Realty, with an asking price of $254,900. This property was built in 1970 and has 3 bedrooms and 1 full and 1 partial baths with 1300 sq. ft. Wilshire Drive is located in the Parkridge Sub Sec 3 subdivision within the Piqua school district. Search Parkridge Sub Sec 3 real estate on www.soldwithstacey.net today.