Stacey Olive
REALTOR®



BEDS1
BATHS1 full
SQUARE FEET1,175
MLS#TB8553509
STATUSPending
PROPERTY TYPERental - Single Family
SUBDIVISIONHYDE PARK WEST
Property Description
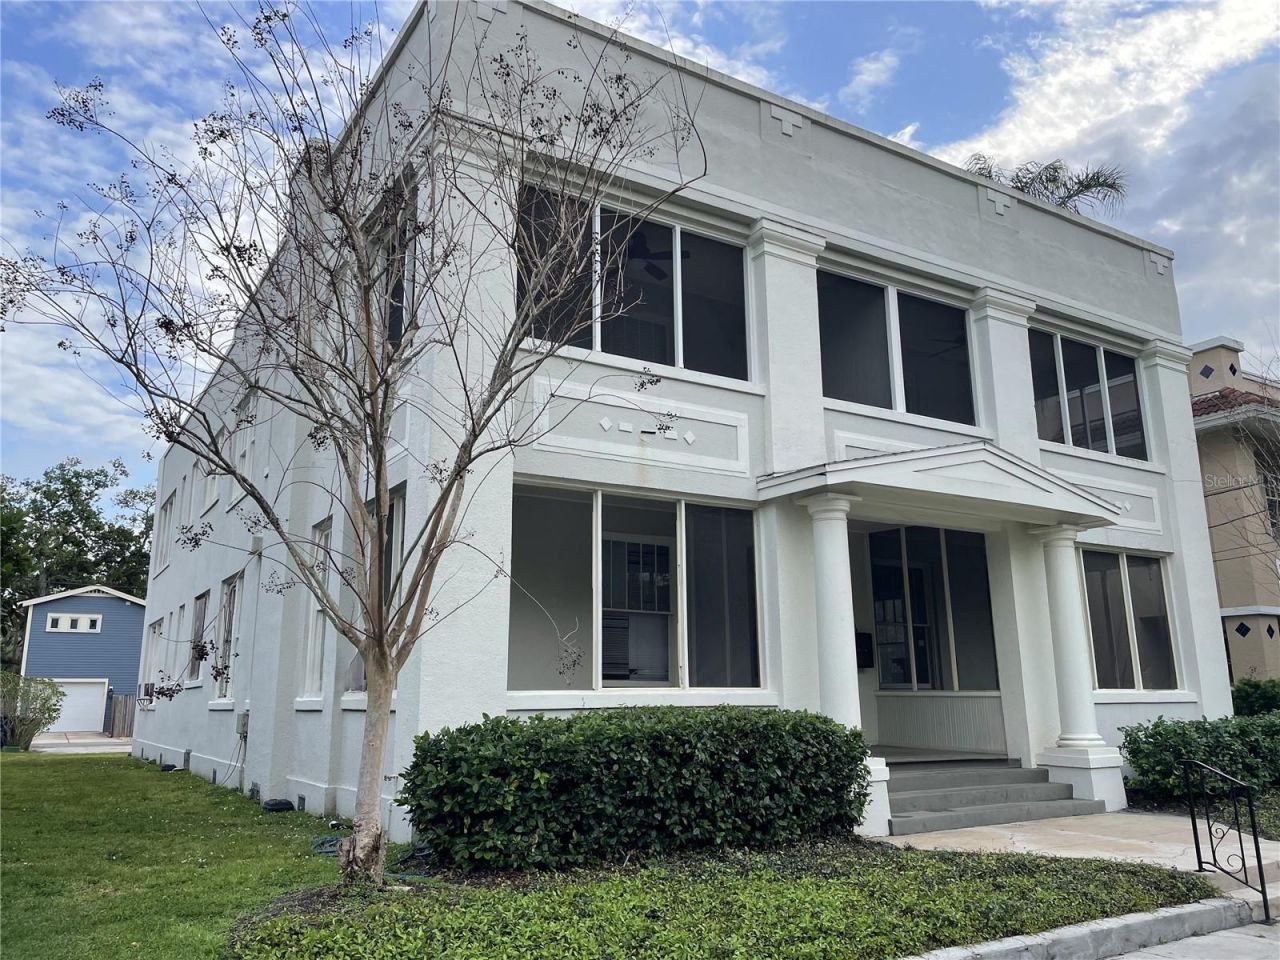
Virtually Staged. Available Early November for annual lease- unfurnished. Experience the perfect blend of 1922 historic elegance and modern, high-end updates in this stunning first-floor residence. Situated directly across from Kate Jackson Park / Anderson Park, this spacious 1,175 sq. ft. apartment features bright, sunlit interiors, soaring high ceilings, classic moldings, and timeless wood flooring.The open floor plan flows seamlessly from a separate cozy living room with a decorative fireplace into a formal dining area. The home boasts a massive primary bedroom and a large hallway that can comfortably accommodate a dedicated desk or home office setup. Step outside to relax on your expansive screened front porch, ideal for enjoying gorgeous Florida mornings.Premium Features: Fully Updated Kitchen: Outfitted with premium granite countertops, a dishwasher, pantry, and stainless steel appliances. In-Unit Convenience: Includes a full-size, front-load washer and dryer. Climate Comfort: Central cooling and electric heating. Tankless Water Heater Parking & Utilities: Comes with dedicated off-street parking. Rent covers water, sewer, trash removal, and professional yard maintenance.Unbeatable Location:Boasting a highly walkable Walk Score of 82, you are just steps from premium shopping and dining at Hyde Park Village, three blocks west of the vibrant SoHo District nightlife, and three blocks south of the iconic Bayshore Boulevard. Commuting is effortless with quick access to Downtown Tampa and local hospitals.
Property Features
Property Type: Rental - Single Family
Cooling: Central Air, Zoned
Heating: Central, Electric, Exhaust Fan
Lot Size: 0.17 Acres
Year Built: 1922
Amenities
Built-in Features
Ceiling Fans(s)
High Ceilings
Living Room/Dining Room Combo
Open Floorplan
Solid Wood Cabinets
Stone Counters
Thermostat
Tray Ceiling(s)
Walk-In Closet(s)
Window Treatments
Balcony
Sidewalk
Feature Descriptions
Additional Rooms: Formal Dining Room Separate, Formal Living Room Separate, Inside Utility, Storage Rooms
Appliances: Dishwasher, Disposal, Dryer, Exhaust Fan, Microwave, Range, Refrigerator, Tankless Water Heater, Washer
Community Features: Park, Sidewalks
Days on Site: 32
Directions: From Hyde Park Village head South on S Rome and West on S Morrison to address on your left. Or from S Howard Ave Head East on S Morrison to Address on your right.
Energy Efficient: Thermostat
Fencing: Partial
Fireplace: Decorative, Living Room
Fireplace Y/N: Yes
Flood Zone Code: X
Flooring: Wood
Home Warranty Y/N: No
Lease Terms: Twelve Months
Lot: Historic District, City Limits, Sidewalk, Paved
Lot Dimensions: 0.17
Number of Pets: 1
Parking: Off Street, Parking Pad
Parking Notes: Off Street, Parking Pad
Patio/Porch: Covered, Screened
Pets Allowed: Cats OK, Dogs OK, Yes
Pets Restrictions: Pets approved on a case by case basis. Pet screening and vaccinations required. No Aggressive breeds- due to multi family dwelling.
Pets Size: Small (16-35 Lbs.)
Property Attached Y/N: No
Property Sub-Type: Apartment
Security: Smoke Detector(s)
Sewer: Public Sewer
Showing Instructions: Appointment Only, Call Listing Agent, Call Manager, Listing Agent Must Accompany, ShowingTime
Utilities: Cable Connected, Electricity Connected, Public, Sewer Connected
Water: Public
Water Access Y/N: No
Windows: Blinds
Room Sizes
Living Room: 15.6x13.11
Dining Room: 11.7x12.3
Balcony/Porch/Lanai: 16x8
Kitchen: 14.1x7.7
Primary Bedroom: 12.1x14.7
Bathroom 1: 9x7
Local Schools
High School: Plant-HB
Middle School: Wilson-HB
Elementary School: Mitchell-HB
Listed By / Shown By
Listed By
Agency Name: KELLER WILLIAMS SOUTH TAMPA
Agency Contact: murraycoleman@kw.com
Shown By
Agent Name: Stacey Olive
Agent Phone: Cell: (440) 371-9126
Agency Title: Key Realty





Member Participants (and their affiliated licensees, if applicable) shall indicate on their websites that IDX information is provided exclusively for consumers’ personal non-commercial use, that it may not be used for any purpose other than to identify prospective properties consumers may be interested in purchasing, that the data is deemed reliable but is not guaranteed by MLS GRID, and that the use of the MLS GRID Data may be subject to an end user license agreement prescribed by the Member Participant’s applicable MLS if any and as amended from time to time. MLS GRID may, at its discretion, require use of other disclaimers as necessary to protect Member Participant, and/or their MLS from liability.
Based on information submitted to the MLS GRID. All data is obtained from various sources and may not have been verified by broker or MLS GRID. Supplied Open House Information is subject to change without notice. All information should be independently reviewed and verified for accuracy. Properties may or may not be listed by the office/agent presenting the information.
Privacy Policy / DMCA Notice / ADA Accessibility


This site is hosted, designed and copyright
© 1994 - 2026 by
Delta Media Group, Inc. -- Patent Pending --
Agency License Information: 1-877-539-7589 | Ohio Lic# REC.2010002888 6800 W Central Ave #B, Toledo, OH 43617 | Michigan Lic# 6505366134 8040 Summerfield Rd, Lambertville, MI 48144 | Indiana Lic# RC52400106 3029 W Smith Valley Rd #211, Greenwood, IN 46142 | West Virginia LIC# 010306 Erin Rickman, Broker. 410 Market St #3, Parkersburg, WV, 26101 | Colorado LIC# EC.100108419 603 Rood Ave, Grand Junction, CO 81501 | Nevada LIC# B.0146350.LLC 9190 Double Diamond Pwky, Reno, NV 89521 | Florida LIC# CQ1073507 16638 Mooner Plank Cir, Wimauma, FL 33598 | Illinois LIC# 481014661 640 S Washington St. Suite 212, Naperville, IL 60540
Agent License Information: Brokerage/Company License Number: REC.2010002888
1806 W Morrison Avenue, Unit 3 | MLS# TB8553509
This property located at 1806 W Morrison Avenue, Unit 3, Tampa, FL 33606 is currently listed for rent with an asking price of $3,450 / Monthly. Search Tampa real estate on www.soldwithstacey.net today.