Stacey Olive
REALTOR®



BEDS5
BATHS3 full 1 partial
SQUARE FEET2,979
MLS#TB8525534
STATUSActive
PROPERTY TYPEResidential - Single Family
SUBDIVISIONCORY LAKE ISLES
Property Description
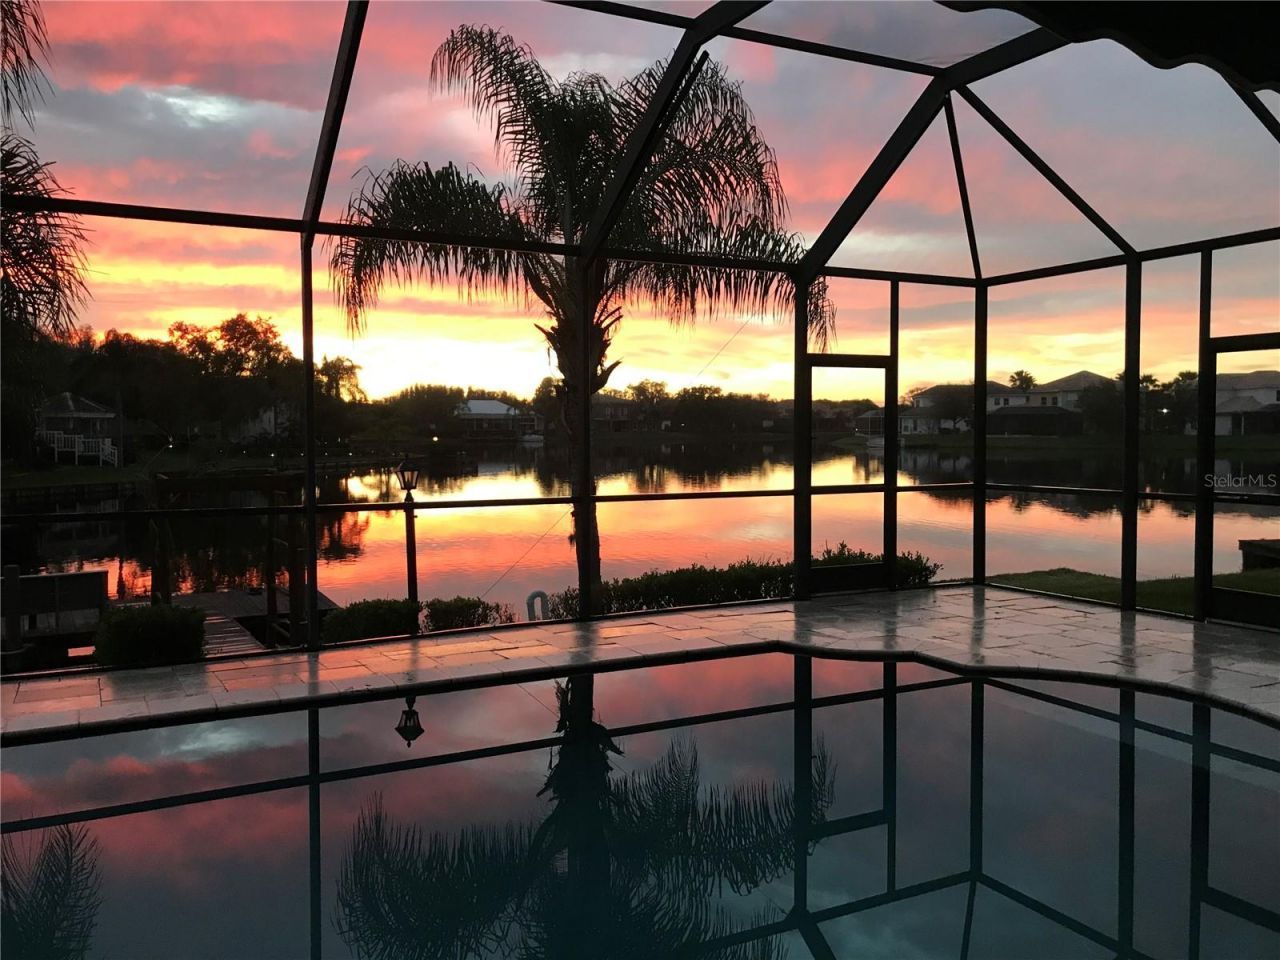
Virtually Staged. Experience the 180-degree view of lakefront living at this beautifully maintained 4-bedroom, 3.5-bath home offering nearly 3,000 square feet in this sought-after Cory Lake Isles community. BRAND NEW TILE ROOF (2025) gives you peace of mind for many years to come! This EAST FACING home is filled with natural light, and soaring 20-foot ceilings in the main living area and an open, airy floor plan. BEST PRICED WATERFRONT HOME IN CORY LAKE!! The kitchen offers stainless steel appliances, newer GAS RANGE with a second oven, dishwasher and wall mounted range hood. Kitchen also offers a large pantry, huge island with bar seating and crown on the tall cabinetry. Great room boasts a double paddle fan, surround sound, storage shelving and high transom windows, highlighting the height of the ceilings. The first-floor primary suite overlooks the lake and opens to the lanai through French doors. The barn door leads to a FULL DRESSING ROOM with built-in closets offering the space you deserve while keeping everything organized and easily accessible. Primary bath is spacious with dual showerheads in a doorless shower, triple lighted mirrors and separate toilet and bidet. The nautical themed powder room is on the first floor, tucked around the corner from the foyer. Lighted stairs with wrought iron bannisters take you to the second floor. The three additional bedrooms, all with large closets, are convenient to the two bathrooms. The upstairs laundry room provides storage cabinets and is pre-plumbed for a laundry sink. A thoughtfully designed bonus room, added in 2017, is positioned to maximize one of the community's most expansive lake views and adds almost 500 square feet to the home. Built in TV and electric fireplace are perfect for entertaining or additional space for family members to relax and dedicated Carrier AC unit keeps this room cool and comfortable. Bonus could be split by adding a wall for the 5th bedroom. Once outside you are impressed with this private tropical retreat featuring a sparkling pool and spa and elegant travertine pavers. The screened lanai also includes a fully equipped summer kitchen with bar seating, gas grill, hibach grill, and a mini refrigerator that easily converts to a kegerator. Propane tank provides gas to the stove, grill and hibachi. Pool and spa with spillover are the perfect backdrop to the stunning water view and sunsets. Your home offers the same view as a cruise ship, everyday! The pool is self cleaning, allowing you more time to enjoy the Florida lifestyle. Mature palm trees surround the property, creating a true Florida resort atmosphere. Walk down the path to the water to your private boat dock, perfect for boating, kayaking, paddleboarding, fishing, or simply relaxing by the water. Recent updates include NEWER AC UNITS (2019 & 2024), and a newer water heater. Seawall was added in 2018. The whole home water softener (2019), new man door, additional storage/AC room and hanging storage are in the spacious garage. Nothing to do but move in! The recently renovated Clubhouse offers boat dock, resort-style pool with slide, meeting space and gym. Quick access to Morris Bridge, I75, I275, Bruce B Downs, Moffitt Cancer Center, Haley VA Hospital and USF. Nearby are three malls, entertainment and many, many restaurants. This exceptional waterfront home offers the perfect combination of resort living, spectacular sunsets and a front-row seat to some of the best views in Cory Lake Isles.Love where you live!!
Property Features
Property Type: Residential - Single Family
Cooling: Central Air
Garage: 2 car attached
Heating: Central, Electric
Home Style: Contemporary
Lot Size: 0.19 Acres
Roof Type: Tile
Stories: 2.0
Taxes: $9,494
Year Built: 2006
Amenities
Cathedral Ceiling(s)
Ceiling Fans(s)
High Ceilings
Kitchen/Family Room Combo
Open Floorplan
Primary Bedroom Main Floor
Split Bedroom
Stone Counters
Thermostat
Walk-In Closet(s)
Window Treatments
Awning(s)
Lighting
Outdoor Grill
Outdoor Kitchen
Private Mailbox
Private Yard
Sidewalk
Feature Descriptions
Additional Rooms: Bonus Room, Breakfast Room Separate, Formal Dining Room Separate, Great Room, Inside Utility, Storage Rooms
Appliances: Built-In Oven, Dishwasher, Disposal, Dryer, Electric Water Heater, Microwave, Range, Range Hood, Refrigerator, Washer, Water Softener
Association Amenities: Clubhouse
Body of Water: CORY LAKE
Community Features: Clubhouse, Deed Restrictions, Fitness Center, Gated Community - Guard, Playground, Pool, Sidewalks, Tennis Court(s), Street Lights
Days on Site: 109
Directions: I75 to Northeast on Bruce B. Downs Blvd to Right on Cross Creek Blvd to Right on Cory Lake Drive thru manned gate to Left on Cory Lake Drive to Right on Java Isle Drive to address.
Exterior: Block, Stucco, Frame
Fireplace: Decorative, Electric, Living Room, Other
Fireplace Y/N: Yes
Flood Zone Code: X
Flooring: Carpet, Ceramic Tile, Marble, Wood
Foundation: Slab
Frontage Lake: 85
Garage Dimensions: 20x22
HOA Fee: 390/ Annually
HOA Y/N: Yes
Home Warranty Y/N: No
Listing Terms: Cash, Conventional, FHA, VA Loan
Lot: Landscaped, Sidewalk, Street Brick
Lot Dimensions: 0.19
Other Equipment: Irrigation Equipment, Private Yard
Other Structures: Outdoor Kitchen
Ownership: Fee Simple
Patio/Porch: Screened
Pets Allowed: Breed Restrictions, Cats OK, Dogs OK, Yes
Pets Restrictions: Verify with HOA
Pool: In Ground, Gunite, Heated, Lighting, Screen Enclosure, Self Cleaning
Property Attached Y/N: No
Property Sub-Type: Single Family Residence
Security: Gated Community, Smoke Detector(s)
Sewer: Public Sewer
Showing Instructions: Supra Lock Box, Lock Box Electronic-CBS Code Required
Spa: Heated, In Ground
Special Sale Provisions: None
Special View Info: Water
Swimming Pool: Yes
Utilities: Cable Available, Electricity Connected, Fire Hydrant, Public, Sewer Connected, Underground Utilities, Water Connected
Vegetation: Trees/Landscaped
Water: Public
Water Access: Lake
Water Access Y/N: Yes
Waterfront Features: Lake Front, Fishing Pier, Seawall - Other, Skiing Allowed
Water View: Lake
Zoning: PD
Room Sizes
Living Room: 18x15
Dining Room: 14x11
Kitchen: 16x13
Primary Bedroom: 18x12
Primary Bathroom: 14x15
Bedroom 2: 11x11
Bonus Room: 40x12
Laundry: 6x9
Bedroom 3: 14x12
Bedroom 4: 11x12
Bathroom 4: 12x6
Local Schools
High School: Wharton-HB
Middle School: Benito-HB
Elementary School: Hunter's Green-HB
Listed By / Shown By
Listed By
Agency Name: BRG REAL ESTATE INC
Agency Contact: 813-833-9136
Shown By
Agent Name: Stacey Olive
Agent Phone: Cell: (440) 371-9126
Agency Title: Key Realty

Estimate Your Payment
Estimated Payment
$ 4,763.80 per month $3,775.76 Principal & Interest $791.17 Property Tax $196.88 Homeowner's InsuranceChange Payment Information




Member Participants (and their affiliated licensees, if applicable) shall indicate on their websites that IDX information is provided exclusively for consumers’ personal non-commercial use, that it may not be used for any purpose other than to identify prospective properties consumers may be interested in purchasing, that the data is deemed reliable but is not guaranteed by MLS GRID, and that the use of the MLS GRID Data may be subject to an end user license agreement prescribed by the Member Participant’s applicable MLS if any and as amended from time to time. MLS GRID may, at its discretion, require use of other disclaimers as necessary to protect Member Participant, and/or their MLS from liability.
Based on information submitted to the MLS GRID. All data is obtained from various sources and may not have been verified by broker or MLS GRID. Supplied Open House Information is subject to change without notice. All information should be independently reviewed and verified for accuracy. Properties may or may not be listed by the office/agent presenting the information.
Privacy Policy / DMCA Notice / ADA Accessibility


This site is hosted, designed and copyright
© 1994 - 2026 by
Delta Media Group, Inc. -- Patent Pending --
Agency License Information: 1-877-539-7589 | Ohio Lic# REC.2010002888 6800 W Central Ave #B, Toledo, OH 43617 | Michigan Lic# 6505366134 8040 Summerfield Rd, Lambertville, MI 48144 | Indiana Lic# RC52400106 3029 W Smith Valley Rd #211, Greenwood, IN 46142 | West Virginia LIC# 010306 Erin Rickman, Broker. 410 Market St #3, Parkersburg, WV, 26101 | Colorado LIC# EC.100108419 603 Rood Ave, Grand Junction, CO 81501 | Nevada LIC# B.0146350.LLC 9190 Double Diamond Pwky, Reno, NV 89521 | Florida LIC# CQ1073507 16638 Mooner Plank Cir, Wimauma, FL 33598 | Illinois LIC# 481014661 640 S Washington St. Suite 212, Naperville, IL 60540
Agent License Information: Brokerage/Company License Number: REC.2010002888
18018 Java Isle Drive | MLS# TB8525534
This single family home located at 18018 Java Isle Drive, Tampa, FL 33647 is currently listed for sale with an asking price of $675,000. This property was built in 2006 and has 5 bedrooms and 3 full and 1 partial baths with 2979 sq. ft. Java Isle Drive is located in the CORY LAKE ISLES subdivision. Search CORY LAKE ISLES real estate on www.soldwithstacey.net today.