Stacey Olive
REALTOR®



BEDS2
BATHS2 full
SQUARE FEET1,760
MLS#C7532206
STATUSActive
PROPERTY TYPEResidential - Single Family
SUBDIVISIONCOURTSIDE LANDINGS
Property Description
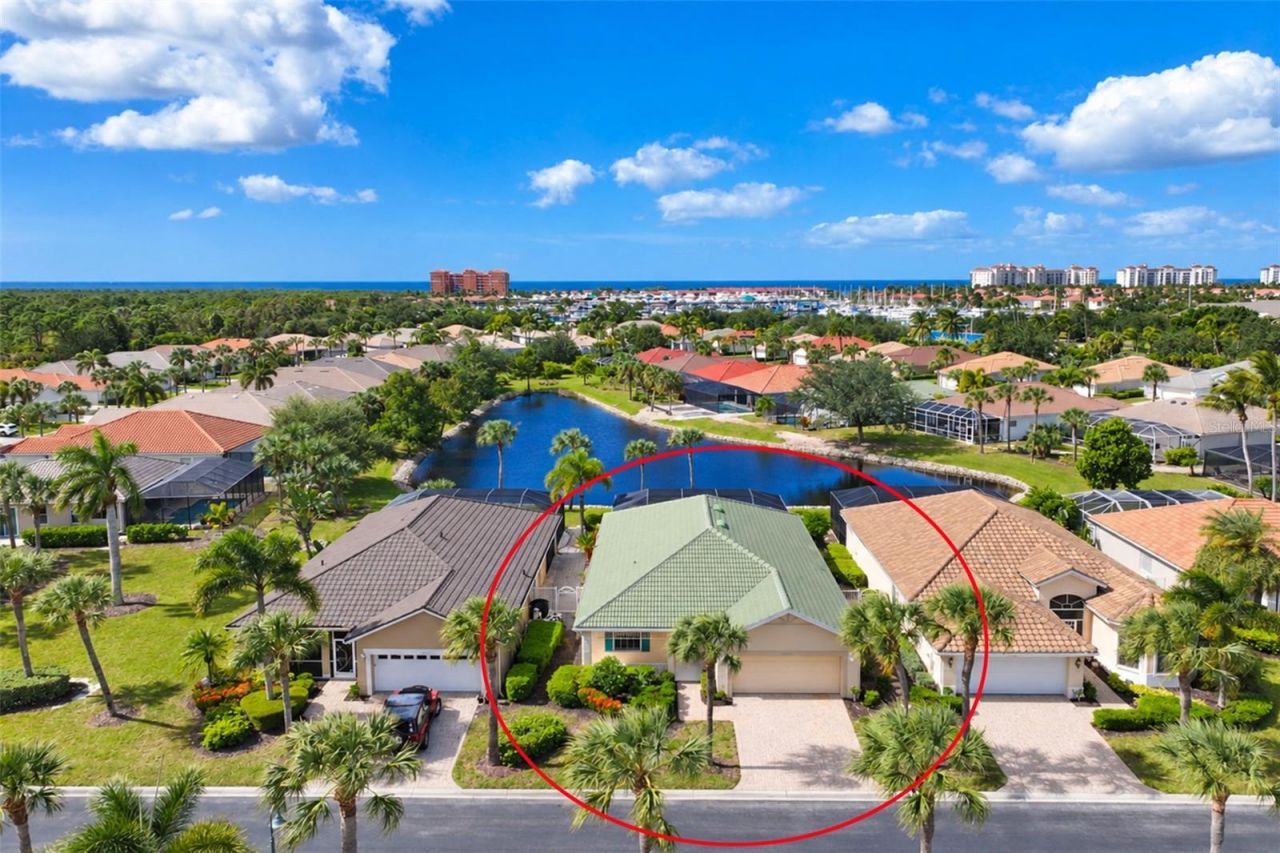
Virtually Staged. A wonderful opportunity awaits in this bright & cheery lakefront pool home in Courtside Landings, one of Burnt Store Marina's most sought-after neighborhoods. Courtside is situated in the heart of the gated community of Burnt Store Marina and is steps away from the fitness center, which boasts a vibrant tennis and pickleball scene. You are also steps from SW Florida's largest deep-water marina (home of Freedom Boat Club), and a short bike or golf cart ride to waterfront dining and the golf course. This waterfront charmer is framed by lush palms and a tropical landscape, and boasts a covered front porch with white rails to welcome you home. From the moment the front door opens, you will be drawn inside by the fabulous open plan with pleasing views of the sparkling pool and lake beyond. This expanded Everett floorplan features a wonderful disappearing wall of sliding glass doors that not only flood the space with natural light but seamlessly connect the indoor and outdoor living spaces. Volume ceilings are complimented by neutral tones and tile floors through the main living area. The bright and practical open kitchen dons crisp white raised panel cabinetry with generous solid surface counter tops, an inviting breakfast bar, pantry closet and a sunny dining nook with sliding doors to the side courtyard. The cook will truly feel like they died and went to heaven when whipping up their favorite meal while enjoying tropical breezes and cheery Florida sunshine. You are sure to exhale when you enter the spacious primary suite, which boasts picturesque lake views. The en-suite bath is bathed in natural light and offers a vanity with dual sinks, soaking tub, separate stall shower and private commode. A linen closet and walk-in closet provide ample storage. On the other side of the home, an inviting guest bedroom and guest bath enjoy privacy, while in between is a flex room that works well as a den, home office, hobby room or extra sleeping space. Outdoors is where this home shines. The dramatic picture window screen enclosure beautifully showcases the scenic lake that is home to Florida wildlife. The sparkling pool with a swim up table will no doubt be your favorite spot to indulge yourself in the afternoons. The ample covered seating area will be a great place to catch up with friends or lounge with a great book. Whether it's morning coffee, an afternoon swim or a sunset over the lake, this is Southwest Florida living at its best. An attached two-car garage has room for two vehicles, or a golf cart and storage. Finishing off the space, a separate utility room with extra cabinets adds everyday convenience. When not enjoying your piece of paradise, it's an easy drive to downtown Punta Gorda, Cape Coral and Punta Gorda Airport.
Property Features
Property Type: Residential - Single Family
Cooling: Central Air
Heating: Central, Electric
Home Style: Florida
Lot Size: 0.10 Acres
Roof Type: Tile
Stories: 1.0
Taxes: $6,415
Year Built: 1999
Amenities
Ceiling Fans(s)
Eat-in Kitchen
High Ceilings
Living Room/Dining Room Combo
Open Floorplan
Primary Bedroom Main Floor
Solid Surface Counters
Split Bedroom
Walk-In Closet(s)
Window Treatments
Lighting
Private Mailbox
Rain Gutters
Feature Descriptions
Additional Rooms: Inside Utility
Appliances: Dishwasher, Disposal, Dryer, Microwave, Range, Refrigerator, Washer
Community Features: Buyer Approval Required, Deed Restrictions, Fitness Center, Gated Community - Guard, Golf Carts OK, Golf, Irrigation-Reclaimed Water, Pool, Restaurant, Sidewalks, Special Community Restrictions, Tennis Court(s)
Condo Fee: $400/ Monthly
Days on Site: 3
Directions: Burnt store road to Islamorada, to Cape Cole, left on Matecumbe Key, left on Courtside Landings Circle, Destination will be on the right.
Exterior: Block, Stucco
Flood Zone Code: AE8
Flooring: Carpet, Tile
Foundation: Slab
Frontage Pond: 40
Garage Dimensions: 19x22
Home Warranty Y/N: No
Listing Terms: Cash, Conventional
Lot: In County, Landscaped, Level, Near Golf Course, Near Marina, Sidewalk, Paved
Lot Dimensions: 0.1
Number of Pets: 2
Other Equipment: Irrigation Equipment
Ownership: Condominium
Parking: Driveway, Garage Door Opener, Ground Level
Parking Notes: Driveway, Garage Door Opener, Ground Level
Patio/Porch: Covered, Front Porch, Rear Porch, Screened
Pets Allowed: Number Limit, Yes
Pets Restrictions: See condo docs
Pets Size: Large (61-100 Lbs.)
Pets Weight (Max): 100
Pool: In Ground, Gunite, Lighting, Screen Enclosure
Property Attached Y/N: No
Property Sub-Type: Single Family Residence
Security: Gated Community
Sewer: Public Sewer
Showing Instructions: Supra Lock Box, ShowingTime
Special Sale Provisions: None
Special View Info: Water
Swimming Pool: Yes
Utilities: BB/HS Internet Available, Electricity Connected, Public, Sewer Connected, Underground Utilities, Water Connected
Vegetation: Mature Landscaping, Trees/Landscaped
Water: Public
Water Access: Bay/Harbor, Gulf/Ocean, Marina
Water Access Y/N: Yes
Waterfront Features: Pond, Bridges - No Fixed Bridges, Sailboat Water, Seawall - Concrete
Water View: Pond
Windows: Blinds, Shades
Zoning: AG-2
Room Sizes
Living Room: 14x19.6
Dining Room: 9.8x11
Primary Bedroom: 13.4x14
Den: 11x10
Bedroom 2: 11x11
Balcony/Porch/Lanai: 25x9
Listed By / Shown By
Listed By
Agency Name: CALENDA REAL ESTATE GROUP,INC.
Agency Contact: 941-916-0798
Shown By
Agent Name: Stacey Olive
Agent Phone: Cell: (440) 371-9126
Agency Title: Key Realty

Estimate Your Payment
Estimated Payment
$ 3,000.56 per month $2,343.77 Principal & Interest $534.58 Property Tax $122.21 Homeowner's InsuranceChange Payment Information




Member Participants (and their affiliated licensees, if applicable) shall indicate on their websites that IDX information is provided exclusively for consumers’ personal non-commercial use, that it may not be used for any purpose other than to identify prospective properties consumers may be interested in purchasing, that the data is deemed reliable but is not guaranteed by MLS GRID, and that the use of the MLS GRID Data may be subject to an end user license agreement prescribed by the Member Participant’s applicable MLS if any and as amended from time to time. MLS GRID may, at its discretion, require use of other disclaimers as necessary to protect Member Participant, and/or their MLS from liability.
Based on information submitted to the MLS GRID. All data is obtained from various sources and may not have been verified by broker or MLS GRID. Supplied Open House Information is subject to change without notice. All information should be independently reviewed and verified for accuracy. Properties may or may not be listed by the office/agent presenting the information.
Privacy Policy / DMCA Notice / ADA Accessibility


This site is hosted, designed and copyright
© 1994 - 2026 by
Delta Media Group, Inc. -- Patent Pending --
Agency License Information: 1-877-539-7589 | Ohio Lic# REC.2010002888 6800 W Central Ave #B, Toledo, OH 43617 | Michigan Lic# 6505366134 8040 Summerfield Rd, Lambertville, MI 48144 | Indiana Lic# RC52400106 3029 W Smith Valley Rd #211, Greenwood, IN 46142 | West Virginia LIC# 010306 Erin Rickman, Broker. 410 Market St #3, Parkersburg, WV, 26101 | Colorado LIC# EC.100108419 603 Rood Ave, Grand Junction, CO 81501 | Nevada LIC# B.0146350.LLC 9190 Double Diamond Pwky, Reno, NV 89521 | Florida LIC# CQ1073507 16638 Mooner Plank Cir, Wimauma, FL 33598 | Illinois LIC# 481014661 640 S Washington St. Suite 212, Naperville, IL 60540
Agent License Information: Brokerage/Company License Number: REC.2010002888
17826 Courtside Landings Cir | MLS# C7532206
This single family home located at 17826 Courtside Landings Cir, Punta Gorda, FL 33955 is currently listed for sale with an asking price of $419,000. This property was built in 1999 and has 2 bedrooms and 2 full baths with 1760 sq. ft. Courtside Landings Cir is located in the COURTSIDE LANDINGS subdivision. Search COURTSIDE LANDINGS real estate on www.soldwithstacey.net today.