Stacey Olive
REALTOR®



BEDS4
BATHS4 full 1 partial
SQUARE FEET4,785
MLS#1061764
STATUSActive/Backup
PROPERTY TYPEResidential - Single Family
SUBDIVISIONMetzler Ranch
SCHOOLDouglas County RE-1
Property Description
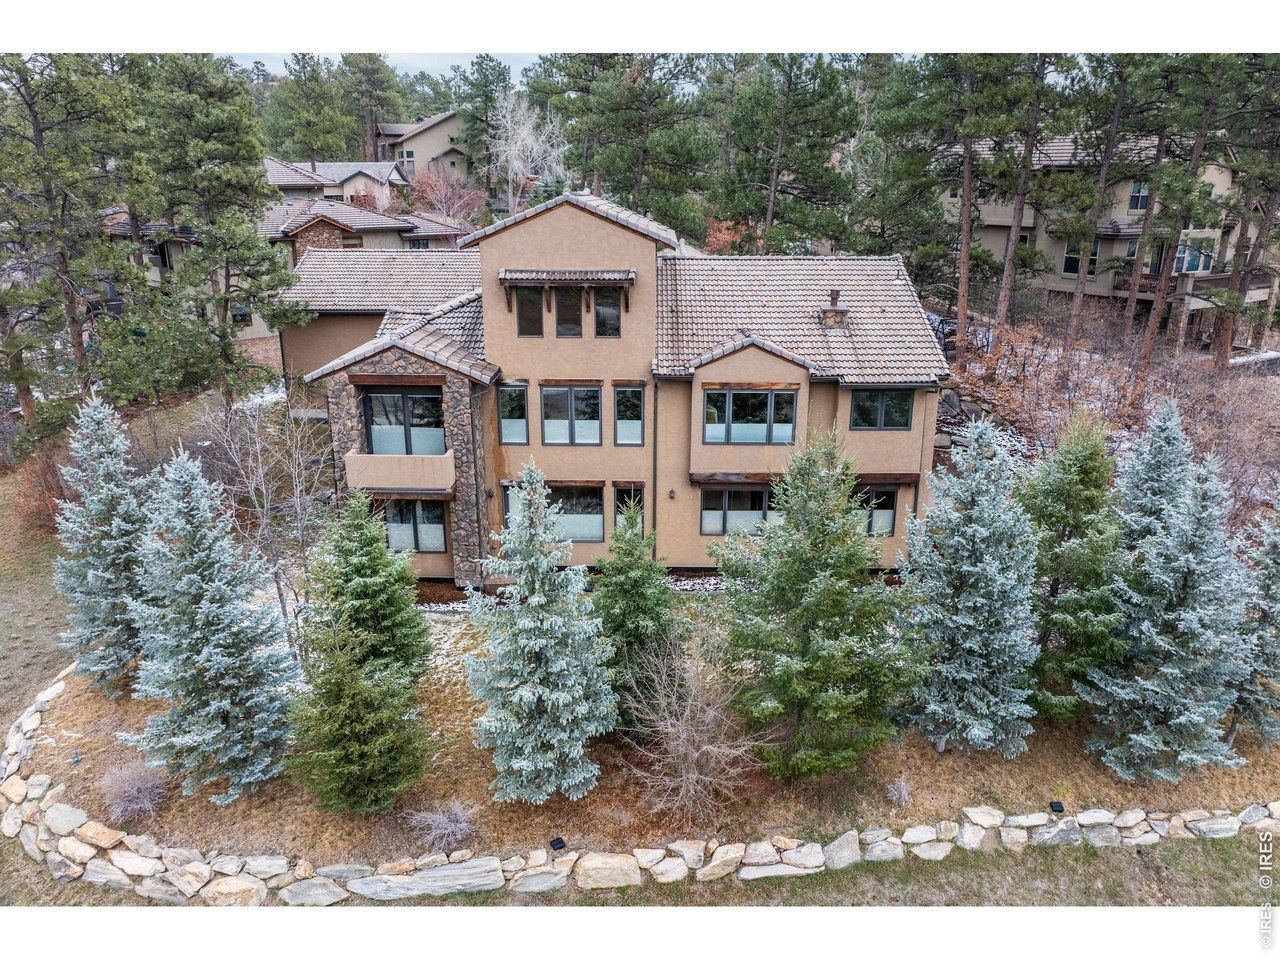
INSTANT EQUITY OPPORTUNITY. Surrounded by towering mature pines in the coveted Timber Canyon neighborhood (ten minutes from downtown Castle Rock), this refined mountain retreat flawlessly blends rustic Colorado elegance with rich natural stonework and warm wood finishes. The west side of the residence features upgraded triple-pane Pella windows, providing superior thermal insulation, significant noise reduction, and maximum energy efficiency. The sprawling primary suite is a private sanctuary offering blackout blinds, a cozy two-way fireplace, and an expansive custom cedar-floored walk-in closet with its own dedicated laundry area. The chef's kitchen is equipped with a 48-inch Sub-Zero refrigerator, a 36-inch Thermador professional gas stove, pot filler, leathered granite countertops, and dual dining areas. Unique features include a custom theater room, a second laundry area in the basement, electric water heaters on each floor, vaulted main-level ceilings, and 9-foot ceilings in the walk-out basement. The home boasts four spacious bedrooms, each with an ensuite bath and cedar-floored walk-in closet. Enjoy whole-home, on-demand music with the built-in Sonos sound system, and ultimate peace of mind with a state-of-the-art security system. Stonework highlights the open layout, featured in a two-story waterfall, a main-floor fireplace, and an elegant curved staircase. The exterior showcases stucco and stone with rustic wood accents, a stamped concrete entrance complete with a bridge over the dry river bed, and professional high-end landscaping. Additionally, the property includes a versatile bonus workout room adjacent to the oversized two-car garage, extra parking off the driveway, and a professionally installed invisible dog fence. This is quintessential luxury Colorado living at an incredible price! Available again due solely to prior buyer's home-sale contingency not being met. No fault of the property. The seller is ready to move forward with the next Buyer.
Property Features
Property Type: Residential - Single Family
Basement: Yes
Basement: Full, Partially Finished
Cooling: Central Air
Garage: 2 car attached
Heating: Forced Air
Lot Size: 0.50 Acres
Roof Type: Tile
Stories: 1.0
Taxes: $7,524
Year Built: 2009
Amenities
Eat-in Kitchen
Separate Dining Room
Cathedral Ceiling(s)
Open Floorplan
Pantry
Natural Woodwork
Walk-In Closet(s)
Washer/Dryer Hookup
Kitchen Island
Sprinkler System
Balcony
Feature Descriptions
Appliances: Gas Range, Dishwasher, Microwave
Association Fee: $485/Quarterly
Association Fee Includes: Trash, Snow Removal, Management
Days on Site: 141
Exclusions: Antler chandelier in the dining room
Exterior: Frame, Stone
Fencing: Electric
Fireplace Features: Gas
Flooring: Wood
HOA Y/N: Yes
Lot Features: Cul-De-Sac, Evergreen Trees, Deciduous Trees, Paved, Mineral Rights Excluded
Parcel Number: R0433919
Parking Features: Garage Door Opener, Attached
Patio And Porch: Patio
Sewer: Public Sewer
Special View Info: Mountain(s)
SQ FT Main: 2366
SQ FT Total: 4785
Utilities: Natural Gas Available
Water: City
Window Features: Window Coverings
Local Schools
High School: Douglas County Sr
Middle School: Mesa
Elementary School: Sage Canyon
School District: Douglas County RE-1
Listed By / Shown By
Listed By
Agency Name: Realty One Group Fourpoints
Agency Contact: 9704055061
Shown By
Agent Name: Stacey Olive
Agent Phone: Cell: (440) 371-9126
Agency Title: Key Realty

Estimate Your Payment
Estimated Payment
$ 7,097.98 per month $6,150.29 Principal & Interest $627.00 Property Tax $320.69 Homeowner's InsuranceChange Payment Information



Information source: Information and Real Estate Services, LLC. Provided for limited non-commercial use only under IRES Rules. © Copyright IRES. Listing information is provided exclusively for consumers' personal, non-commercial use and may not be used for any purpose other than to identify prospective properties consumers may be interested in purchasing. Real estate listings held by other brokerage firms may be marked with the Internet Data Exchange logo and detailed information about those properties will include the name of the listing broker(s) when required by the MLS. All rights reserved.
Privacy Policy / DMCA Notice / ADA Accessibility


This site is hosted, designed and copyright
© 1994 - 2026 by
Delta Media Group, Inc. -- Patent Pending --
Agency License Information: 1-877-539-7589 | Ohio Lic# REC.2010002888 6800 W Central Ave #B, Toledo, OH 43617 | Michigan Lic# 6505366134 8040 Summerfield Rd, Lambertville, MI 48144 | Indiana Lic# RC52400106 3029 W Smith Valley Rd #211, Greenwood, IN 46142 | West Virginia LIC# 010306 Erin Rickman, Broker. 410 Market St #3, Parkersburg, WV, 26101 | Colorado LIC# EC.100108419 603 Rood Ave, Grand Junction, CO 81501 | Nevada LIC# B.0146350.LLC 9190 Double Diamond Pwky, Reno, NV 89521 | Florida LIC# CQ1073507 16638 Mooner Plank Cir, Wimauma, FL 33598 | Illinois LIC# 481014661 640 S Washington St. Suite 212, Naperville, IL 60540
Agent License Information: Brokerage/Company License Number: REC.2010002888
1782 Tulip Tree Pl | MLS# 1061764
This single family home located at 1782 Tulip Tree Pl, Castle Rock, CO 80108 is currently listed for sale with an asking price of $1,099,500. This property was built in 2009 and has 4 bedrooms and 4 full and 1 partial baths with 4785 sq. ft. Tulip Tree Pl is located in the Metzler Ranch subdivision within the Douglas County RE-1 school district. Search Metzler Ranch real estate on www.soldwithstacey.net today.