Stacey Olive
REALTOR®



BEDS3
BATHS2 full 1 partial
SQUARE FEET3,903
MLS#G5119333
STATUSActive
PROPERTY TYPEResidential - Single Family
SUBDIVISIONLAKE GERTRUDE ESTATES
Property Description
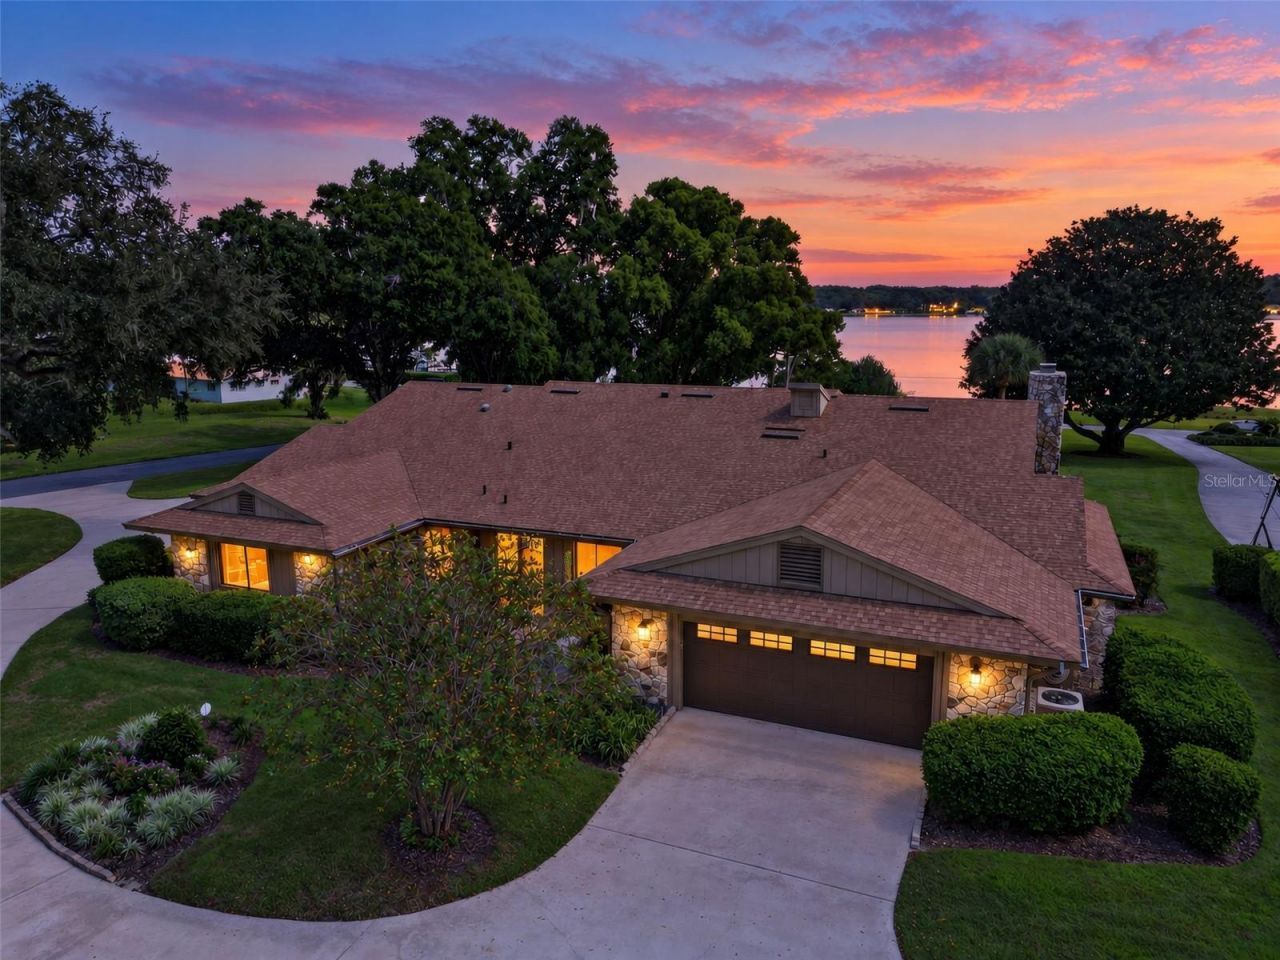
Experience the rare privilege of private lakefront living on beautiful, spring-fed Lake Gertrude! Set on approximately 1.37 acres with approximately 149 feet of lake frontage, this distinctive Mount Dora estate offers more than a home-it offers a lifestyle centered around the water. With its east-facing front, the home welcomes each day with beautiful sunrises.Offering approximately 3,903 square feet of living space, this unique residence blends timeless character, generous gathering spaces, and an inviting waterfront setting. Enjoy swimming, fishing, waterskiing, paddleboarding, kayaking, and boating on one of the area's sought-after private lakes, with your own dock, boathouse, and covered boat lift just steps from your door. Spend peaceful mornings watching the sunrise, afternoons enjoying your favorite lake activities, and evenings entertaining family and friends.The kitchen features granite countertops, custom wood cabinetry, a large center island, a walk-in pantry, and stainless steel appliances, including a gas range-creating a functional and inviting space for everyday living and entertaining.Rich pecky cypress walls, a dramatic floor-to-ceiling stone fireplace, and a built-in wet bar create a warm, inviting atmosphere in the family room. Separate living and dining areas provide additional gathering spaces, while the split-bedroom floor plan offers privacy and comfort. The spacious primary suite features an en-suite bath with walk in shower, soaking tub, double vanity and dressing area, complemented by two additional bedrooms, a Jack-and-Jill bathroom, and a convenient half bath for guests.Outdoor living takes center stage with an expansive covered lanai featuring soaring cathedral ceilings and an adjoining stone-paver entertaining area with a built-in grill. Additional features include a whole-house Generac generator, an oversized two-car garage with workbench and shelving, generous parking and additional paved driveway and parking-pad space for four extra vehicles, boats, or recreational vehicles, and a well-equipped inside laundry room area with front-load washer and gas dryer. A UTV conveys with the property, and select furniture is negotiable.Located in unincorporated Lake County with no HOA, the property is served by a septic system. With its generous acreage, approximately 150 feet of private lake frontage, and exceptional recreational opportunities, this is a rare opportunity to embrace the Lake Gertrude lifestyle while remaining close to the charm, dining, and shopping of Mount Dora.
Property Features
Property Type: Residential - Single Family
Cooling: Central Air
Garage: 2 car attached
Heating: Central, Electric
Home Style: Mid-Century Modern, Traditional
Lot Size: 1.37 Acres
Roof Type: Shingle
Stories: 1.0
Taxes: $9,873
Year Built: 1978
Amenities
Ceiling Fans(s)
Eat-in Kitchen
Primary Bedroom Main Floor
Solid Surface Counters
Split Bedroom
Wet Bar
Window Treatments
Outdoor Kitchen
Private Entrance
Private Mailbox
Private Yard
Rain Gutters
Feature Descriptions
Additional Rooms: Family Room, Formal Dining Room Separate, Formal Living Room Separate, Inside Utility
Appliances: Dishwasher, Dryer, Microwave, Range, Refrigerator, Washer, Water Filtration System, Wine Refrigerator
Body of Water: LAKE GERTRUDE
Days on Site: 9
Directions: From 441 & Donnelly Street, South on Donnelly, right on 5th Ave, right on Morningside Drive home on the left (Corner of Sussex and Morningside). From HWY 441 & Morningside Drive, follow to home on the right (Corner of Sussex and Morningside).
Energy Efficient: Insulation, Windows
Exterior: Metal Frame, Stone, Wood Siding
Fireplace: Family Room, Gas
Fireplace Y/N: Yes
Flood Zone Code: X
Flooring: Carpet, Hardwood, Tile
Foundation: Slab
Frontage Lake: 149
Garage Dimensions: 29X26
Home Warranty Y/N: No
Listing Terms: Cash, Conventional, FHA, VA Loan
Lot: Cul-De-Sac, In County, Paved
Lot Dimensions: 1.37
Number of Septics: 1
Other Equipment: Irrigation Equipment, Private Entrance, Private Yard
Ownership: Fee Simple
Parking: Boat, Driveway, Garage Door Opener, Garage Faces Side, Golf Cart Parking, Guest, Open, Parking Pad
Parking Notes: Boat, Driveway, Garage Door Opener, Garage Faces Side
Patio/Porch: Covered, Front Porch
Property Attached Y/N: No
Property Sub-Type: Single Family Residence
Security: Security System
Sewer: Septic Tank
Showing Instructions: Appointment Only, Listing Agent Must Accompany
Special Sale Provisions: None
Special View Info: Water
Utilities: BB/HS Internet Available, Cable Available, Electricity Connected, Propane, Public, Water Connected
Vegetation: Mature Landscaping, Oak Trees, Trees/Landscaped
Water: Public
Water Access: Lake
Water Access Y/N: Yes
Waterfront Features: Lake Front, Boathouse, Deck, Fishing Pier, Lift, Lift - Covered, Skiing Allowed
Water View: Lake
Windows: Skylight(s), Double Pane Windows, Drapes, Rods
Zoning: R-3
Room Sizes
Family Room: 30.1x24
Living Room: 27.1x21
Kitchen: 19.1x21.6
Dining Room: 13.11x15.11
Utility Room: 8.6x23.1
Primary Bedroom: 25.5x16.9
Primary Bathroom: 11.11x13.8
Bedroom 2: 12.7x16.2
Listed By / Shown By
Listed By
Agency Name: DAVE LOWE REALTY, INC.
Agency Contact: 352-383-7104
Shown By
Agent Name: Stacey Olive
Agent Phone: Cell: (440) 371-9126
Agency Title: Key Realty

Estimate Your Payment
Estimated Payment
$ 9,059.34 per month $7,828.41 Principal & Interest $822.75 Property Tax $408.19 Homeowner's InsuranceChange Payment Information




Member Participants (and their affiliated licensees, if applicable) shall indicate on their websites that IDX information is provided exclusively for consumers’ personal non-commercial use, that it may not be used for any purpose other than to identify prospective properties consumers may be interested in purchasing, that the data is deemed reliable but is not guaranteed by MLS GRID, and that the use of the MLS GRID Data may be subject to an end user license agreement prescribed by the Member Participant’s applicable MLS if any and as amended from time to time. MLS GRID may, at its discretion, require use of other disclaimers as necessary to protect Member Participant, and/or their MLS from liability.
Based on information submitted to the MLS GRID. All data is obtained from various sources and may not have been verified by broker or MLS GRID. Supplied Open House Information is subject to change without notice. All information should be independently reviewed and verified for accuracy. Properties may or may not be listed by the office/agent presenting the information.
Privacy Policy / DMCA Notice / ADA Accessibility


This site is hosted, designed and copyright
© 1994 - 2026 by
Delta Media Group, Inc. -- Patent Pending --
Agency License Information: 1-877-539-7589 | Ohio Lic# REC.2010002888 6800 W Central Ave #B, Toledo, OH 43617 | Michigan Lic# 6505366134 8040 Summerfield Rd, Lambertville, MI 48144 | Indiana Lic# RC52400106 3029 W Smith Valley Rd #211, Greenwood, IN 46142 | West Virginia LIC# 010306 Erin Rickman, Broker. 410 Market St #3, Parkersburg, WV, 26101 | Colorado LIC# EC.100108419 603 Rood Ave, Grand Junction, CO 81501 | Nevada LIC# B.0146350.LLC 9190 Double Diamond Pwky, Reno, NV 89521 | Florida LIC# CQ1073507 16638 Mooner Plank Cir, Wimauma, FL 33598 | Illinois LIC# 481014661 640 S Washington St. Suite 212, Naperville, IL 60540
Agent License Information: Brokerage/Company License Number: REC.2010002888
1750 Sussex Drive | MLS# G5119333
This single family home located at 1750 Sussex Drive, Mount Dora, FL 32757 is currently listed for sale with an asking price of $1,399,500. This property was built in 1978 and has 3 bedrooms and 2 full and 1 partial baths with 3903 sq. ft. Sussex Drive is located in the LAKE GERTRUDE ESTATES subdivision. Search LAKE GERTRUDE ESTATES real estate on www.soldwithstacey.net today.