Stacey Olive
REALTOR®



BEDS2
BATHS2 full 1 partial
SQUARE FEET1,996
MLS#TB8555523
STATUSActive
PROPERTY TYPEResidential - Condominium
SUBDIVISIONSIGNATURE PLACE CONDO
Property Description
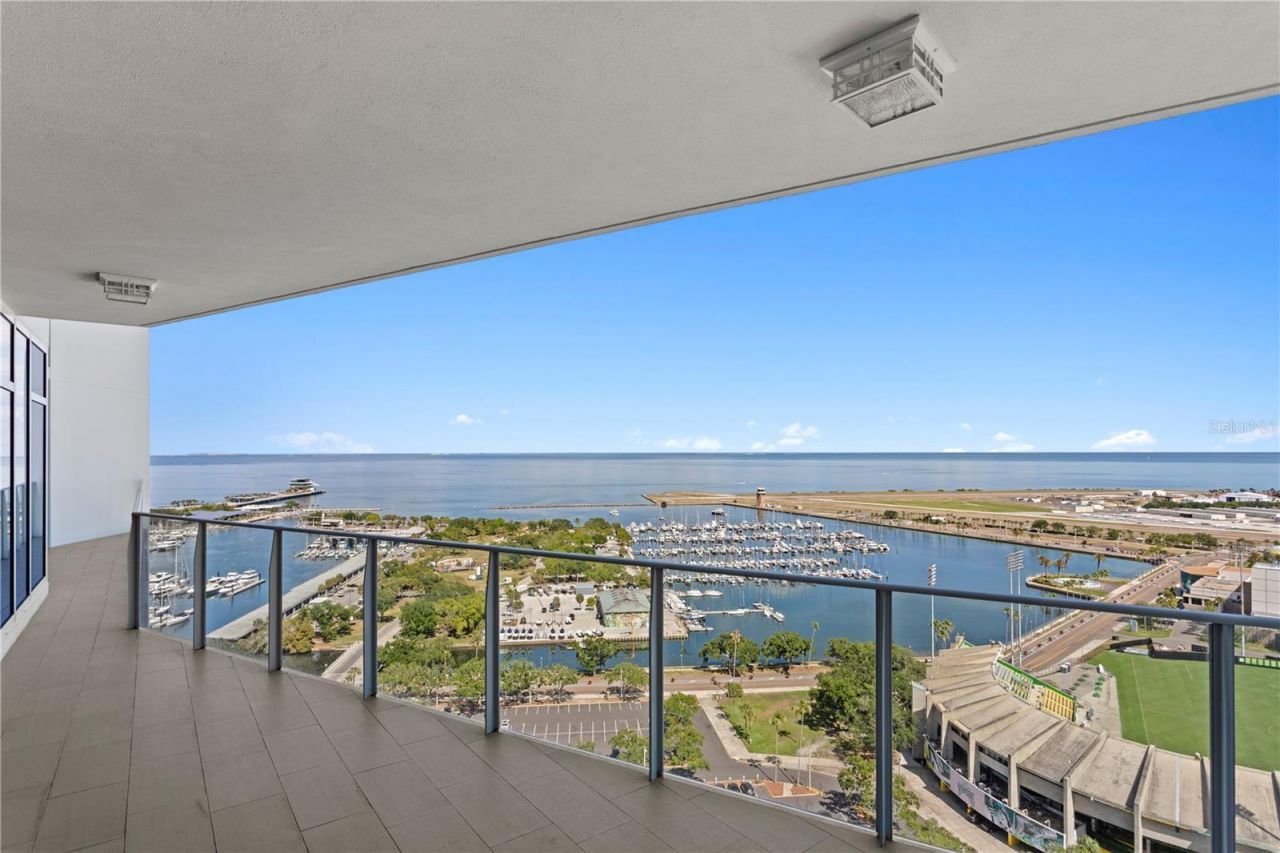
AN EXTRAORDINARY TWO-STORY SKY RESIDENCE WITH BREATHTAKING WATER AND CITY VIEWS! Spanning the 23rd and 24th floors of iconic Signature Place, this spectacular, completely reimagined residence is one of only 10 coveted two-story 'A floor plans. Every detail reflects a remarkable commitment to design and craftsmanship, from extensive custom cabinetry to beautifully curated finishes. Soaring floor-to-ceiling glass frames panoramic views of Tampa Bay, the St. Pete Pier, marina, Albert Whitted Airport, and the glittering downtown skyline. Two expansive private balconies-one on each level-offer exceptional outdoor living, whether enjoying morning coffee over the waterfront or watching the city come alive after sunset. The main level welcomes you into an elegant open-concept living and dining space with rich hardwood flooring, abundant natural light, and breathtaking views from nearly every angle. At its heart is a SHOWSTOPPING, COMPLETELY REDESIGNED KITCHEN featuring custom white cabinetry, gorgeous stone countertops, a striking designer backsplash, premium stainless steel appliances, and a generous island with seating. Thoughtfully integrated storage and refined finishes make this stunning space as functional as it is beautiful. A redesigned open den provides a flexible setting for a home office, reading lounge, or additional seating. Custom built-ins throughout the hallway, kitchen, bedrooms, and bathrooms bring a cohesive, tailored aesthetic, complemented by designer wallpaper, sophisticated lighting, and a new water heater. A striking floating staircase with rich wood treads and sleek metal detailing connects the two levels and serves as an architectural centerpiece. RARE DUAL-FLOOR ACCESS provides two separate entry doors, one on the 23rd floor and another on the 24th-an extraordinary convenience for a two-story condominium. Upstairs, both bedrooms enjoy spectacular elevated views and the comfort of a more private retreat. The spacious primary suite captures sweeping bay and marina vistas and opens directly onto the upper-level balcony. Its beautifully redesigned bathroom feels like a private spa, featuring elegant stone and tile finishes, dual vanities, and an oversized glass-enclosed shower with rainfall and handheld fixtures. A customized walk-in closet offers thoughtfully planned storage. The second bedroom is equally captivating, with stunning views toward the St. Pete Pier and a custom built-in desk that transforms working from home into an inspiring experience. The second bathroom has also been extensively remodeled with beautifully selected finishes. Warm hardwood flooring downstairs and plush carpeting upstairs create a sophisticated balance of style and comfort. Residents of Signature Place enjoy 24-hour concierge service, a resort-style pool and spa, fitness center, and inviting resident gathering spaces, all just moments from Beach Drive, waterfront parks, acclaimed dining, boutiques, museums, and the St. Pete Pier. MORE THAN A RENOVATION, THIS IS A THOUGHTFULLY CRAFTED TRANSFORMATION. With its rare two-story design, exceptional custom details, two private balconies, separate entrances on both floors, and unforgettable waterfront views, this residence offers a truly distinctive downtown St. Petersburg lifestyle. A true architectural gem where thoughtful design, impeccable craftsmanship, and spectacular waterfront surroundings come together to create an unparalleled living experience. Schedule your private showing today!
Property Features
Property Type: Residential - Condominium
Cooling: Central Air
Garage: 2 car attached
Heating: Central, Electric
Home Style: Contemporary
Lot Size: 2.03 Acres
Roof Type: Other
Stories: 36.0
Taxes: $16,408
Year Built: 2009
Amenities
Ceiling Fans(s)
Eat-in Kitchen
Kitchen/Family Room Combo
Walk-In Closet(s)
Balcony
Feature Descriptions
Additional Rooms: Den/Library/Office, Inside Utility
Appliances: Built-In Oven, Cooktop, Dishwasher, Disposal, Dryer, Microwave, Range Hood, Refrigerator, Washer
Association Amenities: Elevators, Fitness Center
Body of Water: TAMPA BAY
Community Features: Clubhouse, Fitness Center, Pool, Street Lights
Condo Fee: $2205/ Monthly
Days on Site: 18
Directions: 1st Ave S EAST to right on 1st Street S. Lobby Entrance located on corner of 1st Street S and 2nd Ave S.
Exterior: Block, Stucco
Flood Zone Code: X500
Flooring: Carpet, Wood
Foundation: Slab
Garage Dimensions: 00x00
HOA Y/N: Yes
Home Warranty Y/N: No
Listing Terms: Cash, Conventional
Lot: City Limits, Sidewalk, Paved
Lot Dimensions: 2.03
Number of Pets: 2
Ownership: Condominium
Parking: Assigned, Covered
Parking Notes: Assigned, Covered
Pets Allowed: Number Limit, Yes
Pets Restrictions: Contact Condo Association & refer to condo documents for pet restrictions. Buyer is responsible for verifying all restrictions.
Pets Size: Extra Large (101+ Lbs.)
Pets Weight (Max): 101
Pool: In Ground, Gunite, Heated
Property Attached Y/N: No
Property Sub-Type: Condominium
Security: Fire Sprinkler System, Secured Garage/Parking
Sewer: Public Sewer
Showing Instructions: 24 Hour Notice, Appointment Only, Call Listing Agent, Listing Agent Must Accompany, ShowingTime
Spa: Heated
Special Sale Provisions: None
Swimming Pool: Yes
Utilities: BB/HS Internet Available, Cable Available, Cable Connected, Electricity Connected, Sewer Connected
Water: Public
Water Access Y/N: No
Water View: Bay/Harbor - Full
Windows: Shades
Room Sizes
Dining Room: 13x11
Kitchen: 18x8
Living Room: 21x15
Primary Bathroom: 21x8
Primary Bedroom: 21x14
Bedroom 2: 10x8
Listed By / Shown By
Listed By
Agency Name: NORTHSTAR REALTY
Agency Contact: 727-528-7653
Shown By
Agent Name: Stacey Olive
Agent Phone: Cell: (440) 371-9126
Agency Title: Key Realty

Estimate Your Payment
Estimated Payment
$ 16,080.79 per month $13,984.29 Principal & Interest $1,367.33 Property Tax $729.17 Homeowner's InsuranceChange Payment Information




Member Participants (and their affiliated licensees, if applicable) shall indicate on their websites that IDX information is provided exclusively for consumers’ personal non-commercial use, that it may not be used for any purpose other than to identify prospective properties consumers may be interested in purchasing, that the data is deemed reliable but is not guaranteed by MLS GRID, and that the use of the MLS GRID Data may be subject to an end user license agreement prescribed by the Member Participant’s applicable MLS if any and as amended from time to time. MLS GRID may, at its discretion, require use of other disclaimers as necessary to protect Member Participant, and/or their MLS from liability.
Based on information submitted to the MLS GRID. All data is obtained from various sources and may not have been verified by broker or MLS GRID. Supplied Open House Information is subject to change without notice. All information should be independently reviewed and verified for accuracy. Properties may or may not be listed by the office/agent presenting the information.
Privacy Policy / DMCA Notice / ADA Accessibility


This site is hosted, designed and copyright
© 1994 - 2026 by
Delta Media Group, Inc. -- Patent Pending --
Agency License Information: 1-877-539-7589 | Ohio Lic# REC.2010002888 6800 W Central Ave #B, Toledo, OH 43617 | Michigan Lic# 6505366134 8040 Summerfield Rd, Lambertville, MI 48144 | Indiana Lic# RC52400106 3029 W Smith Valley Rd #211, Greenwood, IN 46142 | West Virginia LIC# 010306 Erin Rickman, Broker. 410 Market St #3, Parkersburg, WV, 26101 | Colorado LIC# EC.100108419 603 Rood Ave, Grand Junction, CO 81501 | Nevada LIC# B.0146350.LLC 9190 Double Diamond Pwky, Reno, NV 89521 | Florida LIC# CQ1073507 16638 Mooner Plank Cir, Wimauma, FL 33598 | Illinois LIC# 481014661 640 S Washington St. Suite 212, Naperville, IL 60540
Agent License Information: Brokerage/Company License Number: REC.2010002888
175 1st Street S, Unit 2307 | MLS# TB8555523
This condo located at 175 1st Street S, Unit 2307, Saint Petersburg, FL 33701 is currently listed for sale with an asking price of $2,500,000. This property was built in 2009 and has 2 bedrooms and 2 full and 1 partial baths with 1996 sq. ft. 1st Street S, Unit 2307 is located in the SIGNATURE PLACE CONDO subdivision. Search SIGNATURE PLACE CONDO real estate on www.soldwithstacey.net today.