Stacey Olive
REALTOR®



BEDS3
BATHS4 full 1 partial
SQUARE FEET2,791
MLS#GC536074
STATUSActive
PROPERTY TYPEResidential - Single Family
SUBDIVISIONSUWANNEE RIVER ACRES
Property Description
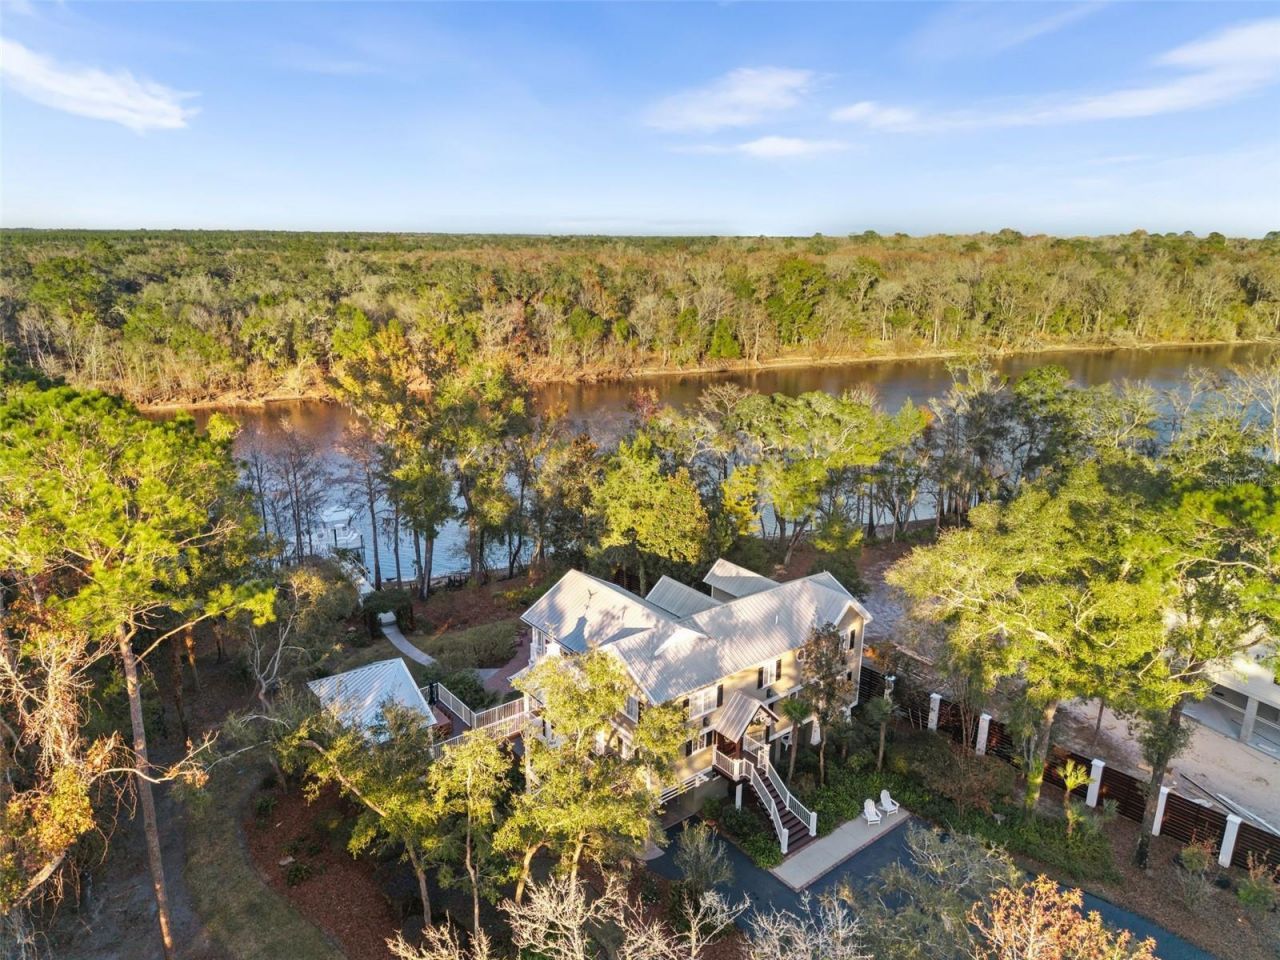
Enjoy true riverfront living on the Suwannee River in North Central Florida. This beautifully crafted two story riverfront home showcases solid construction and thoughtful design inside and out, offering an exceptional blend of comfort, function, and river lifestyle.Step inside to beautiful woodwork with custom built ins and cabinetry, along with vaulted ceilings that create an open and welcoming atmosphere. The craftsmanship throughout the home is truly impressive and best appreciated in person. Just off the entryway, a full size bar with sink and wine fridge sits beside the recreation room with pool table. An elevator adds everyday convenience, making it easy to transport groceries, supplies, and more between levels.The fully equipped kitchen features stainless steel appliances with custom cabinetry and opens to a spacious living room with a gas burning fireplace. The primary suite is located on the second floor and includes a large walk in closet, master bath, a private office, and a balcony overlooking the river, perfect for enjoying peaceful mornings or evening sunsets. Additional bedrooms and bathrooms provide ample space for guests.Outdoor living is where this property truly shines. A large screened porch sits just off the dining area, while elevated Trex decking features an outdoor kitchen with grill and bar area with sink, plus a full outdoor bathroom with private shower. A paver walkway leads down to a firepit area, perfect for cool evenings. The private two story dock includes a boat lift, a screened room on the lower level, and a spacious upper sitting area with an outdoor dock shower. At night, the lighting along the home and dock creates a stunning view from the river's edge. Two large storage rooms beneath the home provide additional space.Also included is a separate building featuring a home gym with sauna, along with an RV and boat storage area with a half bath. This building has its own septic system, water, and electric, including four 50 amp RV hookups, offering excellent flexibility for storage, hobbies, equipment, or room for extra guests.The property sits on a 2.2 acre lot that is fully fenced and secured with an electronic gate. Additional features include a paved circular driveway, irrigation system, and mature landscaping. Conveniently located just 400 feet off Highway 340, with easy access to Newberry, High Springs, and Alachua. A public boat ramp is approximately 300 feet away, and Rock Bluff Springs is just about 1,000 feet from the property.This exceptional Suwannee River retreat offers privacy, space, and the laid back river lifestyle North Florida is known for. A truly one of a kind property.
Property Features
Property Type: Residential - Single Family
Cooling: Central Air
Fenced: Yes
Heating: Central, Electric
Lot Size: 2.20 Acres
Roof Type: Metal
Stories: 2.0
Taxes: $13,760
Year Built: 2004
Amenities
Built-in Features
Cathedral Ceiling(s)
Ceiling Fans(s)
Chair Rail
Crown Molding
Elevator
High Ceilings
PrimaryBedroom Upstairs
Solid Wood Cabinets
Stone Counters
Thermostat
Tray Ceiling(s)
Vaulted Ceiling(s)
Walk-In Closet(s)
Wet Bar
Window Treatments
Fire Pit
Lighting
Outdoor Kitchen
Outdoor Shower
Permeable Paving
Private Entrance
Private Mailbox
Private Yard
RV Hookup
Sauna
Sidewalk
Storage
Feature Descriptions
Appliances: Bar Fridge, Convection Oven, Dishwasher, Disposal, Dryer, Electric Water Heater, Exhaust Fan, Microwave, Refrigerator, Washer, Wine Refrigerator
Body of Water: SUWANNEE RIVER
Community Features: Street Lights
Days on Site: 317
Directions: From US-129 N/FL-49 turn onto NW County Road 340 and follow for approximately 3.4 miles. Make a right onto NE 972nd St. Follow road for about 0.2 miles, driveway will be on your right
Exterior: HardiPlank Type
Fencing: Fenced
Fireplace: Living Room
Fireplace Y/N: Yes
Flood Zone Code: AE
Flooring: Ceramic Tile, Hardwood, Luxury Vinyl
Foundation: Stilt/On Piling
Frontage River: 160
Home Warranty Y/N: No
Listing Terms: Cash, Conventional
Lot: Landscaped
Lot Dimensions: 2.2
Number of Septics: 2
Number of Wells: 1
Other Equipment: Fire Pit, Irrigation Equipment, Permeable Paving, Private Entrance, Private Yard, RV Hookup
Other Structures: Other
Ownership: Fee Simple
Patio/Porch: Covered, Screened
Property Attached Y/N: No
Property Sub-Type: Single Family Residence
Sauna: Yes
Security: Security Gate
Sewer: Septic Tank
Showing Instructions: Call Before Showing, Call Listing Agent, Combination Lock Box, Gate Code Required, ShowingTime
Special Sale Provisions: None
Special View Info: Water
Utilities: BB/HS Internet Available, Electricity Connected, Private, Water Connected
Water: Private, Well
Water Access: River
Water Access Y/N: Yes
Waterfront Features: River Front, Lift, Lift - Covered
Water View: River
Zoning: RESI
Listed By / Shown By
Listed By
Agency Name: WATSON REALTY CORP
Agency Contact: 352-377-8899
Shown By
Agent Name: Stacey Olive
Agent Phone: Cell: (440) 371-9126
Agency Title: Key Realty

Estimate Your Payment
Estimated Payment
$ 10,533.85 per month $8,921.98 Principal & Interest $1,146.67 Property Tax $465.21 Homeowner's InsuranceChange Payment Information




Member Participants (and their affiliated licensees, if applicable) shall indicate on their websites that IDX information is provided exclusively for consumers’ personal non-commercial use, that it may not be used for any purpose other than to identify prospective properties consumers may be interested in purchasing, that the data is deemed reliable but is not guaranteed by MLS GRID, and that the use of the MLS GRID Data may be subject to an end user license agreement prescribed by the Member Participant’s applicable MLS if any and as amended from time to time. MLS GRID may, at its discretion, require use of other disclaimers as necessary to protect Member Participant, and/or their MLS from liability.
Based on information submitted to the MLS GRID. All data is obtained from various sources and may not have been verified by broker or MLS GRID. Supplied Open House Information is subject to change without notice. All information should be independently reviewed and verified for accuracy. Properties may or may not be listed by the office/agent presenting the information.
Privacy Policy / DMCA Notice / ADA Accessibility


This site is hosted, designed and copyright
© 1994 - 2026 by
Delta Media Group, Inc. -- Patent Pending --
Agency License Information: 1-877-539-7589 | Ohio Lic# REC.2010002888 6800 W Central Ave #B, Toledo, OH 43617 | Michigan Lic# 6505366134 8040 Summerfield Rd, Lambertville, MI 48144 | Indiana Lic# RC52400106 3029 W Smith Valley Rd #211, Greenwood, IN 46142 | West Virginia LIC# 010306 Erin Rickman, Broker. 410 Market St #3, Parkersburg, WV, 26101 | Colorado LIC# EC.100108419 603 Rood Ave, Grand Junction, CO 81501 | Nevada LIC# B.0146350.LLC 9190 Double Diamond Pwky, Reno, NV 89521 | Florida LIC# CQ1073507 16638 Mooner Plank Cir, Wimauma, FL 33598 | Illinois LIC# 481014661 640 S Washington St. Suite 212, Naperville, IL 60540
Agent License Information: Brokerage/Company License Number: REC.2010002888
174 NE 972nd Street | MLS# GC536074
This single family home located at 174 NE 972nd Street, Branford, FL 32008 is currently listed for sale with an asking price of $1,595,000. This property was built in 2004 and has 3 bedrooms and 4 full and 1 partial baths with 2791 sq. ft. NE 972nd Street is located in the SUWANNEE RIVER ACRES subdivision. Search SUWANNEE RIVER ACRES real estate on www.soldwithstacey.net today.