Stacey Olive
REALTOR®



BEDS4
BATHS3
SQUARE FEET1,522
MLS#20265183
STATUSActive
PROPERTY TYPEResidential - Single Family
SUBDIVISIONNight Hawk Subdivision
Property Description
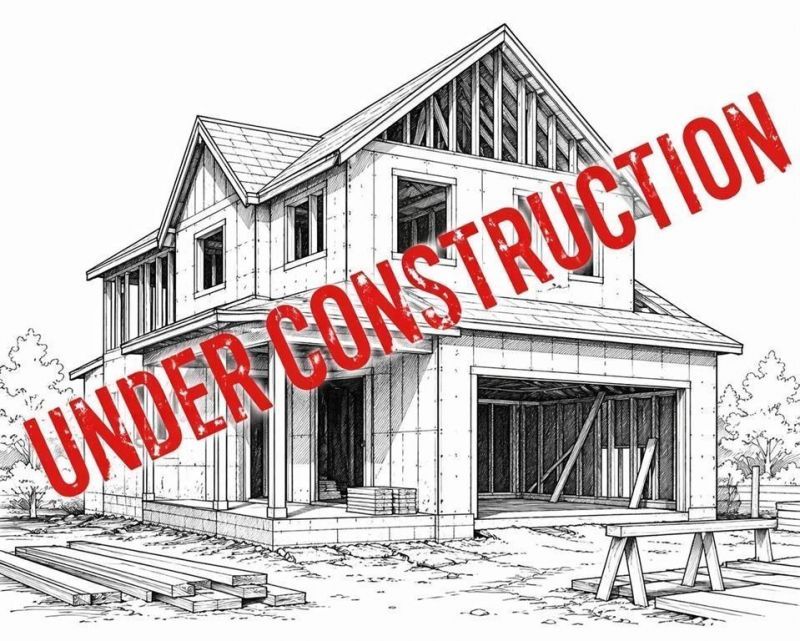
TO BE BUILT! Get in and pick colors while ther is still time! Affordable brand-new construction in Orchard Mesa! This clean, efficient 4-bedroom, 2.5-bathroom home gives you the peace of mind of a new build at an entry-level price. Spanning 1,522 square feet, it features a straight forward, functional layout with zero wasted space. The front door opens right into a practical, copen-concept living area that flows directly into the kitchen and dining. Downstairs, the main-level primary bedroom offers its own attached full bathroom, giving you great privacy from the rest of the house. A half-bath on the main level is also perfectly placed for guests. Upstairs, three standard-sized bedrooms share a second full bath-ideal for kids, roommates, or a simple work-from-home space. The attached 2-car garage keeps your vehicles out of the weather and offers basic storage. Located in a quiet Orchard Mesa neighborhood, this home keeps you close to local schools and parks without breaking the bank. Skip the hidden repair costs of a used house and start fresh here!
Property Features
Property Type: Residential - Single Family
Cooling: Central Air
Garage: 2 car attached
Heating: Forced Air, Natural Gas
Home Style: Two Story
Lot Size: 0
Roof Type: Asphalt, Composition
Stories: 2.0
Year Built: 2026
Amenities
Ceiling Fan(s)
Kitchen/Dining Combo
Main Level Primary
Walk-In Closet(s)
Feature Descriptions
Appliances: Dishwasher, Disposal, Gas Oven, Gas Range, Microwave
Days on Site: 11
Exterior: Stone, Stucco, Wood Frame
Flooring: Carpet, Luxury Vinyl, Luxury VinylPlank
HOA Fee: $300/ Annually
Laundry: Laundry Room, Washer Hookup, Dryer Hookup
Lot Dimensions: 0.18
Parcel#: 2943-321-50-019
Parking: Attached, Garage, Garage Door Opener
Parking Notes: Attached, Garage, Garage Door Opener
Patio/Porch: Open, Patio
Sewer: Connected
Water: Public
Zoning: Residential
Room Sizes
Living Room: 13'x12' Level - Main
Laundry: 6'x7' Level - Main
Kitchen: 13'x14' Level - Main
Dining Room: 13'x10' Level - Main
Bedroom 4: 10'x10' Level - Upper
Bedroom 3: 10'x10' Level - Upper
Primary Bedroom: 13'x12' Level - Main
Bedroom 2: 12'x10' Level - Upper
Local Schools
High School: Central
Middle School: Orchard Mesa
Elementary School: Mesa View
Listed By / Shown By
Listed By
Agency Name: A-Z REALTY
Agency Phone: 970-201-2592
Shown By
Agent Name: Stacey Olive
Agent Phone: Cell: (440) 371-9126
Agency Title: Key Realty

Estimate Your Payment
Estimated Payment
$ 2,677.26 per month $2,544.58 Principal & Interest $0.00 Property Tax (data not provided by mls) $132.68 Homeowner's InsuranceChange Payment Information



Privacy Policy / DMCA Notice / ADA Accessibility


This site is hosted, designed and copyright
© 1994 - 2026 by
Delta Media Group, Inc. -- Patent Pending --
Agency License Information: 1-877-539-7589 | Ohio Lic# REC.2010002888 6800 W Central Ave #B, Toledo, OH 43617 | Michigan Lic# 6505366134 8040 Summerfield Rd, Lambertville, MI 48144 | Indiana Lic# RC52400106 3029 W Smith Valley Rd #211, Greenwood, IN 46142 | West Virginia LIC# 010306 Erin Rickman, Broker. 410 Market St #3, Parkersburg, WV, 26101 | Colorado LIC# EC.100108419 603 Rood Ave, Grand Junction, CO 81501 | Nevada LIC# B.0146350.LLC 9190 Double Diamond Pwky, Reno, NV 89521 | Florida LIC# CQ1073507 16638 Mooner Plank Cir, Wimauma, FL 33598 | Illinois LIC# 481014661 640 S Washington St. Suite 212, Naperville, IL 60540
Agent License Information: Brokerage/Company License Number: REC.2010002888
171 Night Hawk Drive | MLS# 20265183
This single family home located at 171 Night Hawk Drive, Grand Junction, CO 81503 is currently listed for sale with an asking price of $454,900. This property was built in 2026 and has 4 bedrooms with 1522 sq. ft. Night Hawk Drive is located in the Night Hawk Subdivision subdivision. Search Night Hawk Subdivision real estate on www.soldwithstacey.net today.