Stacey Olive
REALTOR®



BEDS3
BATHS2 full 1 partial
SQUARE FEET2,839
MLS#1068244
STATUSActive
PROPERTY TYPEResidential - Single Family
SUBDIVISIONHomestead Estates
SCHOOLPoudre
Property Description
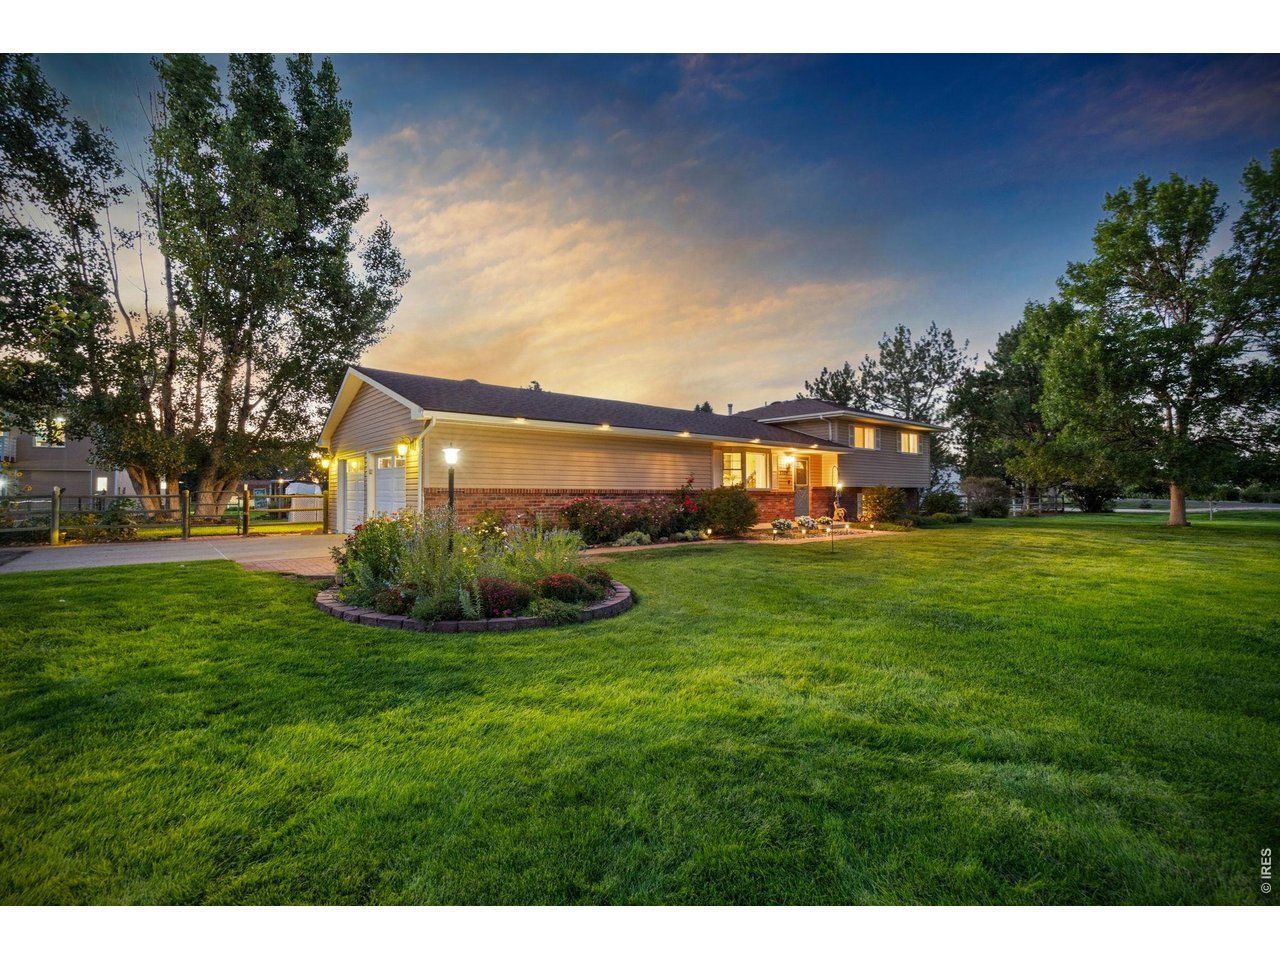
A rare opportunity to enjoy the space and freedom of country living without giving up the convenience of being close to town! This home, pre-inspected for your peace of mind was originally built as the developer's own private residence. Sitting on a full acre just 13 minutes from Old Town and 5 minutes from I-25. Inside, the 3-bedroom, 3-bath home blends character with beautiful modern updates. At the heart of the home is the recently remodeled kitchen, featuring gorgeous quartz countertops, a commercial range, beautiful wood flooring, real maple and oak cabinets, and a dedicated beverage station complete with a wine fridge and second sink. The spacious primary bedroom includes its own ensuite bath.There are two living spaces and downstairs there is a real wood burning fireplace. An oversized attached two-car garage provides plenty of room for vehicles, storage, and projects, but the possibilities extend far beyond the main house. The impressive 26x40 shop features a central air distribution system and offers exceptional space for hobbies, equipment, a workshop, or home-based projects. Above the shop is an approximately 800 sq ft studio, perfect for an additional bedroom, office, creative studio, rec area, or whatever fits your lifestyle.Come for the carefully curated interior but stay for the impeccably maintained property. Raised garden beds are ready for your next growing season, while the chicken coop-equipped with water and electricity-makes backyard chickens easy. A loafing shed and 10x12 storage shed add even more functionality. There's plenty of room for RV parking, trailers, toys, and equipment. Enjoy the convenience of city water for the home while utilizing the property's well to help keep the grounds, gardens, and landscaping lush and green. Practical neighborhood covenants offer a refreshing balance, helping maintain a well-cared-for community while still giving homeowners plenty of autonomy to use and enjoy their property.
Property Features
Property Type: Residential - Single Family
Basement: None, Crawl Space, Built-In Radon
Cooling: Central Air, Ceiling Fan(s)
Garage: 2 car attached
Heating: Forced Air
Lot Size: 1.08 Acres
Roof Type: Composition
Taxes: $4,995
Year Built: 1973
Amenities
Eat-in Kitchen
Open Floorplan
Workshop
Pantry
Wet Bar
Washer/Dryer Hookup
Kitchen Island
Sun Room
Sprinkler System
Heated Garage
Oversized Garage
Feature Descriptions
Accessibility: Level Lot
Appliances: Gas Range, Dishwasher, Refrigerator, Bar Fridge, Washer, Dryer, Microwave, Disposal, Fire Alarm
Days on Site: 54
Exclusions: garage refrigerator and freezer
Exterior: Frame
Fencing: Wood
Fireplace Features: Family Room
Flooring: Wood
HOA Y/N: Yes
Lot Features: Outbuildings, House Faces East, Paved, Fire Hydrant within 500 Feet
Other Structures: Storage
Parcel Number: R0330671
Parking Features: Garage Door Opener, RV Access/Parking, Attached
Sewer: Septic Tank
SQ FT Lower: 585
SQ FT Main: 772
SQ FT Total: 2839
SQ FT Upper: 682
Utilities: Natural Gas Available, Electricity Available, Cable Available, Satellite Avail, High Speed Avail
Water: District, Well
Window Features: Window Coverings
Local Schools
High School: Timnath Middle-High School
Middle School: Timnath Middle-High School
Elementary School: Timnath
School District: Poudre
Listed By / Shown By
Listed By
Agency Name: eXp Realty - Hub
Agency Contact: 9702193920
Shown By
Agent Name: Stacey Olive
Agent Phone: Cell: (440) 371-9126
Agency Title: Key Realty

Estimate Your Payment
Estimated Payment
$ 5,565.96 per month $4,894.50 Principal & Interest $416.25 Property Tax $255.21 Homeowner's InsuranceChange Payment Information



Information source: Information and Real Estate Services, LLC. Provided for limited non-commercial use only under IRES Rules. © Copyright IRES. Listing information is provided exclusively for consumers' personal, non-commercial use and may not be used for any purpose other than to identify prospective properties consumers may be interested in purchasing. Real estate listings held by other brokerage firms may be marked with the Internet Data Exchange logo and detailed information about those properties will include the name of the listing broker(s) when required by the MLS. All rights reserved.
Privacy Policy / DMCA Notice / ADA Accessibility


This site is hosted, designed and copyright
© 1994 - 2026 by
Delta Media Group, Inc. -- Patent Pending --
Agency License Information: 1-877-539-7589 | Ohio Lic# REC.2010002888 6800 W Central Ave #B, Toledo, OH 43617 | Michigan Lic# 6505366134 8040 Summerfield Rd, Lambertville, MI 48144 | Indiana Lic# RC52400106 3029 W Smith Valley Rd #211, Greenwood, IN 46142 | West Virginia LIC# 010306 Erin Rickman, Broker. 410 Market St #3, Parkersburg, WV, 26101 | Colorado LIC# EC.100108419 603 Rood Ave, Grand Junction, CO 81501 | Nevada LIC# B.0146350.LLC 9190 Double Diamond Pwky, Reno, NV 89521 | Florida LIC# CQ1073507 16638 Mooner Plank Cir, Wimauma, FL 33598 | Illinois LIC# 481014661 640 S Washington St. Suite 212, Naperville, IL 60540
Agent License Information: Brokerage/Company License Number: REC.2010002888
1709 Carriage Ln | MLS# 1068244
This single family home located at 1709 Carriage Ln, Fort Collins, CO 80525 is currently listed for sale with an asking price of $875,000. This property was built in 1973 and has 3 bedrooms and 2 full and 1 partial baths with 2839 sq. ft. Carriage Ln is located in the Homestead Estates subdivision within the Poudre school district. Search Homestead Estates real estate on www.soldwithstacey.net today.