Stacey Olive
REALTOR®



BEDS3
BATHS2 full
SQUARE FEET1,925
MLS#G5117525
STATUSPending
PROPERTY TYPEResidential - Single Family
SUBDIVISIONSTONECREST
Property Description
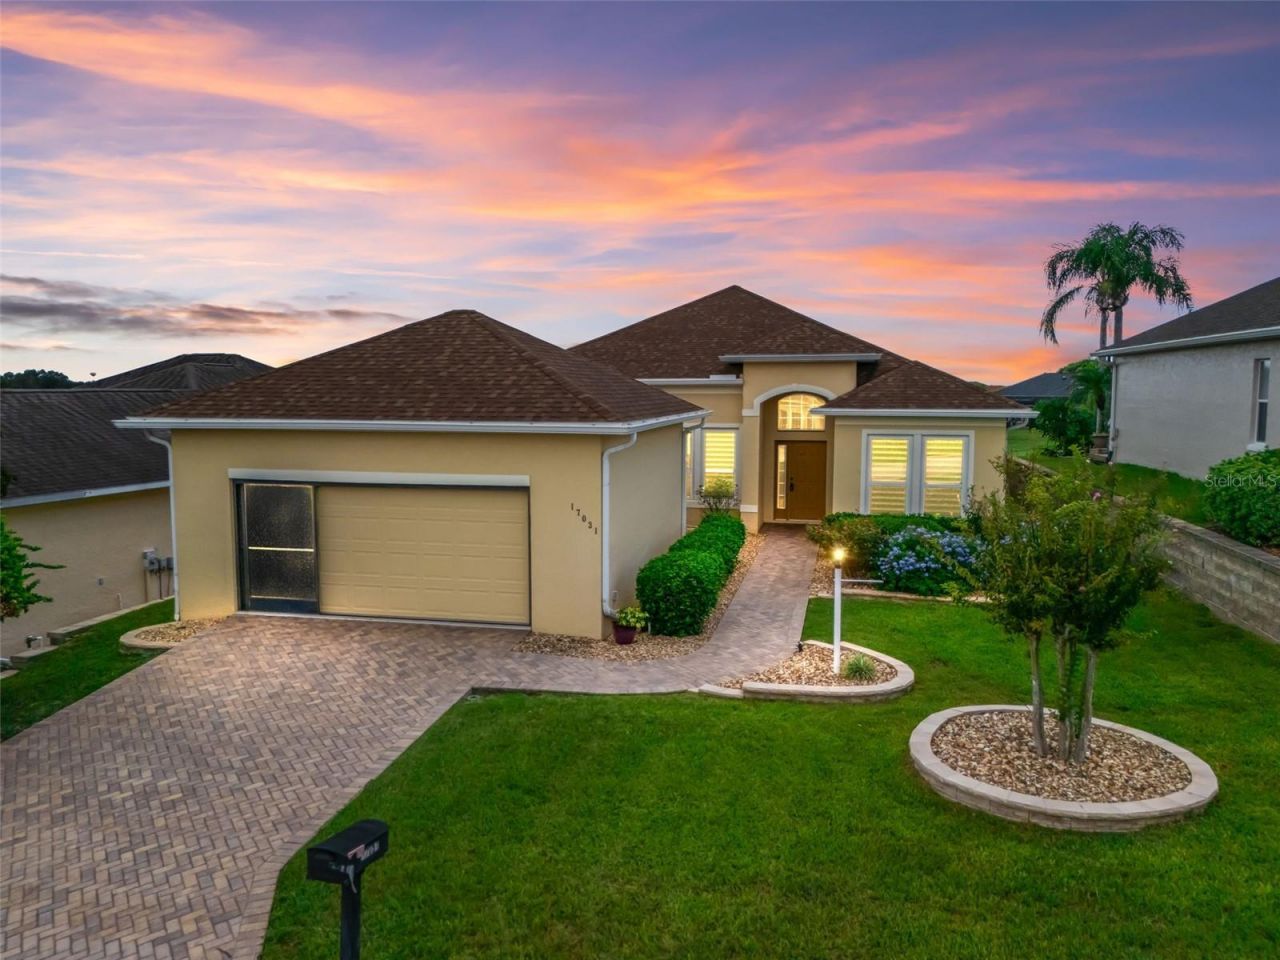
Virtually Staged. Stonecrest is a 55+ gated golf course community with all the amenities and 4 pools (one indoor), and just a Bridge Away By Golf Cart To The Villages! Exceptional Golf Front 3/2 CONCRETE BLOCK AND STUCCO. ROOF 2020, A/C 2026, NEW WINDOWS AND SLIDING GLASS DOORS, HIGH ON A HILL with a view of the 13th, 14th, and 15th Fairways, 2 Car Garage, and Incredible Curb Appeal with Professional Low Maintenance Landscaping, Paver Driveway & Walkway, and a Cover Front Entrance with Sidelight Accented Front Door! NO CARPET! ALL TILE. As you enter into the foyer you are greeted with an Impressive 12' ceiling which flows into the Living area, 10' ceilings grace the rest of the home. The Huge Open Concept Floor Plan, makes the St George model a perfect blend of convenience, and functionality, with the Dining area boasting a Stunning Designer Light fixture, and Living area provides stackable sliding door access to the Lanai, The Large eat in Kitchen showcases White wood cabinetry, Quartz countertops, Tile backsplash, Pantry closet, and a Generous breakfast bar with upgraded pendant light fixtures. The kitchen flows seamlessly to the Huge 17 x 12 Family Room, which provides an exceptional space for entertaining large gatherings of family, friends, and offers sliding door access to the Covered Lanai! The spacious Primary suite showcases a Spectacular Golf Course View, Private Access to the Lanai, Upgraded Ceiling Fan, Crown Molding, Walk in Closet, and En Suite bathroom. The En Suite bathroom boasts 2 Vanities, Tiled Walk in Shower, Soaking Tub, and Linen closet. Bedroom 2 features Tile flooring, and a nice size built in closet, while bedroom 3 (no closet) is a versatile space, and can be used as a Den or an Office, affording your guests plenty of space, and privacy. Retreat to the Covered Lanai with paver flooring to enjoy the tremendous View of the 13th, 14th, and 15th Fairways of the 18 hole Championship Golf Course! The 29 x 20 2 Car Garage with a screen door, and is perfect for all your storage needs! Stonecrest has all the amenities, pools, pickleball courts, softball, 18 hole championship golf course, Broad Stripes Golf & Social Club and over 80 different clubs to join! This home offers a Well Designed Floor Plan, Impressive Views, and a Fantastic Location! A WONDERFUL LIFESTYLE AWAITS YOU IN STONECREST!
Property Features
Property Type: Residential - Single Family
Cooling: Central Air
Garage: 2 car attached
Heating: Central, Electric
Lot Size: 0.15 Acres
Roof Type: Shingle
Stories: 1.0
Taxes: $2,915
Year Built: 2004
Amenities
Ceiling Fans(s)
Crown Molding
Eat-in Kitchen
High Ceilings
Kitchen/Family Room Combo
Living Room/Dining Room Combo
Open Floorplan
Primary Bedroom Main Floor
Solid Surface Counters
Solid Wood Cabinets
Thermostat
Walk-In Closet(s)
Feature Descriptions
Additional Rooms: Family Room
Appliances: Dishwasher, Dryer, Microwave, Range, Refrigerator, Washer
Association Amenities: Clubhouse, Fence Restrictions, Fitness Center, Gated, Pickleball Court(s), Pool, Recreation Facilities, Shuffleboard Court, Spa/Hot Tub, Tennis Court(s)
Community Features: Clubhouse, Deed Restrictions, Dog Park, Fitness Center, Gated Community - No Guard, Golf Carts OK, Golf, Pool, Restaurant, Special Community Restrictions, Tennis Court(s)
Days on Site: 41
Directions: US HWY 441/27 to Stonecrest Main Gate (SE 176th Pl) SE 176th Pl turns into SE 176th Place Rd, Left on SE 115th Terrace Rd, Home is on Right.
Exterior: Block, Concrete, Stucco
Flood Zone Code: X
Flooring: Tile
Foundation: Slab
Garage Dimensions: 20x29
HOA Fee: 153/ Monthly
HOA Y/N: Yes
Home Warranty Y/N: No
Hot Tub: Yes
Listing Terms: Cash, Conventional, VA Loan
Lot: On Golf Course
Lot Dimensions: 0.15
Model: ST GEORGE
Number of Pets: 2
Ownership: Fee Simple
Parking: Driveway, Garage Door Opener
Parking Notes: Driveway, Garage Door Opener
Pets Allowed: Yes
Pets Restrictions: SEE DEED RESTRICTIONS
Property Attached Y/N: No
Property Sub-Type: Single Family Residence
Senior Community: Yes
Sewer: Public Sewer
Showing Instructions: Go Direct, See Remarks, ShowingTime
Special Sale Provisions: None
Utilities: Public
Water: Public
Water Access Y/N: No
Zoning: PUD
Room Sizes
Kitchen: 11x10
Dinette: 11x9
Dining Room: 15x8
Living Room: 17x12
Family Room: 17x12
Primary Bedroom: 16x14
Bedroom 2: 10x11
Bedroom 3: 10x14
Balcony/Porch/Lanai: 16x12
Listed By / Shown By
Listed By
Agency Name: RE/MAX PREMIER REALTY LADY LK
Agency Contact: 352-753-2029
Shown By
Agent Name: Stacey Olive
Agent Phone: Cell: (440) 371-9126
Agency Title: Key Realty

Estimate Your Payment
Estimated Payment
$ 2,332.23 per month $1,985.77 Principal & Interest $242.92 Property Tax $103.54 Homeowner's InsuranceChange Payment Information




Member Participants (and their affiliated licensees, if applicable) shall indicate on their websites that IDX information is provided exclusively for consumers’ personal non-commercial use, that it may not be used for any purpose other than to identify prospective properties consumers may be interested in purchasing, that the data is deemed reliable but is not guaranteed by MLS GRID, and that the use of the MLS GRID Data may be subject to an end user license agreement prescribed by the Member Participant’s applicable MLS if any and as amended from time to time. MLS GRID may, at its discretion, require use of other disclaimers as necessary to protect Member Participant, and/or their MLS from liability.
Based on information submitted to the MLS GRID. All data is obtained from various sources and may not have been verified by broker or MLS GRID. Supplied Open House Information is subject to change without notice. All information should be independently reviewed and verified for accuracy. Properties may or may not be listed by the office/agent presenting the information.
Privacy Policy / DMCA Notice / ADA Accessibility


This site is hosted, designed and copyright
© 1994 - 2026 by
Delta Media Group, Inc. -- Patent Pending --
Agency License Information: 1-877-539-7589 | Ohio Lic# REC.2010002888 6800 W Central Ave #B, Toledo, OH 43617 | Michigan Lic# 6505366134 8040 Summerfield Rd, Lambertville, MI 48144 | Indiana Lic# RC52400106 3029 W Smith Valley Rd #211, Greenwood, IN 46142 | West Virginia LIC# 010306 Erin Rickman, Broker. 410 Market St #3, Parkersburg, WV, 26101 | Colorado LIC# EC.100108419 603 Rood Ave, Grand Junction, CO 81501 | Nevada LIC# B.0146350.LLC 9190 Double Diamond Pwky, Reno, NV 89521 | Florida LIC# CQ1073507 16638 Mooner Plank Cir, Wimauma, FL 33598 | Illinois LIC# 481014661 640 S Washington St. Suite 212, Naperville, IL 60540
Agent License Information: Brokerage/Company License Number: REC.2010002888
17031 SE 115th Terrace Road | MLS# G5117525
This single family home located at 17031 SE 115th Terrace Road, Summerfield, FL 34491 is currently listed for sale with an asking price of $355,000. This property was built in 2004 and has 3 bedrooms and 2 full baths with 1925 sq. ft. SE 115th Terrace Road is located in the STONECREST subdivision. Search STONECREST real estate on www.soldwithstacey.net today.