Stacey Olive
REALTOR®



BEDS5
BATHS4 full
SQUARE FEET3,047
MLS#TB8562597
STATUSActive
PROPERTY TYPEResidential - Single Family
SUBDIVISIONUNPLATTED
Property Description
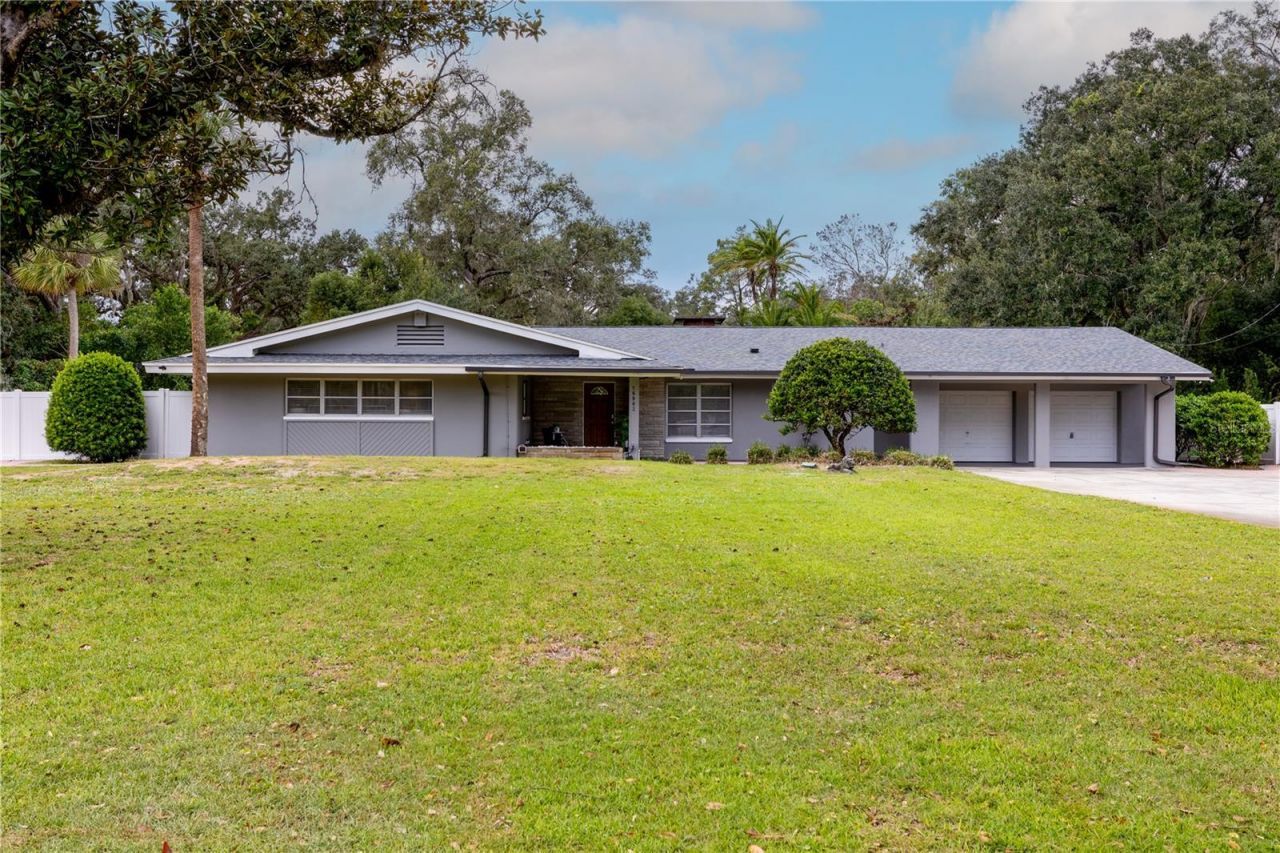
Space, versatility and 1.43 acres come together in this expansive single-story home offering approximately 3,047 square feet, 5 bedrooms, 4 baths and a remarkably flexible floor plan. Set on a spacious corner lot beneath mature trees, the property makes an impressive first appearance with a broad front lawn, long driveway, expansive paver parking area, white vinyl fencing and double-gate access. The sprawling exterior is accented by its original stone façade and sheltered front entrance leading to a welcoming foyer. Inside, warm parquet flooring flows through the generous living and dining areas, providing abundant space for everyday living and entertaining. The inviting family room is anchored by a classic brick-surround wood-burning fireplace, creating a warm gathering place, while sliding glass doors open to the covered paver patio and expansive backyard for an easy indoor-outdoor connection. The bright kitchen features granite countertops, raised-panel cabinetry with stainless-steel hardware, tile backsplash and flooring, newer appliances and a stainless-steel range with contemporary vent hood. An adjoining breakfast nook provides casual dining surrounded by natural light, while a convenient side entrance offers direct access to the kitchen area. The exceptionally spacious primary suite measures approximately 25' x 21', easily accommodating a full bedroom arrangement and substantial sitting area to create a true private retreat. Direct backyard access, a large walk-in closet and private bath with vanity and tiled shower complete the suite. Secondary bedrooms are amply sized with generous closet space. Adding exceptional versatility is a separate in-law area featuring its own comfortable living space and kitchenette with cabinetry, sink and refrigerator. An additional bedroom and full bath with tiled shower create excellent possibilities for extended family, guests or multigenerational living, while direct patio access adds to the privacy and functionality of this flexible space. Formerly used as an Airbnb, showcasing its flexible layout and guest accommodations. Outdoors, the covered paver patio overlooks a generous backyard with abundant room for relaxing, recreation, gardening and entertaining. Mature trees and established greenery contribute to the property's spacious, natural setting. Double-gate access provides added convenience, along with an RV hookup with power and water. The setting near 13 Mile Run Creek further enhances the sense of space. Extensive improvements add significant value, including roof, vinyl fencing, sidewalks and pavers, and main electrical panel (2022); attic insulation (2024); some windows and sliders, garage electrical panel, and permitted garage and patio conversions (2025); well equipment (2025-2026); and two mini-split systems, water heater, new house wiring and plumbing, and two septic systems with drainfields (2026). The main A/C was installed in 2019 and serviced in 2025. The wood-burning fireplace chimney was capped in 2022. Additional features include a working well-fed sprinkler system, Culligan water system, washer and dryer in the garage, and security cameras and doorbell that convey. With acreage, abundant living space, flexible accommodations and substantial recent improvements, this distinctive property offers the space and versatility to accommodate a variety of lifestyles. Come experience the space, setting and possibilities for yourself, schedule your private showing today!
Property Features
Property Type: Residential - Single Family
Cooling: Central Air
Fenced: Yes
Garage: 1 car attached
Heating: Central
Lot Size: 1.43 Acres
Roof Type: Shingle
Stories: 1.0
Taxes: $7,875
Year Built: 1959
Amenities
Built-in Features
Eat-in Kitchen
Private Mailbox
Sidewalk
Storage
Feature Descriptions
Additional Rooms: Bonus Room, Family Room
Appliances: Dishwasher, Dryer, Microwave, Range, Range Hood, Refrigerator, Washer
Directions: From State Rd 56 W, continue onto FL-54 W, Turn L onto Livingston Ave, Turn R onto Clement Rd, Turn L onto Hanna Rd. Home will be on the right.
Exterior: Concrete, Stucco
Fencing: Chain Link
Fireplace: Family Room, Wood Burning
Fireplace Y/N: Yes
Flood Zone Code: X
Flooring: Parquet, Tile
Foundation: Slab
Garage Dimensions: 24x24
Home Warranty Y/N: No
Listing Terms: Cash, Conventional, FHA, VA Loan
Lot: In County, Oversized Lot, Sidewalk, Paved
Lot Dimensions: 1.43
Number of Septics: 2
Number of Wells: 2
Other Structures: Shed(s)
Ownership: Fee Simple
Parking: Converted Garage, Driveway, Oversized, RV Access/Parking
Parking Notes: Converted Garage, Driveway, Oversized, RV Access/Park
Patio/Porch: Covered, Enclosed, Front Porch, Patio
Pets Allowed: Yes
Property Attached Y/N: No
Property Sub-Type: Single Family Residence
Sewer: Septic Tank
Showing Instructions: Supra Lock Box, Appointment Only, Lock Box Electronic-CBS Code Required, See Remarks, ShowingTime
Special Sale Provisions: None
Utilities: Cable Available, Electricity Connected, Sewer Connected, Water Connected
Vegetation: Mature Landscaping, Oak Trees, Trees/Landscaped
Water: Well
Water Access Y/N: No
Waterfront Features: Bridges - Fixed
Water View: Creek
Zoning: ASC-1
Local Schools
High School: Freedom-HB
Middle School: Liberty-HB
Elementary School: Maniscalco-HB
Listed By / Shown By
Listed By
Agency Name: MIHARA & ASSOCIATES INC.
Agency Contact: 813-960-2300
Shown By
Agent Name: Stacey Olive
Agent Phone: Cell: (440) 371-9126
Agency Title: Key Realty

Estimate Your Payment
Estimated Payment
$ 3,593.06 per month $2,791.26 Principal & Interest $656.25 Property Tax $145.54 Homeowner's InsuranceChange Payment Information




Member Participants (and their affiliated licensees, if applicable) shall indicate on their websites that IDX information is provided exclusively for consumers’ personal non-commercial use, that it may not be used for any purpose other than to identify prospective properties consumers may be interested in purchasing, that the data is deemed reliable but is not guaranteed by MLS GRID, and that the use of the MLS GRID Data may be subject to an end user license agreement prescribed by the Member Participant’s applicable MLS if any and as amended from time to time. MLS GRID may, at its discretion, require use of other disclaimers as necessary to protect Member Participant, and/or their MLS from liability.
Based on information submitted to the MLS GRID. All data is obtained from various sources and may not have been verified by broker or MLS GRID. Supplied Open House Information is subject to change without notice. All information should be independently reviewed and verified for accuracy. Properties may or may not be listed by the office/agent presenting the information.
Privacy Policy / DMCA Notice / ADA Accessibility


This site is hosted, designed and copyright
© 1994 - 2026 by
Delta Media Group, Inc. -- Patent Pending --
Agency License Information: 1-877-539-7589 | Ohio Lic# REC.2010002888 6800 W Central Ave #B, Toledo, OH 43617 | Michigan Lic# 6505366134 8040 Summerfield Rd, Lambertville, MI 48144 | Indiana Lic# RC52400106 3029 W Smith Valley Rd #211, Greenwood, IN 46142 | West Virginia LIC# 010306 Erin Rickman, Broker. 410 Market St #3, Parkersburg, WV, 26101 | Colorado LIC# EC.100108419 603 Rood Ave, Grand Junction, CO 81501 | Nevada LIC# B.0146350.LLC 9190 Double Diamond Pwky, Reno, NV 89521 | Florida LIC# CQ1073507 16638 Mooner Plank Cir, Wimauma, FL 33598 | Illinois LIC# 481014661 640 S Washington St. Suite 212, Naperville, IL 60540
Agent License Information: Brokerage/Company License Number: REC.2010002888
16902 Hanna Road | MLS# TB8562597
This single family home located at 16902 Hanna Road, Lutz, FL 33549 is currently listed for sale with an asking price of $499,000. This property was built in 1959 and has 5 bedrooms and 4 full baths with 3047 sq. ft. Hanna Road is located in the UNPLATTED subdivision. Search UNPLATTED real estate on www.soldwithstacey.net today.