Stacey Olive
REALTOR®



BEDS2
BATHS1 full 1 partial
SQUARE FEET1,248
MLS#260007031
STATUSActive
PROPERTY TYPEResidential - Townhouse
SUBDIVISIONLake Village
Property Description
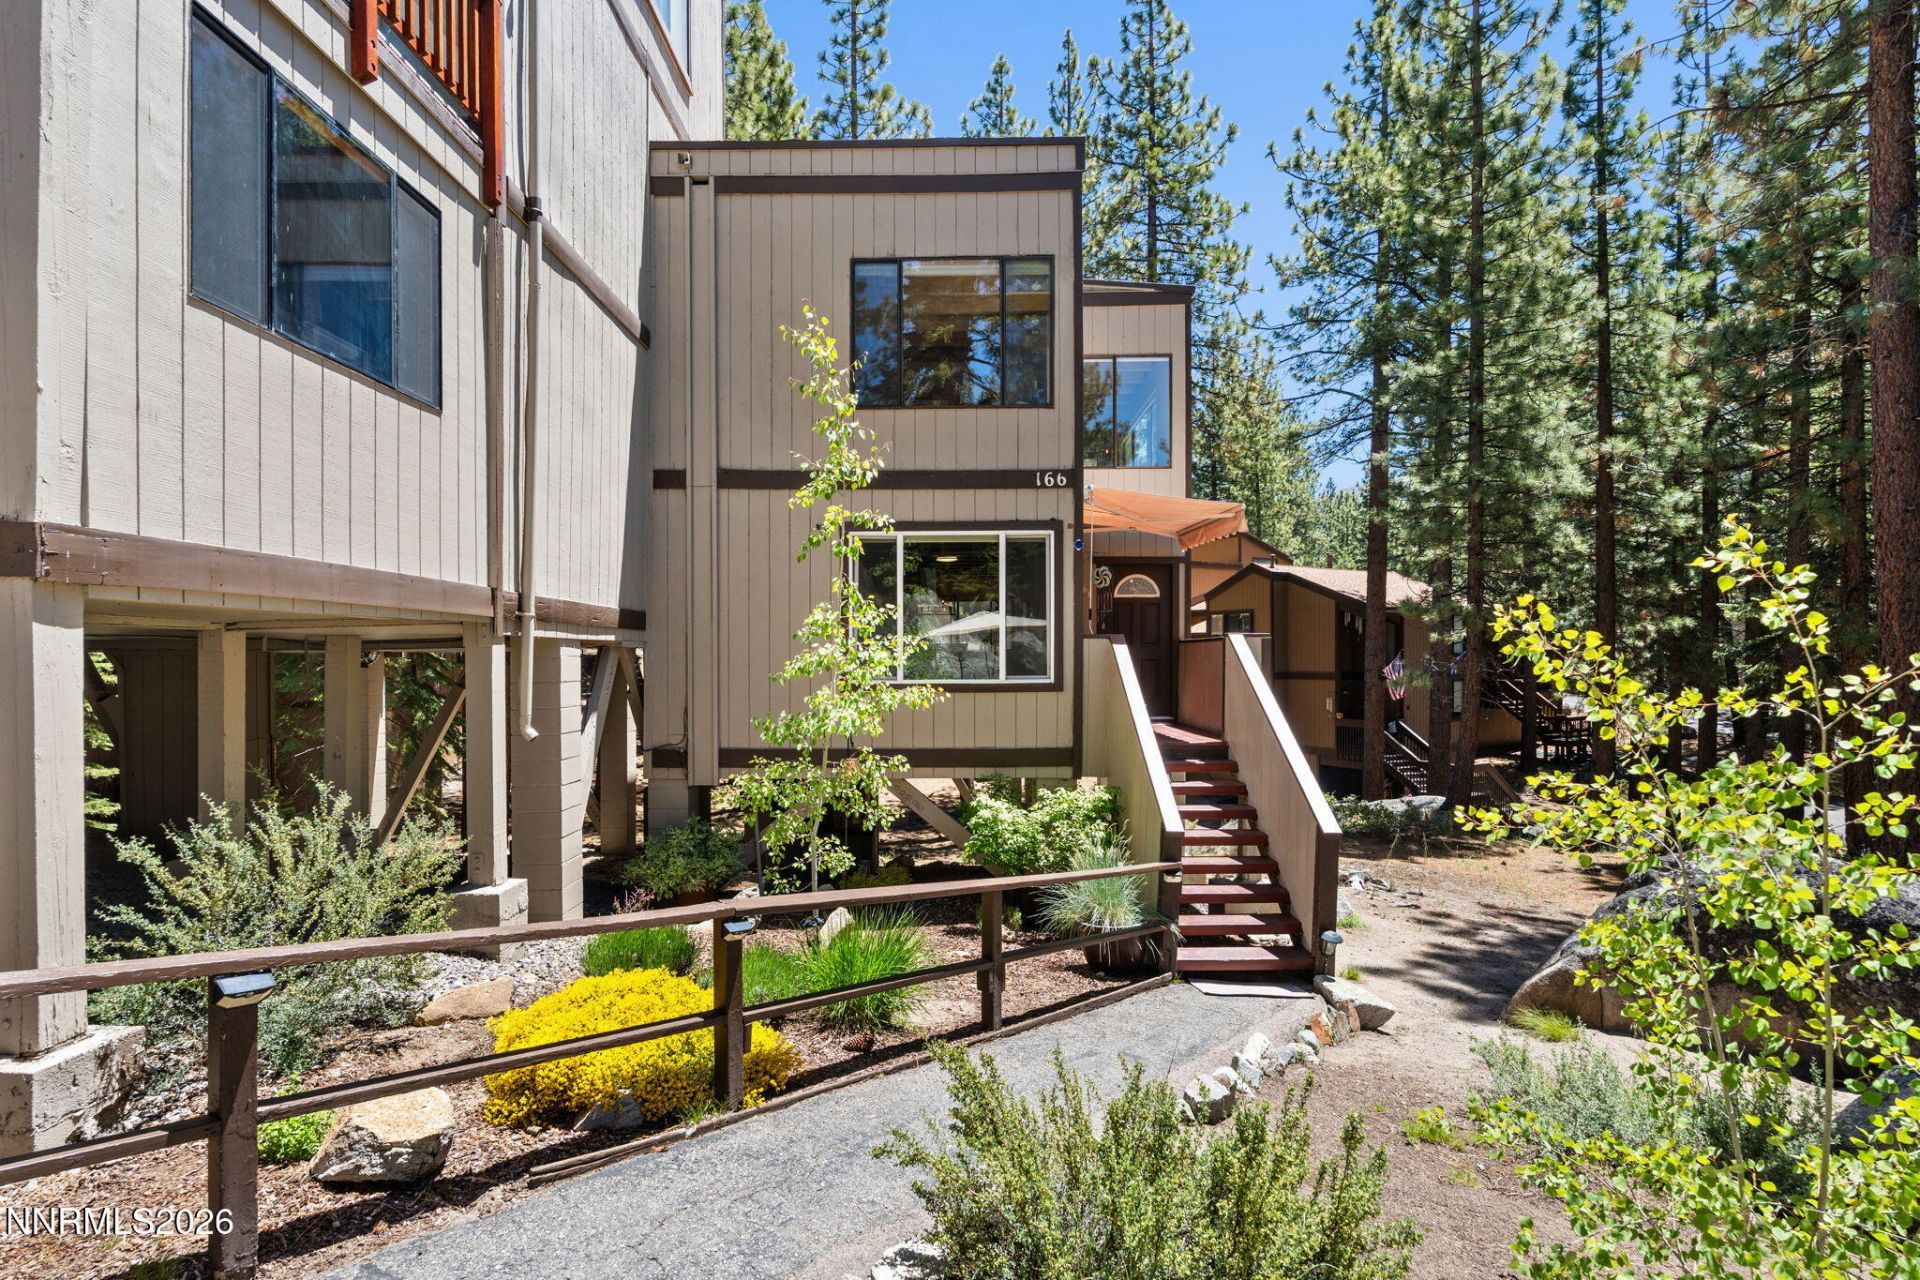
Your Lake Tahoe Retreat awaits! Elevated in the pines of Lake Tahoe at Lake Village, this fully remodeled fully furnished turn-key mountain vacation town home offers a rare sense of privacy, natural light and forest surroundings, giving the feel of a secluded treehouse retreat . The thoughtfully updated interior, includes new flooring and baseboards, fresh paint and modern finishes. The kitchen features a rare U shaped layout for flow, functionality, and counter space. The main living area centers around forest views in all directions, creating a calm private atmosphere shifting beautifully with the seasons. Custom built storage unit in the dining area adds design character and practical function. The primary suite includes a dressing area, king suite bedroom set, with double vanity, new flooring, and new baseboards. The spa style fully remodeled primary bathroom with raised ceiling, rain shower, new vanity, toilet, updated lighting, new plumbing and electrical, slip resistant tile, and porcelain tile. The powder room has also been fully remodeled with new vanity, toilet, and flooring. Guest room refreshed with paint and lovely bunk set and storage cabinet for guests. Other improvements include new flooring, new faucets, and pantry storage for all of your kitchen gadgets. Outdoor living is a defining feature of the home. Private forest setting with sitting area, garden space, newly stained porch with awning offering a quiet extension of the interior living space. Just minutes to Heavenly Ski Resort - one of the worlds premier ski resorts, as well as Lake Tahoe just across highway 50 for a hike, bike or quick car ride! Lake Village is well known for their exemplary amenities available to owners and guests, including in ground pool, hot tub, pickle ball and tennis courts, large clubhouse/rec center for gatherings. Not to forget the direct access to miles of paved hiking and biking trails ...you are immersed in the forest, yet just minutes from adventure! Location is premier at Lake Village as well with Heavenly Gondola and Village, casinos, shopping, dining, Edgewood Golf, and Lake Tahoe all within a few minutes drive.
Property Features
Property Type: Residential - Townhouse
Fireplaces: 1
Heating: Baseboard, Electric, Fireplace(s)
Lot Size: 0.02 Acres
Roof Type: Asphalt, Flat, Tar/Gravel, Pitched, Membrane
Stories: 2.0
Taxes: $2,370
Year Built: 1975
Amenities
Breakfast Bar
Pantry
Walk-In Closet(s)
Entrance Foyer
Awning(s)
Feature Descriptions
Additional Rooms: Entrance Foyer
Association Fee Includes: Insurance, Maintenance Structure, Snow Removal, Trash, Maintenance Grounds - Partial, Common Area - Maintenance
City Limits: No
Construction Type: Site/Stick-Built
Days on Site: 152
Dining: Kitchen Combination
Exterior: Wood Siding
Family Room: Kitchen Combination
Fireplace: Insert, Electric
Fireplace Y/N: Yes
Flooring: Laminate, Luxury Vinyl, Porcelain
Foundation: Raised, Pillar/Post/Pier
Heating Y/N: Yes
HOA Amenities: Barbecue, Clubhouse, Landscaping, Management, Pool, Recreation Room, Sauna, Spa/Hot Tub, Tennis Court(s), Parking
HOA Fee: $648.6/MonthlyAppliances:
HOA Y/N: Yes
Kitchen: Breakfast Bar, Built-In Dishwasher, Built-In Single Oven, Disposal, Electric Cooktop, Pantry, Sliding Shelves, Soft-Close Cabinets
Laundry Features: In Hall, Washer Hookup, Electric Dryer Hookup
Living Room: Family Room Combination
Lot Features: Cul-De-Sac, Corner Lot, Gentle Sloping, Landscaped, Wooded
Master Bedroom: Double Sinks, Shower Stall, Walk-In Closet(s)
OtherStructures: None
Parcel #: 1318-23-216-017
Parking: Additional Parking, Permit Required
Patio/Porch: Deck, Patio, Uncovered, Awning(s), Porch, Other
Road Frontage: Private Road
Road Responsibility: Private Maintained Road
Security Features: Carbon Monoxide Detector(s), Smoke Detector(s)
Sewer: Public Sewer
Special View Info: Mountain(s), Trees/Woods, Peek
Sprinklers: None
SQFT Living: 1248
Utilities: Cable Available, Electricity Available, Electricity Connected, Phone Available, Sewer Connected, Water Connected, Cellular Coverage, Internet Available, Internet Connected, Water Meter Installed, Underground Utilities
Water: Public
Water Rights Y/N: No
Window Features: Aluminum Frames, Blinds, Double Pane Windows, Wood Frames, Vinyl Frames
Local Schools
High School: Whittell - Grades 9-12
Middle School: Whittell High School - Grades 7 + 8
Elementary School: Zephyr Cove
Listed By / Shown By
Listed By
Agency Name: Engel & Völkers Lake Tahoe
Agent Name: Suzanne Laviano
Agency Phone: 775-588-7710
Agent Phone: 775-790-1785

Shown By
Agent Name: Stacey Olive
Agent Phone: Cell: (440) 371-9126
Agency Title: Key Realty

Estimate Your Payment
Estimated Payment
$ 4,788.10 per month $4,363.10 Principal & Interest $197.50 Property Tax $227.50 Homeowner's InsuranceChange Payment Information



Privacy Policy / DMCA Notice / ADA Accessibility


This site is hosted, designed and copyright
© 1994 - 2026 by
Delta Media Group, Inc. -- Patent Pending --
Agency License Information: 1-877-539-7589 | Ohio Lic# REC.2010002888 6800 W Central Ave #B, Toledo, OH 43617 | Michigan Lic# 6505366134 8040 Summerfield Rd, Lambertville, MI 48144 | Indiana Lic# RC52400106 3029 W Smith Valley Rd #211, Greenwood, IN 46142 | West Virginia LIC# 010306 Erin Rickman, Broker. 410 Market St #3, Parkersburg, WV, 26101 | Colorado LIC# EC.100108419 603 Rood Ave, Grand Junction, CO 81501 | Nevada LIC# B.0146350.LLC 9190 Double Diamond Pwky, Reno, NV 89521 | Florida LIC# CQ1073507 16638 Mooner Plank Cir, Wimauma, FL 33598 | Illinois LIC# 481014661 640 S Washington St. Suite 212, Naperville, IL 60540
Agent License Information: Brokerage/Company License Number: REC.2010002888
166 Holly Lane | MLS# 260007031
This townhouse located at 166 Holly Lane, Stateline, NV 89449 is currently listed for sale with an asking price of $780,000. This property was built in 1975 and has 2 bedrooms and 1 full and 1 partial baths with 1248 sq. ft. Holly Lane is located in the Lake Village subdivision. Search Lake Village real estate on www.soldwithstacey.net today.