Stacey Olive
REALTOR®



BEDS2
BATHS2 full 1 partial
SQUARE FEET1,620
MLS#1068862
STATUSActive
PROPERTY TYPEResidential - Townhouse
SUBDIVISIONRenaissance Flg 3
SCHOOLST Vrain Dist RE 1J
Property Description
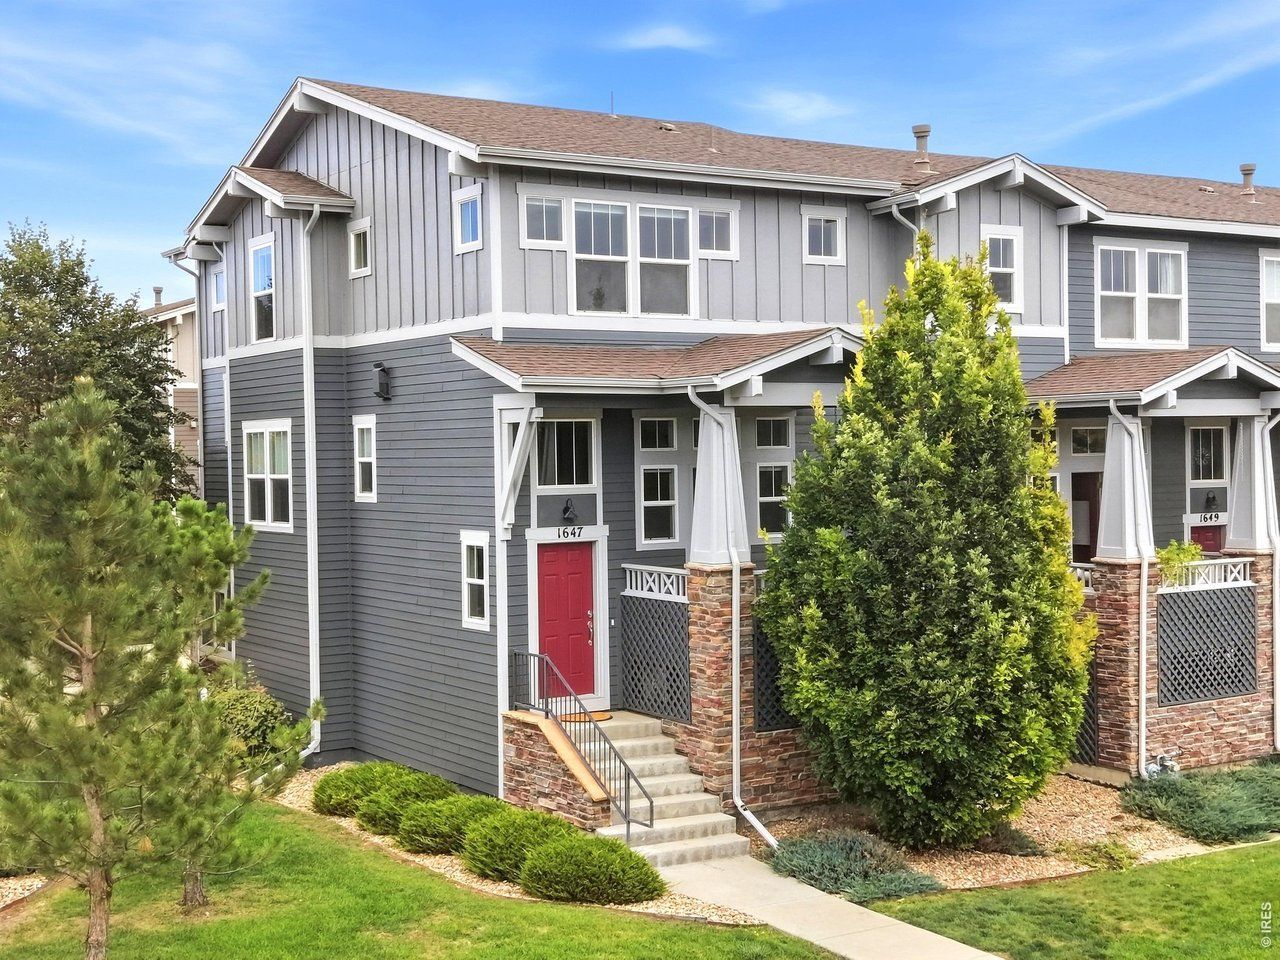
Welcome to this immaculately maintained end-unit residence in Southwest Longmont, perfectly positioned along a peaceful greenbelt to offer an exceptional blend of serene living and prime access to the best of Colorado. Bathed in sunlight thanks to an expanded number of windows wrapping around the residence, this turn-key home captures tranquil views and lives like a single-family home. The main level is designed for effortless living and entertaining, featuring a functional kitchen with an eat-in island, prep space and storage, that makes cooking and serving guests a breeze in the adjacent dining space. The architectural design of the home combines interest and comfort demonstrated by the kitchen overlooking the living room which visually creates distinct spaces, yet that are still open to each other. The living room is the central gathering point of this home, anchored by the warmth of the fireplace and accented by a private covered deck overlooking the greenbelt with views of the Front Range. The upper level creates privacy for the bedroom quarters and a versatile loft space. The primary suite is complete with a dual vanity en suite bath and a large walk-in closet. Functional living continues with the direct access two-car garage-which has an impressive amount of additional conditioned storage. The low-maintenance nature of the home delivers true lock-and-leave peace of mind for travelers and weekend adventurers. Ideal for commuting to Boulder, this location puts you minutes from work while placing Longmont's vibrant downtown, shopping needs such as Whole Foods, and iconic craft breweries like Left Hand and Oskar Blues right at your doorstep. Complete with immediate connectivity to extensive bike networks and Front Range hiking, this home presents an opportunity to enjoy luxury, location, and freedom in one seamless package.
Property Features
Property Type: Residential - Townhouse
Basement: None
Cooling: Central Air
Garage: 2 car attached
Heating: Forced Air
Lot Size: 0.04 Acres
Roof Type: Composition
Stories: 2.0
Taxes: $3,807
Year Built: 2012
Amenities
Eat-in Kitchen
Open Floorplan
Kitchen Island
High Ceilings
Feature Descriptions
Appliances: Gas Range, Dishwasher, Refrigerator, Washer, Dryer, Microwave, Disposal, Fire Alarm
Association Fee: $365/Monthly
Association Fee Includes: Common Amenities, Trash, Snow Removal, Maintenance Grounds, Management, Utilities, Exterior Maintenance, Water, Insurance, Sewer
Community Features: Park, Trail(s)
Days on Site: 45
Exclusions: All staging furniture and decor.
Exterior: Frame
Fireplace Features: Gas
HOA Y/N: Yes
Parcel Number: R0511783
Parking Features: Attached
Patio And Porch: Deck
Road Frontage: City Street
Road Surface: Concrete
Sewer: Public Sewer
Special View Info: Hills
SQ FT Main: 829
SQ FT Total: 1620
SQ FT Upper: 791
Structure Type: Outside Entry
Utilities: Natural Gas Available, Electricity Available, Cable Available, Satellite Avail, High Speed Avail, Underground Utilities
Water: City
Window Features: Window Coverings
Local Schools
High School: Silver Creek
Middle School: Altona
Elementary School: Eagle Crest
School District: ST Vrain Dist RE 1J
Listed By / Shown By
Listed By
Agency Name: Compass - Boulder
Agency Contact: 3038807255
Shown By
Agent Name: Stacey Olive
Agent Phone: Cell: (440) 371-9126
Agency Title: Key Realty

Estimate Your Payment
Estimated Payment
$ 3,230.51 per month $2,768.89 Principal & Interest $317.25 Property Tax $144.38 Homeowner's InsuranceChange Payment Information



Information source: Information and Real Estate Services, LLC. Provided for limited non-commercial use only under IRES Rules. © Copyright IRES. Listing information is provided exclusively for consumers' personal, non-commercial use and may not be used for any purpose other than to identify prospective properties consumers may be interested in purchasing. Real estate listings held by other brokerage firms may be marked with the Internet Data Exchange logo and detailed information about those properties will include the name of the listing broker(s) when required by the MLS. All rights reserved.
Privacy Policy / DMCA Notice / ADA Accessibility


This site is hosted, designed and copyright
© 1994 - 2026 by
Delta Media Group, Inc. -- Patent Pending --
Agency License Information: 1-877-539-7589 | Ohio Lic# REC.2010002888 6800 W Central Ave #B, Toledo, OH 43617 | Michigan Lic# 6505366134 8040 Summerfield Rd, Lambertville, MI 48144 | Indiana Lic# RC52400106 3029 W Smith Valley Rd #211, Greenwood, IN 46142 | West Virginia LIC# 010306 Erin Rickman, Broker. 410 Market St #3, Parkersburg, WV, 26101 | Colorado LIC# EC.100108419 603 Rood Ave, Grand Junction, CO 81501 | Nevada LIC# B.0146350.LLC 9190 Double Diamond Pwky, Reno, NV 89521 | Florida LIC# CQ1073507 16638 Mooner Plank Cir, Wimauma, FL 33598 | Illinois LIC# 481014661 640 S Washington St. Suite 212, Naperville, IL 60540
Agent License Information: Brokerage/Company License Number: REC.2010002888
1647 Venice Ln | MLS# 1068862
This townhouse located at 1647 Venice Ln, Longmont, CO 80503 is currently listed for sale with an asking price of $495,000. This property was built in 2012 and has 2 bedrooms and 2 full and 1 partial baths with 1620 sq. ft. Venice Ln is located in the Renaissance Flg 3 subdivision within the ST Vrain Dist RE 1J school district. Search Renaissance Flg 3 real estate on www.soldwithstacey.net today.