Stacey Olive
REALTOR®



BEDS2
BATHS2 full
SQUARE FEET1,896
MLS#2026037901
STATUSActive
PROPERTY TYPEResidential - Single Family
SUBDIVISIONKNIGHTS BOKEELIA ISLE
Property Description
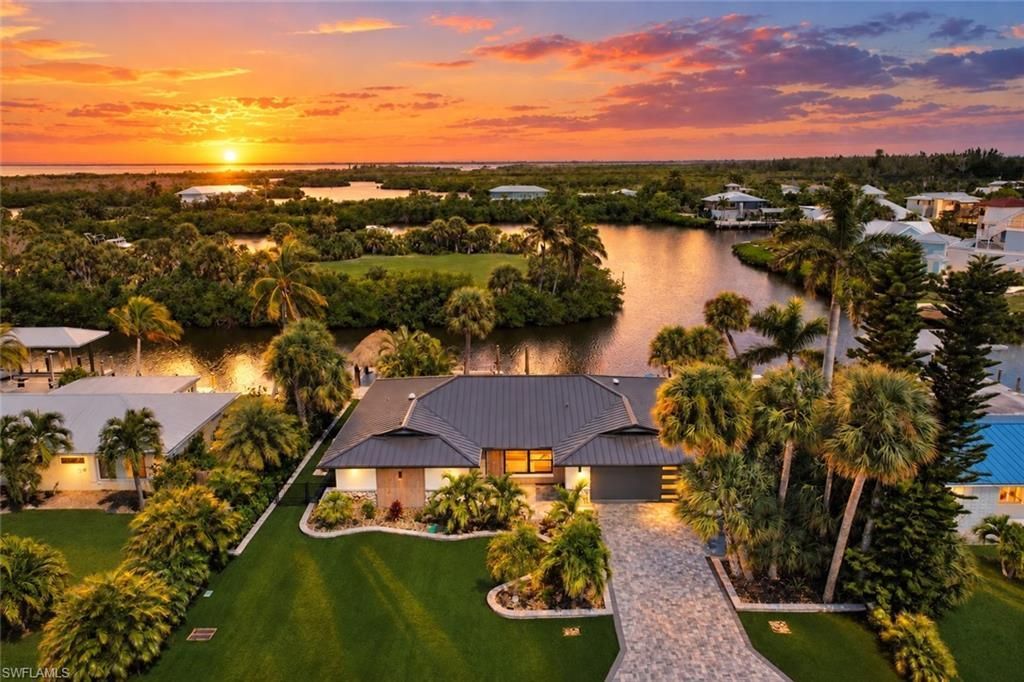
A BOATER'S DREAM WITH DEEP-WATER SAILBOAT ACCESS, A 30K-POUND LIFT, AND BIG-WATER VIEWS! Completed in 2026 - With views of intersecting canals, Jug Creek, and a deep-water channel, this extensively renovated island residence offers exceptional privacy, boating, and quick access to Charlotte Harbor. Featuring a brand-new 100-foot flow-through dock with a reinforced composite substructure, all-new pilings, freshwater, dual 50-amp shore power, a custom 30K-pound boat lift, and dockage for 40+ foot boat. A 20-foot covered Tiki area at the end of the dock creates an incredible setting for waterfront entertaining, weekend barbecues, or relaxing beside your yacht. Completely rebuilt from the studs, this residence represents one of the island's most extensive whole-home renovations. Offered furnished, it offers more features and quality than most newly completed luxury homes. A dramatic wall of PGT impact windows immediately captures panoramic views of the waterway and boats passing by. New luxury vinyl plank flooring flows throughout the interior, while custom millwork brings warmth and continuity to every room. Shiplap, Synergy cypress accents, custom-crafted room dividers, and an impressive 80-inch fireplace create a refined yet comfortable coastal atmosphere. An approximately 122-inch picture window frames the water and surrounding palms while filling the living areas with natural light. The new kitchen features Samsung Bespoke appliances, custom pull-out cabinetry, Silestone counters, and a walk-in pantry. Designed for everyday living and entertaining. The Master suite features a large walk-in closet with California Closets shelving and a spa-inspired bathroom with a wood ceiling, tilework, and oversized walk-in shower. The generously sized 2nd bedroom can serve as a junior master. The finished garage is climate-controlled and can serve as a 3rd bedroom. Outdoor living continues with a 5-seat HotSpring Envoy saltwater spa. The completely redesigned grounds include custom paver work, retaining walls, new fencing, river rock landscaping, professional regrading, and athletic-field-quality artificial turf installed by Southern Turf. Improvements include a premium Coastal Max aluminum metal roof representing an investment of more than $100,000. Additional upgrades include a new oversized Rheem 3.5-ton HVAC system w/ new ductwork, a HALO whole-home air purification system, a KIND triple-stage whole-home water filtration system, & new plumbing & electrical systems. PGT hurricane impact windows, doors, motorized roll-down shutters, new hurricane/insulated garage door, smart home tech, Lutron lighting, backlit dimmers, 3-zone Sonos audio, & Starlink internet. AI full-property security system. From your private dock, explore the renowned fishing grounds surrounding Boca Grande, cruise to the Gulf of Mexico and nearby barrier islands, or the Florida Keys. Bring your boat, unpack your bags, and start living Island Life!
Property Features
Property Type: Residential - Single Family
Cooling: Ceiling Fan(s), Central Electric, Zoned
Garage: 2 car attached
Heating: Central Electric, Fireplace(s)
Lot Size: 0.19 Acres
Roof Type: Metal
Stories: 1.0
Taxes: $2,885
Year Built: 1978
Amenities
Dock
Boat Lift
Boat Slip
Captain's Walk
Dock Deeded
Dock Included
Elec Avail at dock
Water Avail at Dock
Feature Descriptions
Bedroom: 2 Bed
Canal Width: Canal Width 200+
Construction: Concrete Block, Stucco
Days on Site: 51
Dining: Breakfast Bar, Dining - Living
Exterior: Concrete Block, Stucco
Flooring: Vinyl, Wood
Furnished: Furnished
GEO Area: PI01 - Pine Island (North)
Hoa Fee: $0
Home Warranty Y/N: No
Interior: Split Bedrooms, Built-In Cabinets, Closet Cabinets, Custom Mirrors, Entrance Foyer, Pantry, Wired for Sound, Volume Ceiling, Walk-In Closet(s)
Irrigation: Central
Kitchen: Kitchen Island, Pantry
Laundry: Inside
Lease Considered Y/N: No
Listing Terms: Buyer Finance/Cash
Lot: Regular
Ownership: Single Family
Parcel #: 30-43-22-06-0000A.0060
Parking: Driveway Paved, Electric Vehicle Charging Station(s), Garage Door Opener, Attached
Pets: No Approval Needed
Property Attached Y/N: No
Property Sub-Type: Single Family Residence
Road Surface: Paved
Room Count: 7
Sewer: Septic Tank
Sewer: Septic Tank
Spa: Yes
Spa: Heated Electric, Self Cleaning
SQFT Total: 2592
Transfer Fee: 0
Units in Building: Square Feet
View: Basin, Canal, Intersecting Canal, Lagoon, Mangroves, Preserve, Water, Water Feature, Trees/Woods
Water: Central
Water: Central
Waterfront: No Bridge(s)/Water Direct, Canal Front, Intersecting Canal, Mangrove, Navigable Water, Seawall
Windows: Impact Resistant, Sliding, Impact Resistant Windows, Shutters Electric, Window Coverings
Listed By / Shown By
Listed By
Agency Name: Compass Florida LLC
Agency Phone: 239-268-8976
Shown By
Agent Name: Stacey Olive
Agent Phone: Cell: (440) 371-9126
Agency Title: Key Realty

Estimate Your Payment
Estimated Payment
$ 6,708.45 per month $6,147.49 Principal & Interest $240.42 Property Tax $320.54 Homeowner's InsuranceChange Payment Information



Privacy Policy / DMCA Notice / ADA Accessibility


This site is hosted, designed and copyright
© 1994 - 2026 by
Delta Media Group, Inc. -- Patent Pending --
Agency License Information: 1-877-539-7589 | Ohio Lic# REC.2010002888 6800 W Central Ave #B, Toledo, OH 43617 | Michigan Lic# 6505366134 8040 Summerfield Rd, Lambertville, MI 48144 | Indiana Lic# RC52400106 3029 W Smith Valley Rd #211, Greenwood, IN 46142 | West Virginia LIC# 010306 Erin Rickman, Broker. 410 Market St #3, Parkersburg, WV, 26101 | Colorado LIC# EC.100108419 603 Rood Ave, Grand Junction, CO 81501 | Nevada LIC# B.0146350.LLC 9190 Double Diamond Pwky, Reno, NV 89521 | Florida LIC# CQ1073507 16638 Mooner Plank Cir, Wimauma, FL 33598 | Illinois LIC# 481014661 640 S Washington St. Suite 212, Naperville, IL 60540
Agent License Information: Brokerage/Company License Number: REC.2010002888
16340 Buccaneer St | MLS# 2026037901
This single family home located at 16340 Buccaneer St, Bokeelia, FL 33922 is currently listed for sale with an asking price of $1,099,000. This property was built in 1978 and has 2 bedrooms and 2 full baths with 1896 sq. ft. Buccaneer St is located in the KNIGHTS BOKEELIA ISLE subdivision. Search KNIGHTS BOKEELIA ISLE real estate on www.soldwithstacey.net today.