Stacey Olive
REALTOR®



BEDS5
BATHS3 full
SQUARE FEET3,025
MLS#TB8549552
STATUSActive
PROPERTY TYPEResidential - Single Family
SUBDIVISIONST ANDREWS AT THE EAGLES
Property Description
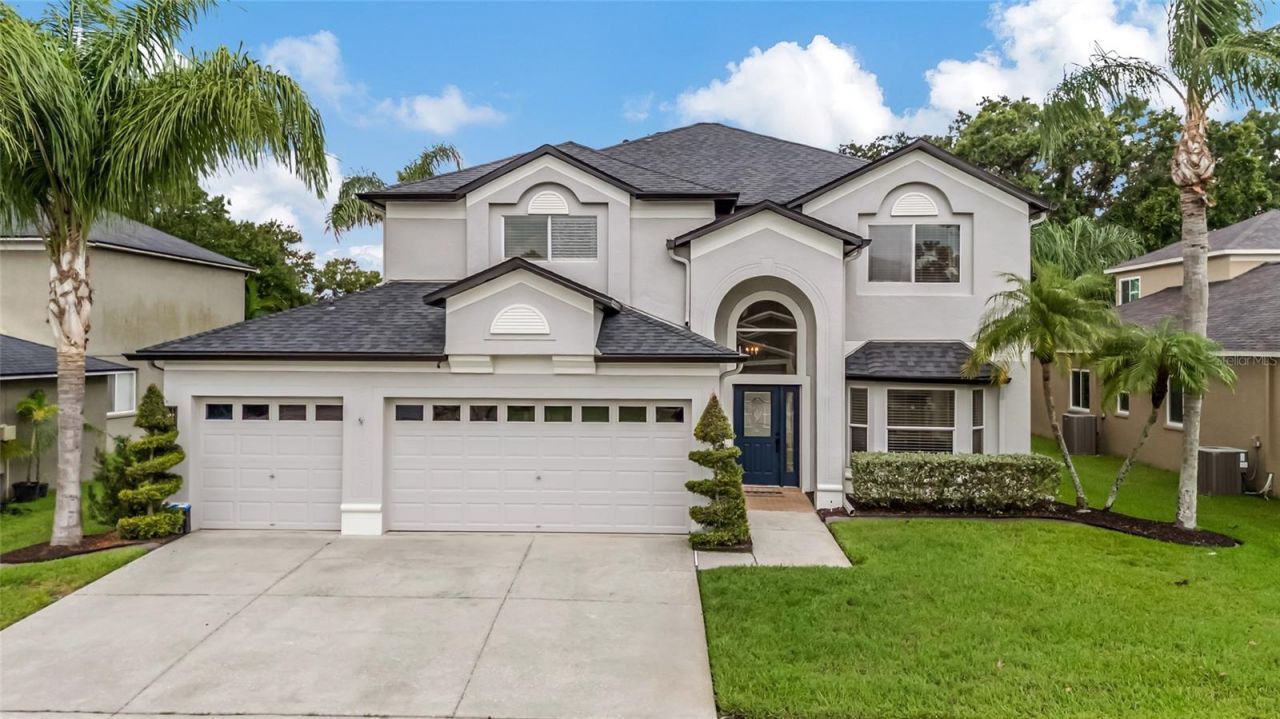
Experience stunning championship golf course views, refined style, and endless entertainment in this absolute stunner in St. Andrews at The Eagles. The view from the balcony off the primary suite will leave you speechless! Backing directly to the 14th green provides peaceful privacy and spectacular west-facing Florida sunsets. The list of features is endless! The owners have thoroughly updated this 5-bedroom 3-bath 2-story home and recent improvements include the ROOF* A/C UNITS* WATER HEATER* KITCHEN REMODEL* UPDATED BATHROOMS* FLOORING* LIGHTING* CEILING FANS* WINDOW TREATMENTS* INTERIOR & EXTERIOR PAINT* CROWN MOLDING* CLOSET SHELVING* 5 & 1/4 INCH BASEBOARDS* CUSTOM MILLWORK* DOOR HARDWARE* POOL REMODEL* PAVERS* AND LANDSCAPING*. The custom kitchen is unbelievable and has been thoughtfully reimagined. It is a chef's dream featuring 42 solid wood and soft close cabinetry with pull-out drawers, an appliance garage, pendant and recessed lighting, Caesar stone quartz with waterfall island, stainless steel appliances, a generous-sized breakfast nook with golf course views, etc. etc. etc. WOW! The 3 full bathrooms have all been updated and feature frameless glass doors and anti-fog, multi-white light mirrors. The bathroom in the primary suite is exquisite and is graced with dual sinks, dual shower heads and river rock shower surface. The free-standing soaking tub provides a beautiful escape. Just add your favorite book and a glass of wine. Luxury vinyl flooring runs throughout the kitchen, living and family rooms, dining room and bathrooms. And Mohawk carpet with memory foam and moisture barrier has been installed in all of the bedrooms. It is so plush! There is a generous sized downstairs guest bedroom with a bath. This is a great option for a home office or an in-law suite. Upstairs is the primary suite plus 3 additional guest bedrooms, a guest bathroom and a laundry room. The 5th bedroom is oversized and is currently set up as a media room. The Pebble tec pool and patio area is fully enclosed and has been completely remodeled with a LED multi-color wheel pool light, a swim shelf, an umbrella holder and travertine tile pavers. There is also a covered porch at the pool area for a little shade on those bright and sunny Florida days. And last but not least...the 3-car garage is a car enthusiast's dream and features self-draining modular floor tiles in black and silver checkerboard style. There is even overhead storage to help keep your garage organized. The Eagles community is guard gated with active patrols and offers endless amenities including two championship golf courses, clubhouse + dining, a community park, tennis courts, pickleball courts, basketball courts, a playground, walking trails, tree-lined streets, golf cart-friendly roads, abundant natural landscape and incredible wildlife. This property is also zoned for A-rated schools: Mary E. Bryant Elementary, Farnell Middle School, and Sickles High School. Please schedule a showing today and bring your pickiest buyers. They will not be disappointed!
Property Features
Property Type: Residential - Single Family
Cooling: Central Air
Garage: 3 car attached
Heating: Central
Home Style: Traditional
Lot Size: 0.16 Acres
Roof Type: Shingle
Stories: 2.0
Taxes: $9,774
Year Built: 2002
Amenities
Ceiling Fans(s)
Chair Rail
Crown Molding
Eat-in Kitchen
High Ceilings
Kitchen/Family Room Combo
Living Room/Dining Room Combo
PrimaryBedroom Upstairs
Solid Surface Counters
Solid Wood Cabinets
Stone Counters
Window Treatments
Balcony
Lighting
Private Mailbox
Rain Gutters
Feature Descriptions
Additional Rooms: Media Room
Appliances: Convection Oven, Dishwasher, Disposal, Dryer, Electric Water Heater, Exhaust Fan, Ice Maker, Microwave, Range, Range Hood, Refrigerator, Washer, Water Softener
Community Features: Clubhouse, Deed Restrictions, Fitness Center, Gated Community - Guard, Golf Carts OK, Golf, Park, Playground, Pool, Restaurant, Tennis Court(s), Street Lights
Days on Site: 45
Directions: Take Exit 7 for Linebaugh AvenueTurn West Continue West on Linebaugh Avenue (~4.5 miles)Follow Linebaugh Ave all the way west past Countryway Blvd until it dead-ends/intersects at Race Track Road.Turn Right (North) onto Race Track Road (~1.2 miles)Drive n
Exterior: Block, Stucco, Frame
Flood Zone Code: X
Flooring: Carpet, Luxury Vinyl, Tile, Travertine, Wood
Foundation: Slab
Garage Dimensions: 26x20
HOA Fee: 310/ Semi-Annually
HOA Y/N: Yes
Home Warranty Y/N: No
Listing Terms: Cash, Conventional, FHA, VA Loan
Lot: Landscaped, On Golf Course, Sidewalk, Paved
Lot Dimensions: 0.16
Other Equipment: Irrigation Equipment
Ownership: Fee Simple
Parking: Driveway, Garage Door Opener
Parking Notes: Driveway, Garage Door Opener
Patio/Porch: Covered, Front Porch, Rear Porch, Screened
Pets Allowed: Yes
Pets Restrictions: Please refer to the HOA to confirm pet restrictions
Pool: Auto Cleaner, Gunite, Heated, In Ground, Lighting, Pool Sweep, Screen Enclosure
Property Attached Y/N: No
Property Sub-Type: Single Family Residence
Sewer: Public Sewer
Showing Instructions: Supra Lock Box, Appointment Only, Lock Box Electronic, ShowingTime
Special Sale Provisions: None
Swimming Pool: Yes
Utilities: BB/HS Internet Available, Cable Available, Cable Connected, Electricity Available, Electricity Connected, Fiber Optics, Public, Sewer Available, Sewer Connected, Underground Utilities, Water Available, Water Connected
Vegetation: Mature Landscaping, Trees/Landscaped
Water: Public
Water Access Y/N: No
Windows: Aluminum Frames, Shutters, Tinted Windows
Zoning: PD
Room Sizes
Primary Bedroom: 19.3x15
Bedroom 2: 12.7x11.6
Bathroom 2: 8.8x4.1
Bedroom 3: 12.7x14.4
Bedroom 4: 18.3x17.1
Bedroom 5: 13.2x12.4
Bathroom 3: 5x8
Living Room: 12.7x11.6
Family Room: 22.1x16.2
Laundry: 8.8x5.5
Dining Room: 12.7x13.2
Kitchen: 16.7x15.1
Foyer: 7.3x21
Local Schools
High School: Sickles-HB
Middle School: Farnell-HB
Elementary School: Bryant-HB
Listed By / Shown By
Listed By
Agency Name: KELLER WILLIAMS TAMPA PROPERTIES
Agency Contact: 813-264-7754
Shown By
Agent Name: Stacey Olive
Agent Phone: Cell: (440) 371-9126
Agency Title: Key Realty

Estimate Your Payment
Estimated Payment
$ 5,753.60 per month $4,694.33 Principal & Interest $814.50 Property Tax $244.77 Homeowner's InsuranceChange Payment Information




Member Participants (and their affiliated licensees, if applicable) shall indicate on their websites that IDX information is provided exclusively for consumers’ personal non-commercial use, that it may not be used for any purpose other than to identify prospective properties consumers may be interested in purchasing, that the data is deemed reliable but is not guaranteed by MLS GRID, and that the use of the MLS GRID Data may be subject to an end user license agreement prescribed by the Member Participant’s applicable MLS if any and as amended from time to time. MLS GRID may, at its discretion, require use of other disclaimers as necessary to protect Member Participant, and/or their MLS from liability.
Based on information submitted to the MLS GRID. All data is obtained from various sources and may not have been verified by broker or MLS GRID. Supplied Open House Information is subject to change without notice. All information should be independently reviewed and verified for accuracy. Properties may or may not be listed by the office/agent presenting the information.
Privacy Policy / DMCA Notice / ADA Accessibility


This site is hosted, designed and copyright
© 1994 - 2026 by
Delta Media Group, Inc. -- Patent Pending --
Agency License Information: 1-877-539-7589 | Ohio Lic# REC.2010002888 6800 W Central Ave #B, Toledo, OH 43617 | Michigan Lic# 6505366134 8040 Summerfield Rd, Lambertville, MI 48144 | Indiana Lic# RC52400106 3029 W Smith Valley Rd #211, Greenwood, IN 46142 | West Virginia LIC# 010306 Erin Rickman, Broker. 410 Market St #3, Parkersburg, WV, 26101 | Colorado LIC# EC.100108419 603 Rood Ave, Grand Junction, CO 81501 | Nevada LIC# B.0146350.LLC 9190 Double Diamond Pwky, Reno, NV 89521 | Florida LIC# CQ1073507 16638 Mooner Plank Cir, Wimauma, FL 33598 | Illinois LIC# 481014661 640 S Washington St. Suite 212, Naperville, IL 60540
Agent License Information: Brokerage/Company License Number: REC.2010002888
16214 Muirfield Drive | MLS# TB8549552
This single family home located at 16214 Muirfield Drive, Odessa, FL 33556 is currently listed for sale with an asking price of $839,214. This property was built in 2002 and has 5 bedrooms and 3 full baths with 3025 sq. ft. Muirfield Drive is located in the ST ANDREWS AT THE EAGLES subdivision. Search ST ANDREWS AT THE EAGLES real estate on www.soldwithstacey.net today.