Stacey Olive
REALTOR®



BEDS2
BATHS2 full
SQUARE FEET1,550
MLS#1062228
STATUSActive
PROPERTY TYPEResidential - Condominium
SUBDIVISIONACME Lofts
SCHOOLDenver District 1
Property Description
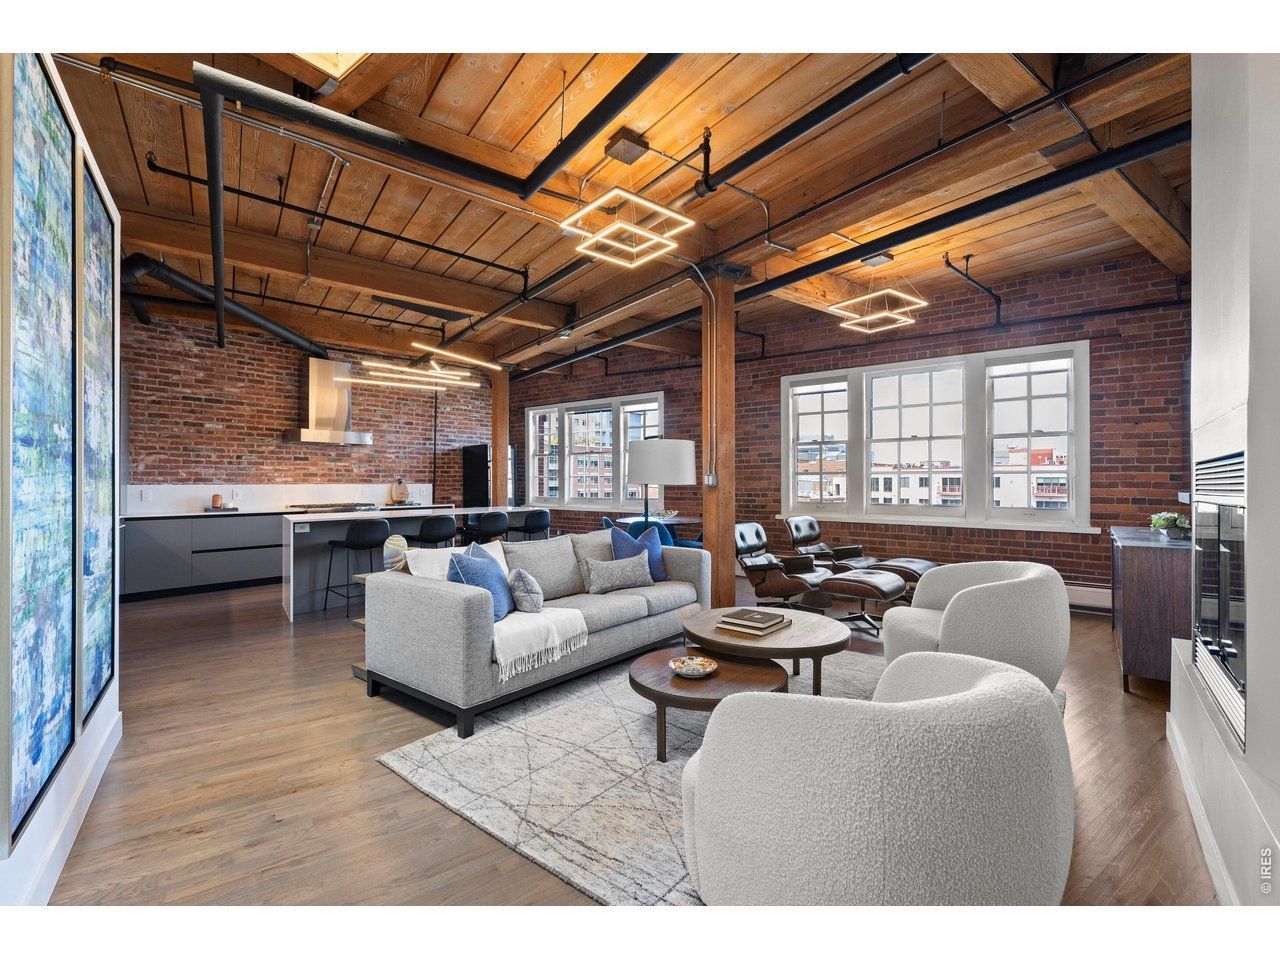
Discover refined loft living in this remodeled penthouse at the historic Acme Lofts in LoDo. Dramatic 18-foot ceilings, exposed brick, and original beams create a striking backdrop for an open and light-filled floor plan. Anchored by a gas fireplace, the living room flows into a chef's kitchen with Caesarstone quartz counters, European soft-close cabinetry, and premium Thermador appliances. The primary suite offers a large walk-in closet and an updated three-quarter bath, while the second bedroom features a striking skylight with roof access, a unique detail that enhances both light and function. Both baths have been fully renovated with modern finishes. Recent improvements include upgraded chain window coverings, two mini split AC units for customizable cooling, and a new building-wide security system. Hardwood floors throughout, in-unit laundry, and garage parking add everyday convenience. Rare roof rights provide potential for expansion or a private rooftop deck. From the shared rooftop terrace, take in 360-degree city and mountain views. Set in the heart of LoDo with a walk score of 94, this home is steps from Union Station, Coors Field, Ball Arena, and Denver's best dining and culture.
Property Features
Property Type: Residential - Condominium
Basement: None
Cooling: Central Air
Garage: 1
Heating: Baseboard
Home Style: Contemporary
Roof Type: Composition
Stories: 1.0
Taxes: $4,639
Year Built: 1907
Amenities
Eat-in Kitchen
Open Floorplan
Washer/Dryer Hookup
Skylights
Kitchen Island
Beamed Ceilings
Feature Descriptions
Accessibility: Main Floor Bath, Main Level Bedroom, Main Level Laundry, Accessible Elevator Installed
Appliances: Gas Range, Dishwasher, Refrigerator, Washer, Dryer, Disposal, Fire Alarm
Association Fee: $684.79/Monthly
Association Fee Includes: Trash, Snow Removal, Management
Community Features: Extra Storage, Elevator
Days on Site: 135
Exclusions: Sellers personal property
Exterior: Frame, Brick
Fireplace Features: Gas, Living Room
Flooring: Wood
HOA Y/N: Yes
Lot Features: House Faces East
Parcel Number: 2335-13-037
Parking Features: Garage Door Opener, Reserved
Patio And Porch: Deck
Road Frontage: City Street
Sewer: Public Sewer
Skylight: Yes
Special View Info: City
SQ FT Main: 1550
SQ FT Total: 1550
Structure Type: Condominium
Utilities: Natural Gas Available, Electricity Available, Other, High Speed Avail
Water: City
Window Features: Skylight(s)
Local Schools
High School: West
Middle School: Kepner
Elementary School: Greenlee
School District: Denver District 1
Listed By / Shown By
Listed By
Agency Name: Compass-Denver
Agency Contact: 3035250200
Shown By
Agent Name: Stacey Olive
Agent Phone: Cell: (440) 371-9126
Agency Title: Key Realty

Estimate Your Payment
Estimated Payment
$ 5,089.00 per month $4,469.38 Principal & Interest $386.58 Property Tax $233.04 Homeowner's InsuranceChange Payment Information



Information source: Information and Real Estate Services, LLC. Provided for limited non-commercial use only under IRES Rules. © Copyright IRES. Listing information is provided exclusively for consumers' personal, non-commercial use and may not be used for any purpose other than to identify prospective properties consumers may be interested in purchasing. Real estate listings held by other brokerage firms may be marked with the Internet Data Exchange logo and detailed information about those properties will include the name of the listing broker(s) when required by the MLS. All rights reserved.
Privacy Policy / DMCA Notice / ADA Accessibility


This site is hosted, designed and copyright
© 1994 - 2026 by
Delta Media Group, Inc. -- Patent Pending --
Agency License Information: 1-877-539-7589 | Ohio Lic# REC.2010002888 6800 W Central Ave #B, Toledo, OH 43617 | Michigan Lic# 6505366134 8040 Summerfield Rd, Lambertville, MI 48144 | Indiana Lic# RC52400106 3029 W Smith Valley Rd #211, Greenwood, IN 46142 | West Virginia LIC# 010306 Erin Rickman, Broker. 410 Market St #3, Parkersburg, WV, 26101 | Colorado LIC# EC.100108419 603 Rood Ave, Grand Junction, CO 81501 | Nevada LIC# B.0146350.LLC 9190 Double Diamond Pwky, Reno, NV 89521 | Florida LIC# CQ1073507 16638 Mooner Plank Cir, Wimauma, FL 33598 | Illinois LIC# 481014661 640 S Washington St. Suite 212, Naperville, IL 60540
Agent License Information: Brokerage/Company License Number: REC.2010002888
1616 14th St, Unit 5B | MLS# 1062228
This condo located at 1616 14th St, Unit 5B, Denver, CO 80202 is currently listed for sale with an asking price of $799,000. This property was built in 1907 and has 2 bedrooms and 2 full baths with 1550 sq. ft. 14th St, Unit 5B is located in the ACME Lofts subdivision within the Denver District 1 school district. Search ACME Lofts real estate on www.soldwithstacey.net today.