Stacey Olive
REALTOR®



BEDS3
BATHS3 full
SQUARE FEET1,850
MLS#7042359
STATUSActive
PROPERTY TYPEResidential - Townhouse
SUBDIVISIONHighlands Ranch
SCHOOLDouglas RE-1
Listing Courtesy of:
The Cutting Edge

Property Description
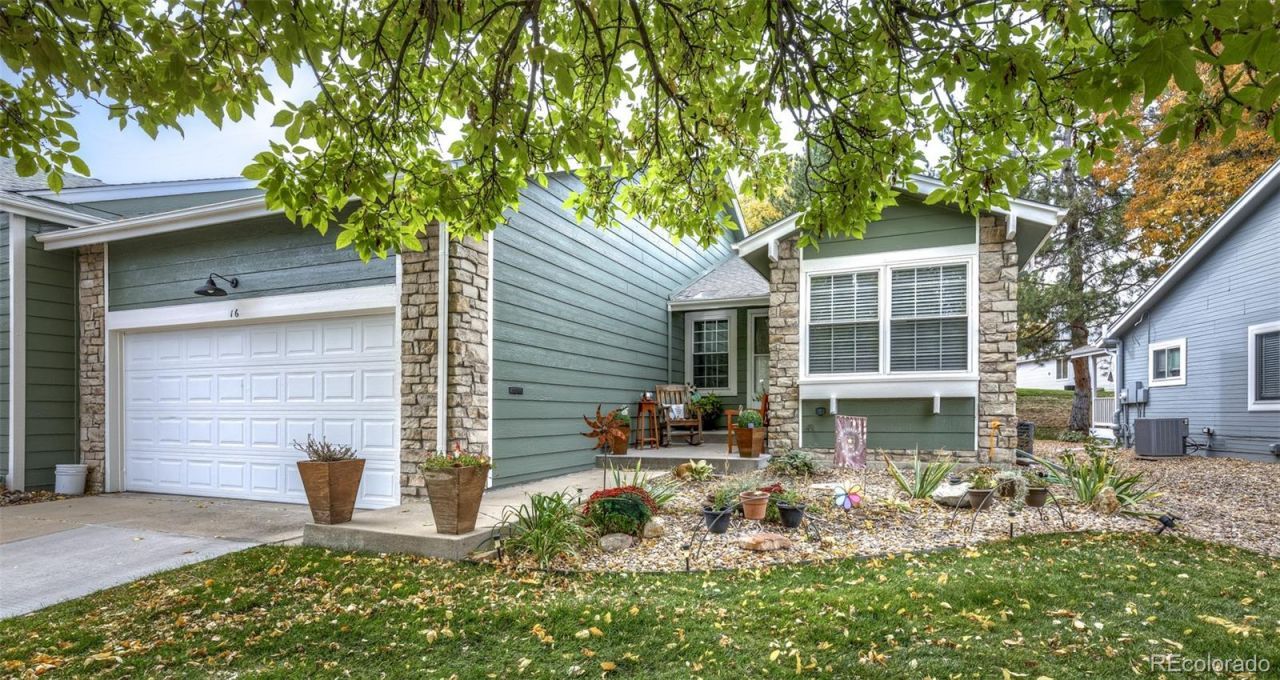
Welcome to Gleneagles Village in Highlands Ranch! Experience easy, low-maintenance, main level living in this beautifully maintained and freshly painted paired patio home located in a desirable 55+ gated community! This home offers 3 bedrooms, 3 bathrooms, finished basement, an oversized 2-car garage, charming covered front porch, covered back deck, and professionally landscaped front & back yards with mature shade trees. Inside, hardwood floors flow throughout the main level, creating a warm and inviting feel. The bright eat-in kitchen is surrounded by windows and features wood cabinetry, granite countertops with a matching 4-inch backsplash, pantry cabinet, updated faucet, black appliances, electric range, built-in microwave, and a pass-through opening to the dining area. The dining room opens to the vaulted living room, where a cozy gas fireplace, abundant natural light, and brand new skylights create an inviting gathering space. The spacious primary suite offers hardwood floors, vaulted ceilings, ceiling fan, double closets, and an ensuite bath with granite-topped vanity, skylight, walk-in shower, and built-in cabinetry. A second bedroom, full guest bath, laundry closet with washer & dryer included, linen closet, solar-powered sun tunnel, and additional storage complete the main level. The finished basement expands your living space with a large family room, full bathroom, bonus room with built-in shelving, generous storage, and access to the crawl space. Step outside to the large wood deck with pergola, fenced sides, and peaceful views of mature trees and open green space. HOA maintains open lawn space, or you can fence it off for added privacy. HOA also covers snow & trash removal, pool & clubhouse, classes & activities! Neighborhood ponds and walking paths. Visit the neighboring 18 hole public golf course with mountain views and dont forget to visit The Grill for refreshments after! Perfect location close to shopping, dining, & easy access to major highways!
Property Features
Property Type: Residential - Townhouse
Basement: Finished
Cooling: Central Air
Fireplaces: 1
Garage: 2 car attached
Heating: Forced Air
Roof Type: Composition
Stories: 1.0
Taxes: $3,583
Year Built: 1988
Amenities
Breakfast Nook
Ceiling Fan(s)
Eat-in Kitchen
Entrance Foyer
Granite Counters
High Ceilings
Open Floorplan
Primary Suite
Smoke Free
Vaulted Ceiling(s)
Feature Descriptions
Appliances: Dishwasher, Dryer, Microwave, Range, Refrigerator, Washer
Association Amenities: Clubhouse, Gated, Pool, Trail(s)
Baths 3/4: 2
Baths Full: 1
Baths Half: 0
Baths Total: 3
Days on Site: 85
Exterior: Frame
Fireplace: Gas, Living Room
Flooring: Carpet, Tile, Wood
HOA Fee: 424/ Monthly
Parcel#: R0336989
Patio/Porch: Deck, Front Porch
Sewer: Public Sewer
Utilities: Electricity Connected, Natural Gas Connected
Water: Public
Window: Skylight(s)
Local Schools
High School: Highlands Ranch
Middle School: Cresthill
Elementary School: Fox Creek
School District: Douglas RE-1
Listed By / Shown By
Listed By
Agency Name: The Cutting Edge
Shown By
Agent Name: Stacey Olive
Agent Phone: Cell: (440) 371-9126
Agency Title: Key Realty
Estimate Your Payment
Estimated Payment
$ 3,506.12 per month $3,048.58 Principal & Interest $298.58 Property Tax $158.96 Homeowner's InsuranceChange Payment Information



Based on information submitted to the MLS GRID. All data is obtained from various sources and may not have been verified by broker or MLS GRID. Supplied Open House information is subject to change without notice. All information should be independently reviewed and verified for accuracy. Properties may or may not be listed by the office/agent presenting the information
METROLIST, INC., DBA RECOLORADO Disclaimer & Copyrights
The content relating to real estate for sale in this website comes in part from the Internet Data eXchange ("IDX") program of REcolorado®. All information subject to change and should be independently verified. This information is being provided for the consumers' personal, non-commercial use and may not be used for any other purpose.
This publication is designed to provide information with regard to the subject matter covered. It is displayed with the understanding that the publisher and authors are not engaged in rendering real estate, legal, accounting, tax, or other professional services and that the publisher and authors are not offering such advice in this publication. If real estate, legal, or other expert assistance is required, the services of a competent, professional person should be sought. The information contained in this publication is subject to change without notice. METROLIST, INC., DBA REcolorado, MAKES NO WARRANTY OF ANY KIND WITH REGARD TO THIS MATERIAL, INCLUDING, BUT NOT LIMITED TO, THE IMPLIED WARRANTIES OF MERCHANTABILITY AND FITNESS FOR A PARTICULAR PURPOSE. METROLIST, INC., DBA REcolorado, SHALL NOT BE LIABLE FOR ERRORS CONTAINED HEREIN OR FOR ANY DAMAGES IN CONNECTION WITH THE FURNISHING, PERFORMANCE, OR USE OF THIS MATERIAL.
PUBLISHER'S NOTICE: All real estate advertised herein is subject to the Federal Fair Housing Act and the Colorado Fair Housing Act, which Acts make it illegal to make or publish any advertisement that indicates any preference, limitation, or discrimination based on race, color, religion, sex, handicap, familial status, or national origin.
METROLIST, INC., DBA RECOLORADO will not knowingly accept any advertising for real estate that is in violation of the law. All persons are hereby informed that all dwellings advertised are available on an equal opportunity basis.


COPYRIGHT © 2020 by METROLIST, INC., DBA RECOLORADO® – All Rights Reserved 6455 S. Yosemite St., Suite 500 Greenwood Village, CO 80111 USA
ALL RIGHTS RESERVED WORLDWIDE. No part of this publication may be reproduced, adapted, translated, stored in a retrieval system or transmitted in any form or by any means, electronic, mechanical, photocopying, recording, or otherwise, without the prior written permission of the publisher. The information contained herein including but not limited to all text, photographs, digital images, virtual tours, may be seeded and monitored for protection and tracking.
The data relating to real estate for sale on this web site comes in part from the REcolorado®. All information deemed reliable but not guaranteed and should be independently verified. All properties are subject to prior sale, change or withdrawal. Neither listing broker(s) nor shall be responsible for any typographical errors, misinformation, misprints and shall be held totally harmless.
Privacy Policy / DMCA Notice / ADA Accessibility


This site is hosted, designed and copyright
© 1994 - 2026 by
Delta Media Group, Inc. -- Patent Pending --
Agency License Information: 1-877-539-7589 | Ohio Lic# REC.2010002888 6800 W Central Ave #B, Toledo, OH 43617 | Michigan Lic# 6505366134 8040 Summerfield Rd, Lambertville, MI 48144 | Indiana Lic# RC52400106 3029 W Smith Valley Rd #211, Greenwood, IN 46142 | West Virginia LIC# 010306 Erin Rickman, Broker. 410 Market St #3, Parkersburg, WV, 26101 | Colorado LIC# EC.100108419 603 Rood Ave, Grand Junction, CO 81501 | Nevada LIC# B.0146350.LLC 9190 Double Diamond Pwky, Reno, NV 89521 | Florida LIC# CQ1073507 16638 Mooner Plank Cir, Wimauma, FL 33598 | Illinois LIC# 481014661 640 S Washington St. Suite 212, Naperville, IL 60540
Agent License Information: Brokerage/Company License Number: REC.2010002888
16 Sutherland Court | MLS# 7042359
This townhouse located at 16 Sutherland Court, Highlands Ranch, CO 80130 is currently listed for sale with an asking price of $545,000. This property was built in 1988 and has 3 bedrooms and 3 full baths with 1850 sq. ft. Sutherland Court is located in the Highlands Ranch subdivision within the Douglas RE-1 school district. Search Highlands Ranch real estate on www.soldwithstacey.net today.