Stacey Olive
REALTOR®



BEDS4
BATHS3 full 1 partial
SQUARE FEET3,976
MLS#225049267
STATUSActive
PROPERTY TYPEResidential - Single Family
SUBDIVISIONSANIBEL ISLES
Property Description
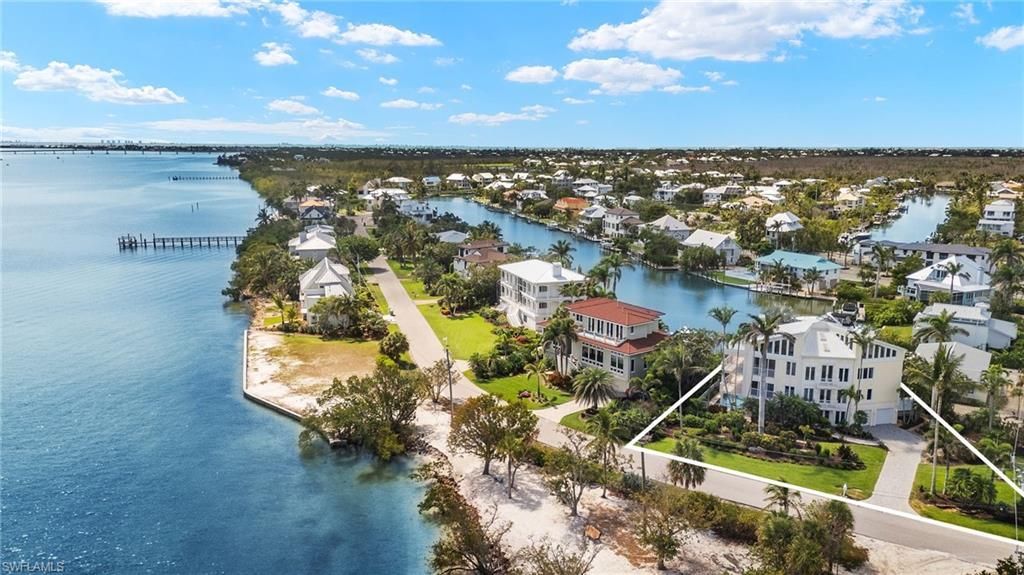
Luxury coastal living redefined - a waterfront sanctuary on Sanibel Island. Where the wide bay meets the deep canal, this extraordinary residence delivers a lifestyle that feels more like living aboard a private yacht than a traditional home. Surrounded by water at front and back, with sweeping views of the bay to one side and one of Sanibel's widest, deepest sailboat-access canals to the other, this home offers an unrivaled island experience. A lush expanse of protected mangrove tidal marshland wraps the property, ensuring privacy and a sense of coastal seclusion. A boater's dream. A designer's vision. Positioned on a direct-access canal with no bridges-ideal for sailboats and large vessels-this property sits in one of the desirable locations for serious boaters. Designed with a reverse floor plan to elevate your views where they matter most, every space feels intentional and luxurious. High above it all, two-story ceilings with clerestory windows flood the interiors with light, while wraparound lanais and expansive outdoor decks on every level invite you to watch dolphins cruise the canal or pelicans dive into the bay. ultimate entertaining meets yacht-inspired sophistication. The kitchen is a showpiece-crafted for entertaining and inspired by luxury marine design. Custom teak-front cabinetry, created by a designer for Tiara Yachts, sets the tone. Sub-Zero refrigeration, freezer and wine towers, dual Miele wall ovens and warming drawer, wet bar with wine refrigerator and standalone ice maker mean you're fully equipped for any gathering, from sunset cocktails to seafood feasts. In the main living area, a sleek gas fireplace adds ambiance, featuring a motorized enclosure to discreetly hide the TV when not in use. Smart home features include a Lutron lighting system and Hunter Douglas automated window treatments throughout. A primary suite like no other. The owner's suite is a masterstroke of design, channeling the elegance of a multimillion-dollar yacht. An oversized double vanity is constructed using flawless granite slabs that also form the raised platform beneath the two-person Jacuzzi tub. A walk-through dressing area with bespoke teak cabinetry by the same Tiara yacht designer, balances form and function with nautical precision. Seamless indoor-outdoor living on the east side of the home, a semi-covered pool provides a spot to unwind after a day on the water-whether basking in the sun or relaxing in the shade. And with a 47-kilowatt whole-home generator powered by a buried 1,000-gallon propane tank, peace of mind comes built in. This is not just a home-it's a coastal escape engineered for those who demand excellence, adventure and tranquility in equal measure. Sanibel waterfront living at its peak. Welcome aboard. Seller is open to considering offers that involve owner financing for well qualified buyers.
Property Features
Property Type: Residential - Single Family
Cooling: Ceiling Fan(s), Central Electric, Zoned
Garage: 2 car attached
Heating: Central Electric
Home Style: See Remarks
Lot Size: 0.32 Acres
Roof Type: Metal
Stories: 2.0
Taxes: $17,032
Year Built: 1988
Amenities
Dock
Feature Descriptions
Bedroom: 4 Bed
Canal Width: Canal Width 121-150
Construction: Elevated, Wood Frame, Stucco
Days on Site: 531
Dining: Breakfast Bar, Dining - Living
Exterior: Elevated, Wood Frame, Stucco
Flooring: Other, Tile, Wood
Furnished: Unfurnished
GEO Area: SI01 - Sanibel Island
Hoa Fee: $75/Annually
Home Warranty Y/N: No
Interior: Elevator, Loft, Workshop, Bar, Cathedral Ceiling(s), Other, Pantry, Wet Bar
Irrigation: Central
Laundry: Inside, Sink
Lease Considered Y/N: No
Listing Terms: Buyer Finance/Cash
Lot: Across From Waterfront, Irregular Lot
Management: Residents
Minimum Lease Days: 30
Ownership: Single Family
Parcel #: 18-46-23-T4-0060A.0310
Parking: Attached
Pets: No Approval Needed
Pool: In Ground, Equipment Stays
Property Attached Y/N: No
Property Sub-Type: Single Family Residence
Sewer: Central
Sewer: Central
SQFT Total: 4755
Swimming Pool: Yes
Transfer Fee: 0
Units in Building: Square Feet
View: Bay, Canal, Landscaped Area
Water: Central
Water: Central
Waterfront: Bridge(s)/Water Indirect, Canal Front, Navigable Water
Windows: Casement, Impact Resistant, Skylight(s), Sliding, Impact Resistant Windows
Listed By / Shown By
Listed By
Agency Name: Premier Sotheby's Int'l Realty
Agency Phone: 239-472-2735
Shown By
Agent Name: Stacey Olive
Agent Phone: Cell: (440) 371-9126
Agency Title: Key Realty

Estimate Your Payment
Estimated Payment
$ 19,069.60 per month $16,775.55 Principal & Interest $1,419.33 Property Tax $874.71 Homeowner's InsuranceChange Payment Information



Privacy Policy / DMCA Notice / ADA Accessibility


This site is hosted, designed and copyright
© 1994 - 2026 by
Delta Media Group, Inc. -- Patent Pending --
Agency License Information: 1-877-539-7589 | Ohio Lic# REC.2010002888 6800 W Central Ave #B, Toledo, OH 43617 | Michigan Lic# 6505366134 8040 Summerfield Rd, Lambertville, MI 48144 | Indiana Lic# RC52400106 3029 W Smith Valley Rd #211, Greenwood, IN 46142 | West Virginia LIC# 010306 Erin Rickman, Broker. 410 Market St #3, Parkersburg, WV, 26101 | Colorado LIC# EC.100108419 603 Rood Ave, Grand Junction, CO 81501 | Nevada LIC# B.0146350.LLC 9190 Double Diamond Pwky, Reno, NV 89521 | Florida LIC# CQ1073507 16638 Mooner Plank Cir, Wimauma, FL 33598 | Illinois LIC# 481014661 640 S Washington St. Suite 212, Naperville, IL 60540
Agent License Information: Brokerage/Company License Number: REC.2010002888
1581 San Carlos Bay Dr | MLS# 225049267
This single family home located at 1581 San Carlos Bay Dr, Sanibel, FL 33957 is currently listed for sale with an asking price of $2,999,000. This property was built in 1988 and has 4 bedrooms and 3 full and 1 partial baths with 3976 sq. ft. San Carlos Bay Dr is located in the SANIBEL ISLES subdivision. Search SANIBEL ISLES real estate on www.soldwithstacey.net today.